
12360 High Vista Drive, Reno, NV 89511
Local realty services provided by:CENTURY 21 Sonoma Realty
Listed by: dena van blaricom
Office: sierra sotheby's international
MLS#:260010724
Source:NV_NNRMLS
Price summary
- Price:$6,150,000
- Price per sq. ft.:$913.41
About this home
Commanding Championship Estate - An extraordinary 6,733 sq. ft. luxury estate set on 2.11 private acres within The Reserves of ArrowCreek, this commanding residence captures some of Reno’s most breathtaking, unobstructed panoramic views—sweeping across the glittering city skyline, expansive valley floor, Sierra Nevada and iconic Mt. Rose. Thoughtfully conceived for elevated living and unforgettable entertaining, the home blends architectural sophistication, exceptional craftsmanship and timeless luxury with four private en-suite bedroom suites, three designer powder rooms and beautifully separated living spaces ideal for guests, extended stays or multigenerational living. The heart of the residence is an expansive open-concept chef’s kitchen showcasing imported soft leathered Dumont quartzite, bespoke cabinetry, two siligranit deep sinks, kitchen island, island seating and a premier collection of Wolf, Thermador, Miele, Monogram and Bosch appliances, complemented by additional culinary spaces for effortless entertaining and guest accommodations. Distinguished by an extraordinary collection of bespoke appointments, the residence features a private home theater, executive office, temperature-controlled wine room and an unrivaled spa inspired primary retreat with cathedral ceilings, rich hardwood flooring, fireplace, dual custom closets, heated travertine floors, oversized dual steam shower and a sculptural avalon pearl stone soaking tub. Seamless indoor-outdoor living unfolds across an impressive collection of intimate lounges, dining terraces and sophisticated entertaining spaces, including a fully equipped outdoor kitchen, illuminated retractable awnings, integrated water features and a dedicated fire-pit gathering area—all embracing the estate’s commanding surroundings. Advanced smart-home technology seamlessly integrates lighting, music, climate, automated shades and security, while radiant heated flooring, two fully appointed laundry rooms and extensive custom storage further elevate everyday living. Professionally curated mature landscaping, adjoining BLM and undeveloped land, and multiple covered and open-air terraces create an extraordinary sense of privacy and openness. A grand 180+ ft. heated paver driveway with snow-melt system leads to a dramatic circular motor court, oversized four-car heated garage and additional RV parking. Located within prestigious guard-gated ArrowCreek and further secured by the secondary gated entrance to The Reserve, this exceptional estate represents a rare convergence of scale, privacy, craftsmanship and resort-caliber amenities— defined by an effortless lifestyle and truly commanding Reno-Tahoe views....
Contact an agent
Home facts
- Year built:2005
- Listing ID #:260010724
- Added:18 day(s) ago
- Updated:September 07, 2026 at 03:37 PM
Rooms and interior
- Bedrooms:4
- Total bathrooms:7
- Full bathrooms:4
- Half bathrooms:3
- Flooring:Carpet, Ceramic Tile, Slate, Stone, Tile, Travertine, Wood
- Dining Description:Breakfast Bar
- Kitchen Description:Additional Refrigerator(s), Breakfast Bar, Dishwasher, Disposal, Double Oven, ENERGY STAR Qualified Appliances, Gas Cooktop, Kitchen Island, Microwave, Pantry, Refrigerator, Trash Compactor
- Bedroom Description:Primary Downstairs, Walk-In Closet(s)
- Living area:6,733 sq. ft.
Heating and cooling
- Cooling:Central Air
- Heating:Fireplace(s), Forced Air, Heating, Natural Gas, Radiant Floor
- Central air:Yes
Structure and exterior
- Year built:2005
- Building area:6,733 sq. ft.
- Lot area:2.11 Acres
- Lot Features:Adjoins BLM/BIA Land, Cul-De-Sac, Landscaped, Sprinklers In Front, Sprinklers In Rear
- Construction Materials:Stone, Stucco
- Exterior Features:Awning(s), Balcony, Built-in Barbecue, Fire Pit
- Levels:Two
Schools
- High school:Galena
- Middle school:Marce Herz
- Elementary school:Hunsberger
Utilities
- Water:Public, Water Connected
- Sewer:Public Sewer, Sewer Connected
Finances and disclosures
- Price:$6,150,000
- Price per sq. ft.:$913.41
- Tax amount:$20,273
Features and amenities
- Appliances:Additional Refrigerator(s), Dishwasher, Disposal, Double Oven, Dryer, ENERGY STAR Qualified Appliances, Gas Cooktop, Microwave, Refrigerator, Smart Appliance(s), Trash Compactor, Washer
- Laundry features:Cabinets, Dryer, Laundry Room, Shelves, Sink, Washer
- Amenities:Clubhouse, Fitness Center, Gated, Golf Course, Landscaping, Management, Racquetball, Recreation Room, Security, Spa/Hot Tub, Tennis Court(s)
- Smart home:Yes
Parking
- Parking description:Additional Parking, Attached, Attached Garage, Garage, Garage Door Opener, Heated Driveway, Parking Pad, RV Access/Parking
- Garage:Yes
- Garage spaces:4
New listings near 12360 High Vista Drive
- New
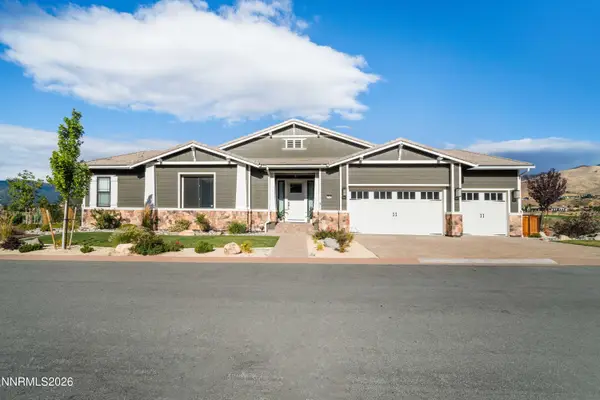 $2,350,000Active4 beds 4 baths4,506 sq. ft.
1765 Boulder Ridge Trail, Reno, NV 89523
MLS# 260011571Listed by: DICKSON REALTY - CAUGHLIN - New
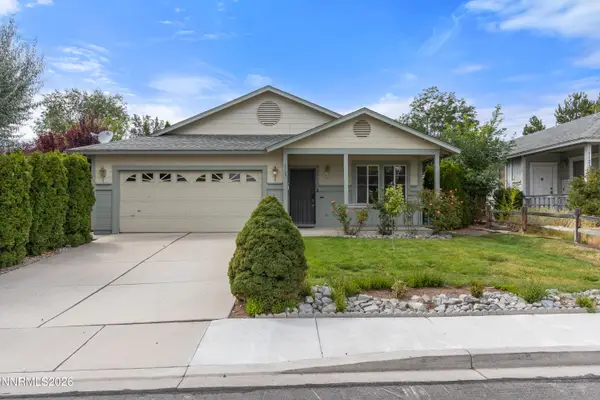 $585,000Active3 beds 2 baths1,362 sq. ft.
1115 Crosswater Drive, Reno, NV 89523
MLS# 260011572Listed by: FERRARI-LUND R.E. SPARKS - New
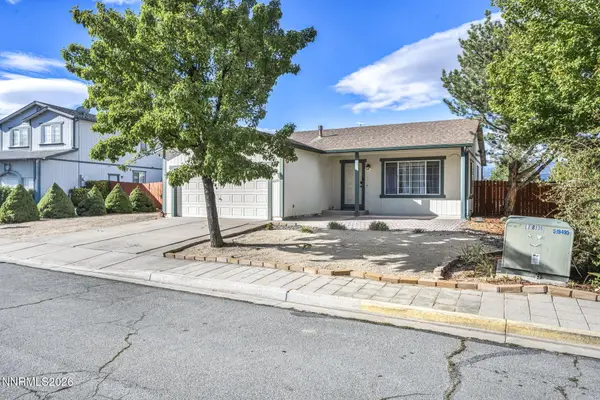 $434,900Active3 beds 2 baths1,185 sq. ft.
18230 Silverleaf Court, Reno, NV 89508
MLS# 260011569Listed by: FERRARI-LUND REAL ESTATE RENO - New
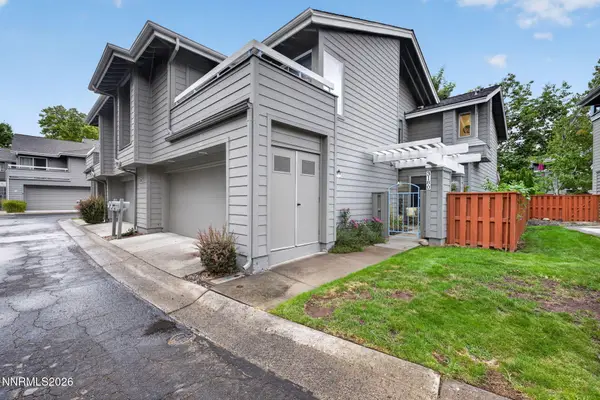 $525,000Active3 beds 3 baths1,331 sq. ft.
3180 Wedgewood Court, Reno, NV 89509
MLS# 260011567Listed by: ELEVATE REALTY - New
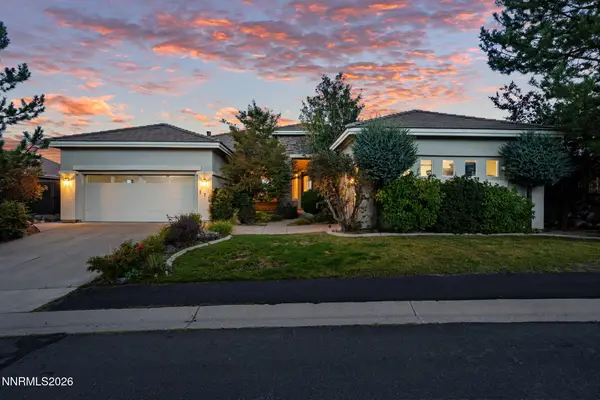 $1,295,000Active3 beds 2 baths2,517 sq. ft.
572 Echo Ridge Court, Reno, NV 89511
MLS# 260011562Listed by: ENGEL & VOLKERS LAKE TAHOE - New
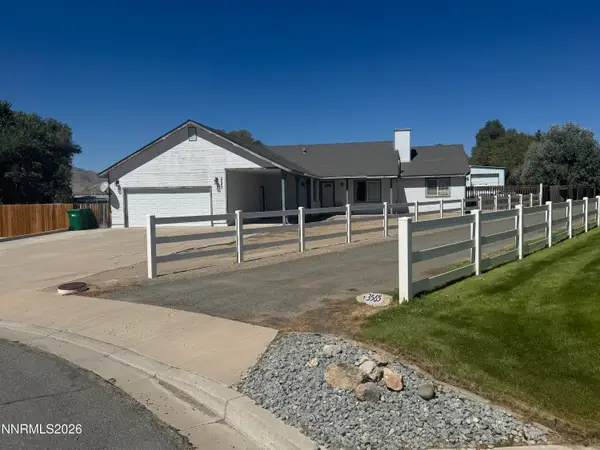 $650,000Active5 beds 3 baths2,177 sq. ft.
3563 Daniel Paul Court, Reno, NV 89508
MLS# 260011556Listed by: REAL ESTATE OF RENO SPARKS - New
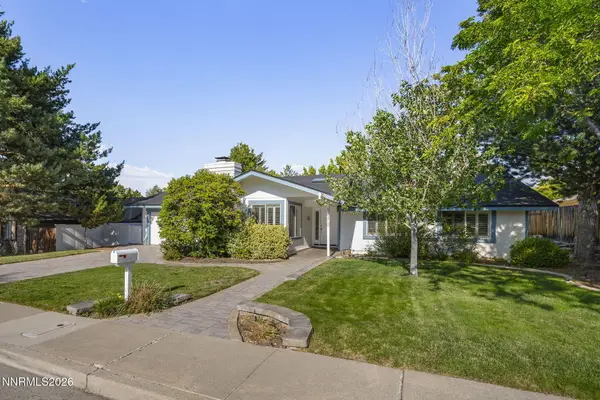 $859,900Active4 beds 3 baths2,240 sq. ft.
1470 Joshua Drive, Reno, NV 89509
MLS# 260011550Listed by: FERRARI-LUND R.E. SPARKS - New
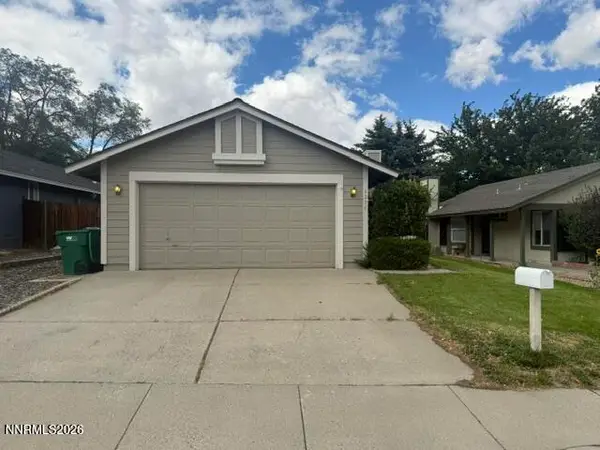 $465,000Active2 beds 1 baths900 sq. ft.
6235 Chesterfield Lane, Reno, NV 89523
MLS# 260011544Listed by: DESERT DIAMONDS REALTY, INC. - New
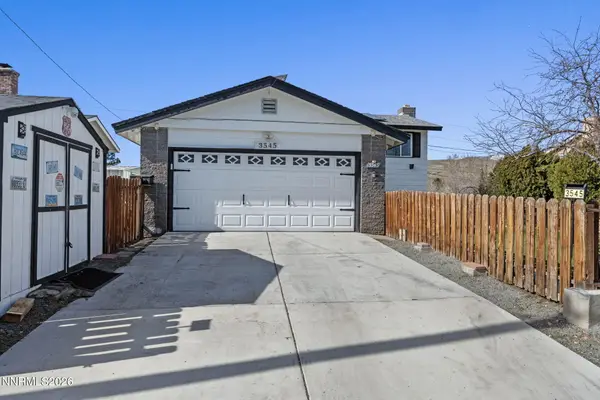 $565,000Active3 beds 3 baths1,808 sq. ft.
3545 Buckhorn Way, Reno, NV 89503
MLS# 260011548Listed by: BHG DRAKULICH REALTY - New
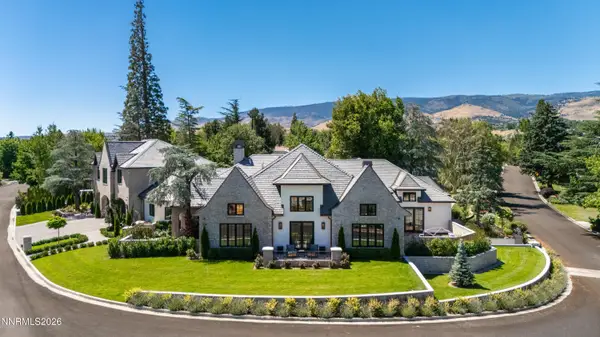 $5,285,000Active6 beds 7 baths6,443 sq. ft.
101 Greenridge Drive, Reno, NV 89509
MLS# 260011538Listed by: DICKSON REALTY - CAUGHLIN


Protect your home and budget from life's surprises with an Assurant Home Warranty, backed by a partner that supports you through every step of homeownership. Explore Plans.
©2026 Century 21 Real Estate LLC. All rights reserved. CENTURY 21®, the CENTURY 21 Logo and C21® are service marks owned by Century 21 Real Estate LLC. Century 21 Real Estate LLC fully supports the principles of the Fair Housing Act and the Equal Opportunity Act. Each office is independently owned and operated. Listing information is deemed reliable but not guaranteed accurate.