
14085 Broili Drive, Reno, NV 89511
Local realty services provided by:CENTURY 21 Sonoma Realty
Listed by: michael paidakovich
Office: lpt realty, llc.
MLS#:260010765
Source:NV_NNRMLS
Price summary
- Price:$1,499,000
- Price per sq. ft.:$396.56
About this home
Welcome to a rare Southwest Reno property offering space, versatility and an exceptional one-acre setting with horse zoning. Encompassing approximately 3,780 total square feet, the property combines a spacious 3,076 SF split-level residence with a permitted 704 SF apartment-style ADU—creating outstanding flexibility for multigenerational living, guests, a private retreat or home office. The main residence has been thoughtfully updated with an open great-room design highlighted by vaulted ceilings and abundant natural light. The remodeled kitchen serves as the centerpiece, featuring maple cabinetry with distinctive corner drawers, quartz countertops, tile backsplash, ceramic tile flooring, recessed lighting, a Wolf range and Zephyr hood. Just below, the inviting family room remains visually connected to the kitchen and features a stone-veneer wood-burning fireplace. A bedroom/office, updated full bath and generously sized laundry room complete this level. Upstairs, the private bedroom level features three additional bedrooms, including the primary suite, along with newer carpet and baseboards. The primary retreat offers its own stone-veneer wood-burning fireplace, ensuite bath with soaking tub, and direct access to an oversized rebuilt deck overlooking the property. A beautifully updated secondary bath serves the additional bedrooms. The lower level is designed for entertaining, with a spacious recreation room, full wet bar and surround sound—an ideal setting for a theater, game room or gathering space. Additional storage and utility rooms provide even more functionality, while the home's furnace and HVAC were replaced in 2023. The permitted 704 SF apartment offers a separate entrance, dedicated adjacent parking, living area, bedroom, full bath, kitchen area and in-unit laundry. Updated over the years with newer cabinetry, countertops, flooring, bath finishes and a split-system A/C, it provides valuable separation and flexibility from the main residence. Outside, the fully landscaped acre is framed by mature trees and designed for both recreation and everyday enjoyment. The fenced side and rear yards, expansive semicircular driveway, two storage sheds, irrigation system, patios and in-ground pool create a private outdoor environment with room to spread out. An oversized 960 SF three-car garage with extensive cabinetry provides exceptional vehicle, workshop and storage space. Additional improvements include solar, refreshed exterior paint, newer gutters and maintained outdoor living areas. Offering acreage, horse zoning, a pool, abundant parking, a permitted secondary living space and a remarkably versatile floor plan, this Southwest Reno property delivers a combination of lifestyle and functionality that is increasingly difficult to find....
Contact an agent
Home facts
- Year built:1977
- Listing ID #:260010765
- Added:18 day(s) ago
- Updated:September 07, 2026 at 05:51 PM
Rooms and interior
- Bedrooms:5
- Total bathrooms:4
- Full bathrooms:4
- Flooring:Carpet, Ceramic Tile, Vinyl
- Dining Description:Breakfast Bar
- Kitchen Description:Breakfast Bar, Dishwasher, Disposal, Gas Cooktop, Gas Range, Kitchen Island, Microwave, Refrigerator
- Living area:3,780 sq. ft.
Heating and cooling
- Cooling:Central Air
- Heating:Fireplace(s), Forced Air, Heating, Natural Gas
- Central air:Yes
Structure and exterior
- Year built:1977
- Building area:3,780 sq. ft.
- Lot area:1.02 Acres
- Lot Features:Gentle Sloping, Landscaped, Level, Sprinklers In Front, Sprinklers In Rear
- Exterior Features:Balcony
Schools
- High school:Galena
- Middle school:Marce Herz
- Elementary school:Lenz
Utilities
- Water:Public, Water Connected
- Sewer:Septic Tank
Finances and disclosures
- Price:$1,499,000
- Price per sq. ft.:$396.56
- Tax amount:$5,203
Features and amenities
- Appliances:Dishwasher, Disposal, Gas Cooktop, Gas Range, Microwave, Oven, Refrigerator
- Laundry features:Cabinets, In Unit, Laundry Room, Shelves, Sink, Washer Hookup
Parking
- Parking description:Additional Parking, Attached, Attached Garage, Garage, Garage Door Opener
- Garage:Yes
- Garage spaces:3
New listings near 14085 Broili Drive
- New
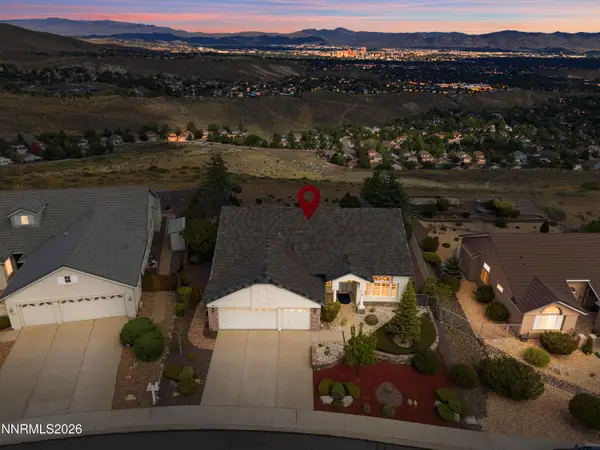 $985,000Active4 beds 3 baths2,334 sq. ft.
2180 Heatherwood Court, Reno, NV 89523
MLS# 260011573Listed by: DICKSON REALTY - CAUGHLIN - New
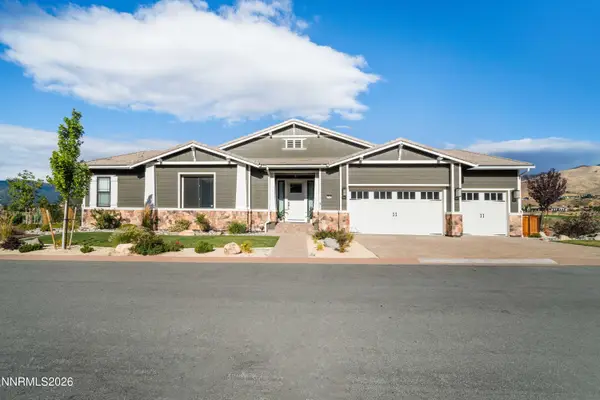 $2,350,000Active4 beds 4 baths4,506 sq. ft.
1765 Boulder Ridge Trail, Reno, NV 89523
MLS# 260011571Listed by: DICKSON REALTY - CAUGHLIN - New
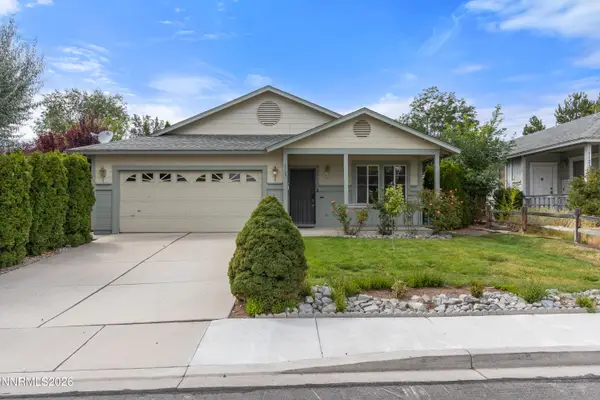 $585,000Active3 beds 2 baths1,362 sq. ft.
1115 Crosswater Drive, Reno, NV 89523
MLS# 260011572Listed by: FERRARI-LUND R.E. SPARKS - New
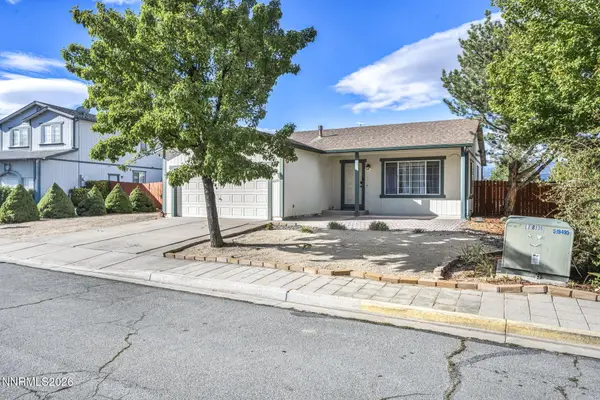 $434,900Active3 beds 2 baths1,185 sq. ft.
18230 Silverleaf Court, Reno, NV 89508
MLS# 260011569Listed by: FERRARI-LUND REAL ESTATE RENO - New
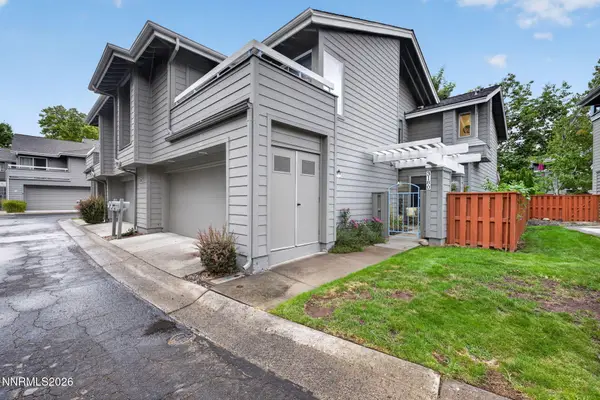 $525,000Active3 beds 3 baths1,331 sq. ft.
3180 Wedgewood Court, Reno, NV 89509
MLS# 260011567Listed by: ELEVATE REALTY - New
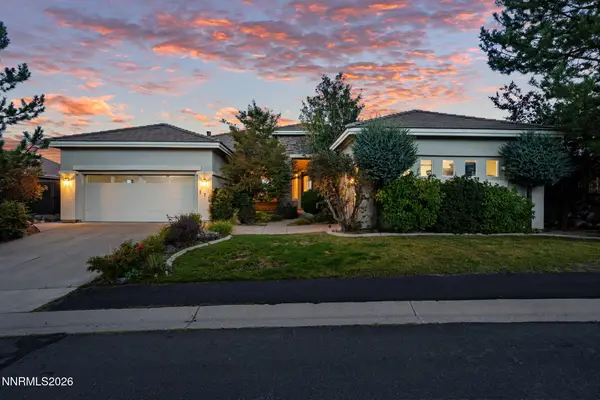 $1,295,000Active3 beds 2 baths2,517 sq. ft.
572 Echo Ridge Court, Reno, NV 89511
MLS# 260011562Listed by: ENGEL & VOLKERS LAKE TAHOE - New
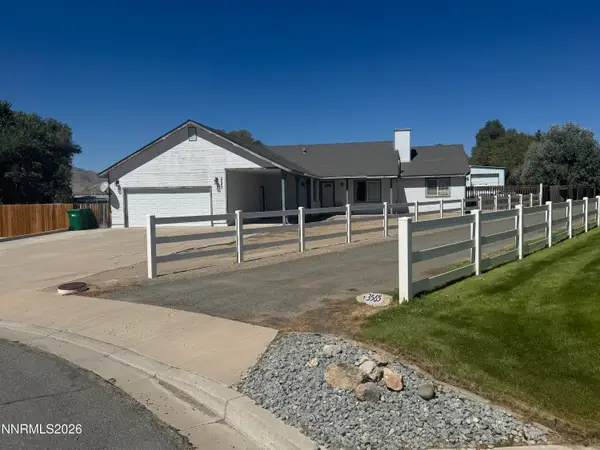 $650,000Active5 beds 3 baths2,177 sq. ft.
3563 Daniel Paul Court, Reno, NV 89508
MLS# 260011556Listed by: REAL ESTATE OF RENO SPARKS - New
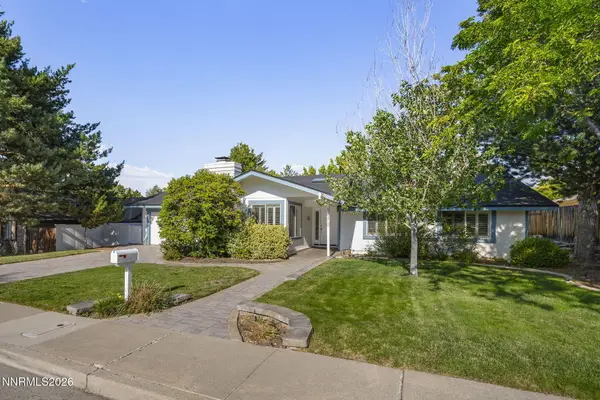 $859,900Active4 beds 3 baths2,240 sq. ft.
1470 Joshua Drive, Reno, NV 89509
MLS# 260011550Listed by: FERRARI-LUND R.E. SPARKS - New
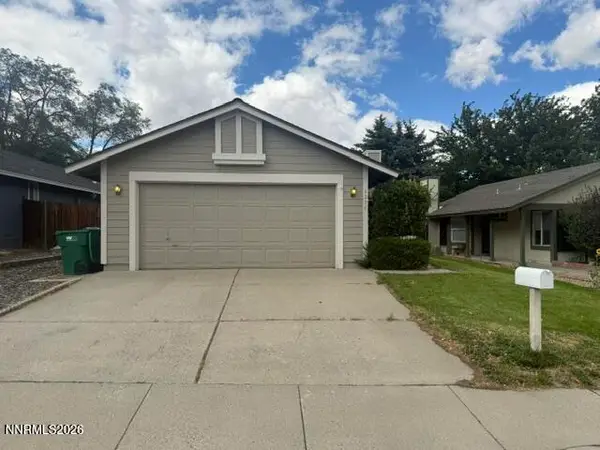 $465,000Active2 beds 1 baths900 sq. ft.
6235 Chesterfield Lane, Reno, NV 89523
MLS# 260011544Listed by: DESERT DIAMONDS REALTY, INC. - New
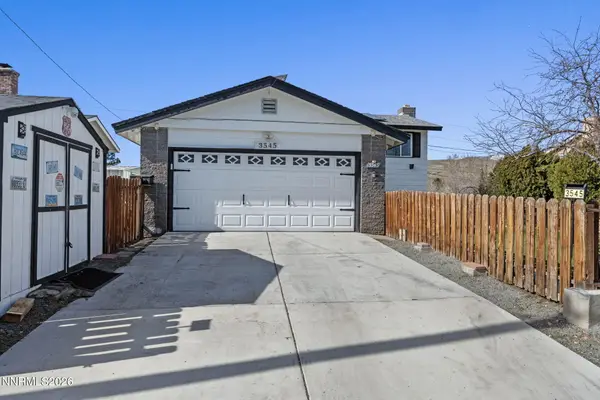 $565,000Active3 beds 3 baths1,808 sq. ft.
3545 Buckhorn Way, Reno, NV 89503
MLS# 260011548Listed by: BHG DRAKULICH REALTY


Protect your home and budget from life's surprises with an Assurant Home Warranty, backed by a partner that supports you through every step of homeownership. Explore Plans.
©2026 Century 21 Real Estate LLC. All rights reserved. CENTURY 21®, the CENTURY 21 Logo and C21® are service marks owned by Century 21 Real Estate LLC. Century 21 Real Estate LLC fully supports the principles of the Fair Housing Act and the Equal Opportunity Act. Each office is independently owned and operated. Listing information is deemed reliable but not guaranteed accurate.