
14423 Fredonia Drive, Reno, NV 89506
Local realty services provided by:CENTURY 21 Sonoma Realty
14423 Fredonia Drive,Reno, NV 89506
$587,102
- 4 Beds
- 3 Baths
- 2,456 sq. ft.
- Single family
- Active
Listed by: rebecca camara
Office: laura mahan-york
MLS#:260008181
Source:NV_NNRMLS
Price summary
- Price:$587,102
- Price per sq. ft.:$239.05
About this home
Beautiful former model home offering 2,456 sq. ft. of thoughtfully designed living space. This stunning 4-bedroom, 3-bath residence features a spacious 3-car garage and professionally landscaped grounds. Built just 5 years ago, the home has been maintained exclusively as a model home and has never experienced typical residential wear. Loaded with premium upgrades throughout, this home showcases exceptional craftsmanship, modern finishes, and attention to detail in every room. High ceilings and elegant 8-foot doors create a bright, open, and luxurious atmosphere. The open-concept floor plan provides comfortable living and entertaining space, while the generous bedrooms and well-appointed bathrooms offer convenience for family and guests alike. A rare opportunity to own a like-new, move-in-ready home with all the benefits of a professionally designed model, including extensive upgrades, beautiful landscaping, and upscale architectural features throughout.
Contact an agent
Home facts
- Year built:2021
- Listing ID #:260008181
- Added:24 day(s) ago
- Updated:July 20, 2026 at 03:13 PM
Rooms and interior
- Bedrooms:4
- Total bathrooms:3
- Full bathrooms:3
- Flooring:Carpet, Laminate
- Dining Description:Breakfast Bar
- Kitchen Description:Breakfast Bar, Dishwasher, Disposal, Gas Cooktop, Kitchen Island, Microwave, Pantry, Refrigerator
- Bedroom Description:Walk-In Closet(s)
- Living area:2,456 sq. ft.
Heating and cooling
- Cooling:Central Air
- Heating:Forced Air, Heating
- Central air:Yes
Structure and exterior
- Year built:2021
- Building area:2,456 sq. ft.
- Lot area:0.17 Acres
- Lot Features:Gentle Sloping, Landscaped, Sprinklers In Front, Sprinklers In Rear
- Construction Materials:Stucco
- Levels:One
Schools
- High school:North Valleys
- Middle school:OBrien
- Elementary school:Desert Heights
Utilities
- Water:Public, Water Connected
- Sewer:Public Sewer, Sewer Connected
Finances and disclosures
- Price:$587,102
- Price per sq. ft.:$239.05
- Tax amount:$5,871
Features and amenities
- Appliances:Dishwasher, Disposal, Dryer, Gas Cooktop, Microwave, Oven, Refrigerator, Washer
- Laundry features:Cabinets, Dryer, Laundry Room, Sink, Washer, Washer Hookup
Parking
- Parking description:Attached, Attached Garage, Garage, Garage Door Opener
- Garage:Yes
- Garage spaces:3
New listings near 14423 Fredonia Drive
- New
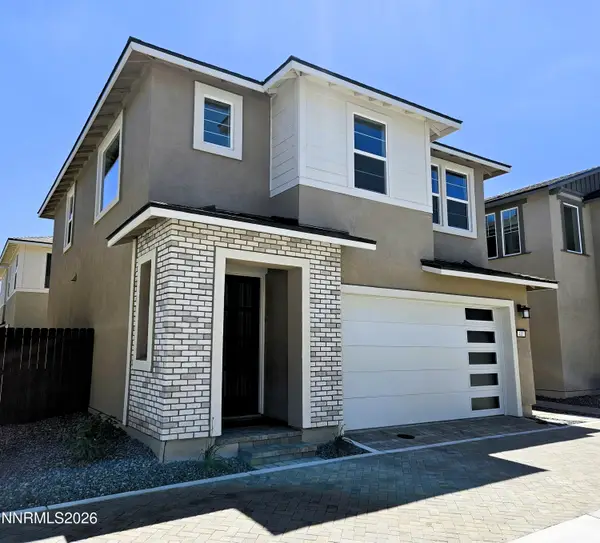 $582,425Active3 beds 3 baths1,588 sq. ft.
420 Prosecco Way, Reno, NV 89511
MLS# 260009256Listed by: TIM LEWIS COMMUNITIES (NEVADA) - New
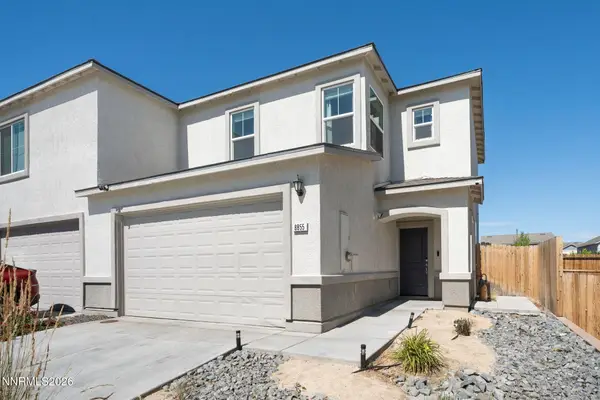 $385,000Active3 beds 3 baths1,336 sq. ft.
8855 Sky Wind Road, Reno, NV 89506
MLS# 260009253Listed by: SIERRA SOTHEBY'S INTERNATIONAL - New
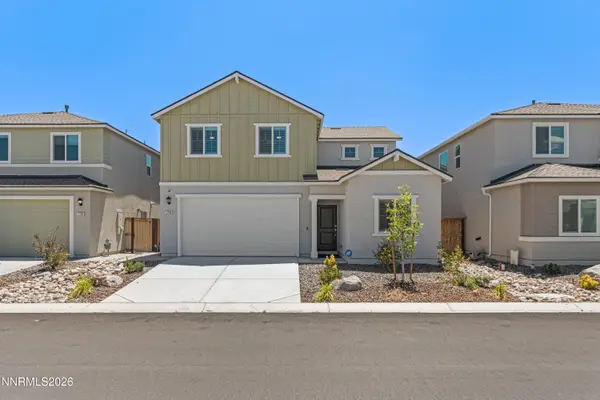 $549,000Active4 beds 3 baths2,038 sq. ft.
7754 Wandering Way, Reno, NV 89506
MLS# 260009252Listed by: REAL BROKER LLC - New
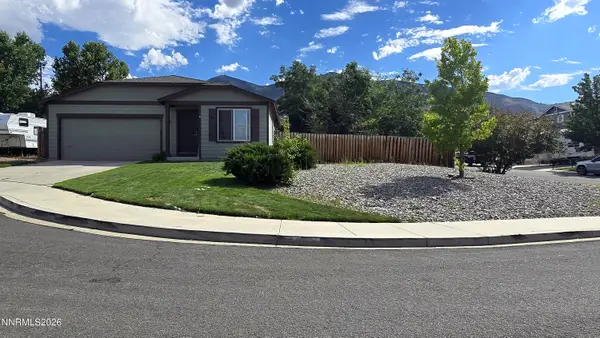 $445,000Active3 beds 2 baths1,390 sq. ft.
7690 E Key Largo Court, Reno, NV 89506
MLS# 260009249Listed by: GREATHOUSE REAL ESTATE - New
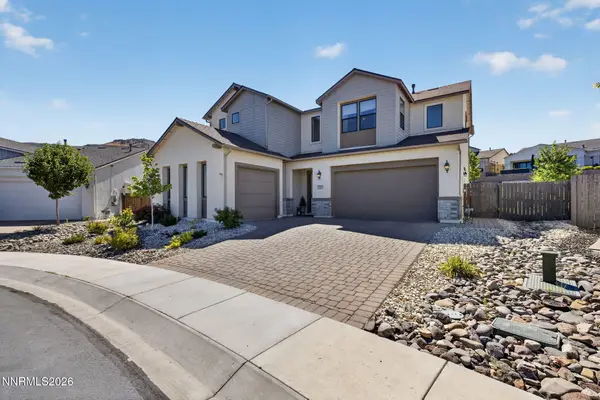 $1,189,000Active4 beds 4 baths2,907 sq. ft.
3034 Chestnut Hill Lane, Reno, NV 89521
MLS# 260009241Listed by: DICKSON REALTY - CAUGHLIN - New
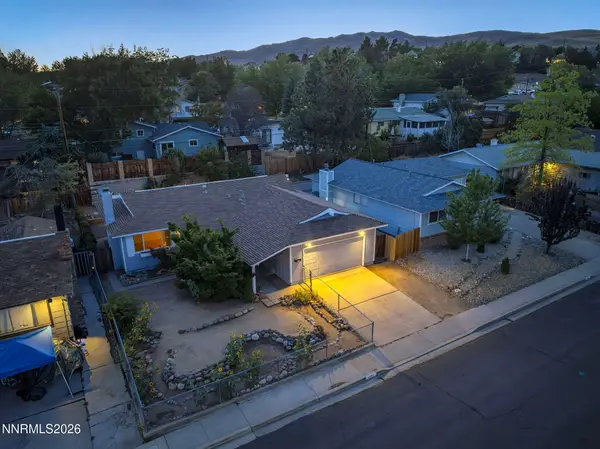 $489,900Active3 beds 2 baths1,296 sq. ft.
1401 Surf Way, Reno, NV 89503
MLS# 260009228Listed by: RE/MAX GOLD - New
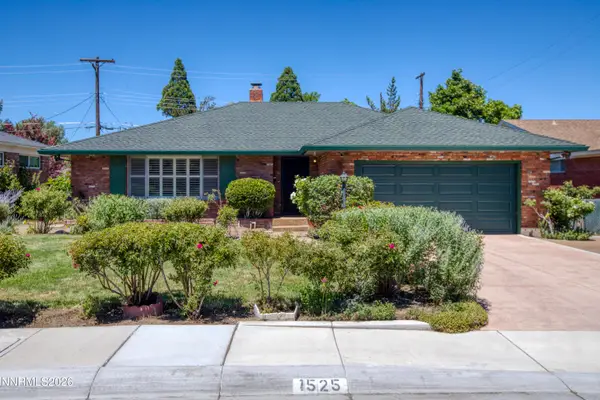 $650,000Active3 beds 2 baths1,651 sq. ft.
1525 California Avenue, Reno, NV 89509
MLS# 260009231Listed by: COLDWELL BANKER SELECT MT ROSE - New
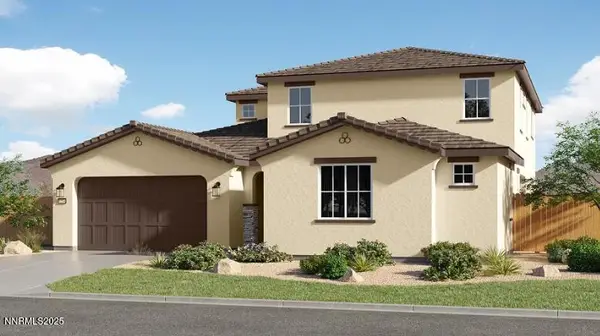 $877,950Active4 beds 4 baths3,055 sq. ft.
7831 Tortoise Shell Drive #Homesite 696, Reno, NV 89521
MLS# 260009219Listed by: RE/MAX PROFESSIONALS-RENO - New
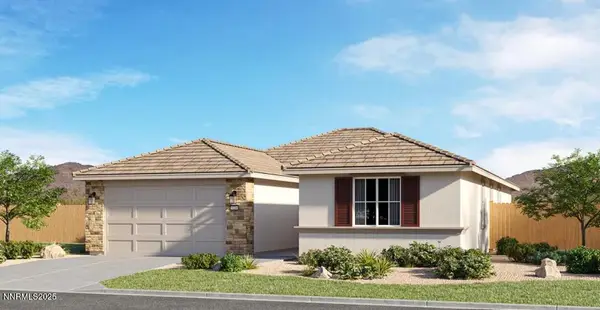 $693,950Active4 beds 2 baths1,953 sq. ft.
7824 Tortoise Shell Drive #Homesite 6123, Reno, NV 89521
MLS# 260009220Listed by: RE/MAX PROFESSIONALS-RENO - New
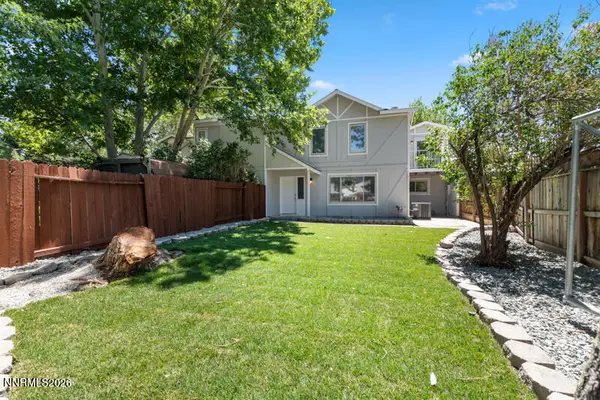 $459,000Active3 beds 3 baths1,540 sq. ft.
7560 Young Circle, Reno, NV 89511
MLS# 260009227Listed by: FERRARI-LUND REAL ESTATE RENO


Protect your home and budget from life's surprises with an Assurant Home Warranty, backed by a partner that supports you through every step of homeownership. Explore Plans.
©2026 Century 21 Real Estate LLC. All rights reserved. CENTURY 21®, the CENTURY 21 Logo and C21® are service marks owned by Century 21 Real Estate LLC. Century 21 Real Estate LLC fully supports the principles of the Fair Housing Act and the Equal Opportunity Act. Each office is independently owned and operated. Listing information is deemed reliable but not guaranteed accurate.