
1592 River Hill Way, Reno, NV 89523
Local realty services provided by:CENTURY 21 Sonoma Realty
Listed by: terence friedman
Office: sierra nevada properties-reno
MLS#:260010543
Source:NV_NNRMLS
Price summary
- Price:$1,499,500
- Price per sq. ft.:$401.26
About this home
Luxury Without the Wait | Fully Upgraded Gated Somersett Home Located within the gates of Brae Retreat, this nearly new luxury residence delivers the perfect combination of modern design, high-end finishes, and move-in-ready convenience. Built in 2022, the home features 5 bedrooms, 4.5 baths, a main-level primary suite, chef's kitchen, custom built-ins, and seamless indoor-outdoor living. The professionally completed backyard showcases a custom fire pit, water feature, landscape lighting, and outdoor entertainment spaces. Extensive upgrades include power shades, EV charging, epoxy garage floors, central vacuum, and custom cabinetry throughout. Enjoy a turnkey luxury lifestyle in one of Somersett's most desirable gated communities. *Chandelier in dining room is an art piece and is not included*
Contact an agent
Home facts
- Year built:2022
- Listing ID #:260010543
- Added:71 day(s) ago
- Updated:October 25, 2026 at 04:16 PM
Rooms and interior
- Bedrooms:5
- Total bathrooms:5
- Full bathrooms:4
- Half bathrooms:1
- Flooring:Carpet, Luxury Vinyl, Marble, Tile
- Dining Description:Breakfast Bar
- Kitchen Description:Breakfast Bar, Dishwasher, Disposal, Double Oven, Gas Cooktop, Gas Range, Kitchen Island, Microwave, Pantry, Refrigerator
- Bedroom Description:Primary Downstairs, Walk-In Closet(s)
- Living area:3,737 sq. ft.
Heating and cooling
- Cooling:Central Air
- Heating:Forced Air, Heating, Natural Gas
- Central air:Yes
Structure and exterior
- Year built:2022
- Building area:3,737 sq. ft.
- Lot area:0.25 Acres
- Lot Features:Common Area, Landscaped, Level, Sprinklers In Front
- Construction Materials:Stucco
- Exterior Features:Fire Pit
- Levels:Two
Schools
- High school:McQueen
- Middle school:Billinghurst
- Elementary school:Westergard
Utilities
- Water:Public, Water Available, Water Connected
- Sewer:Public Sewer, Sewer Available, Sewer Connected
Finances and disclosures
- Price:$1,499,500
- Price per sq. ft.:$401.26
- Tax amount:$13,480
Features and amenities
- Appliances:Dishwasher, Disposal, Double Oven, Dryer, Gas Cooktop, Gas Range, Microwave, Refrigerator, Washer
- Laundry features:Cabinets, Dryer, Laundry Room, Washer, Washer Hookup
- Amenities:Clubhouse, Fitness Center, Gated, Golf Course, Landscaping, Life Guard, Management, Racquetball, Recreation Room, Sauna, Spa/Hot Tub, Tennis Court(s)
Parking
- Parking description:Attached, Attached Garage, Electric Vehicle Charging Station(s), Garage, Garage Door Opener
- Garage:Yes
- Garage spaces:3
New listings near 1592 River Hill Way
- Open Sun, 2:30 to 3:30pmNew
 $439,000Active3 beds 2 baths1,194 sq. ft.
1215 Rayburn Drive, Reno, NV 89503
MLS# 260013525Listed by: DICKSON REALTY - CAUGHLIN - New
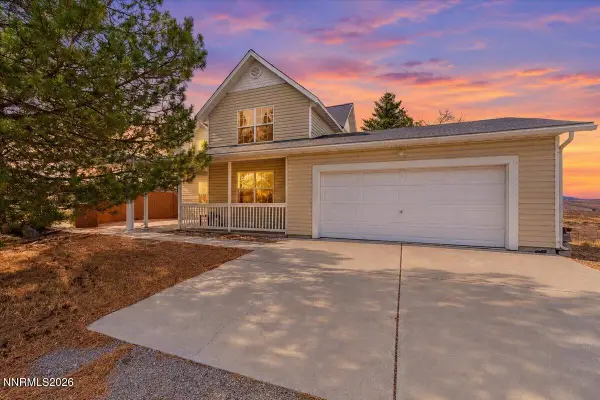 $599,000Active4 beds 3 baths2,176 sq. ft.
15075 Gooding Drive, Reno, NV 89508
MLS# 260013518Listed by: BHG DRAKULICH REALTY - New
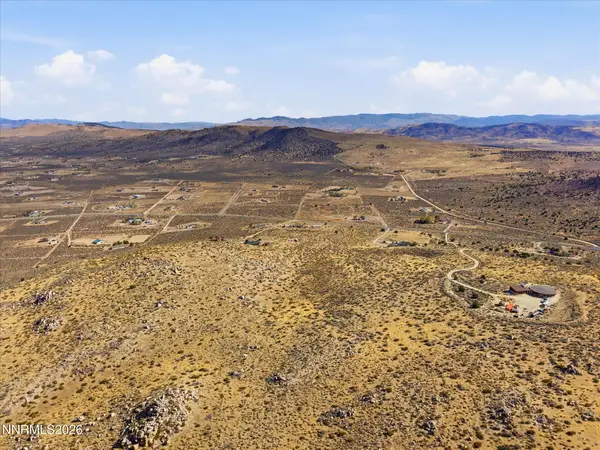 $209,000Active45.41 Acres
7910 Matterhorn Boulevard, Reno, NV 89506
MLS# 260013512Listed by: RE/MAX GOLD - New
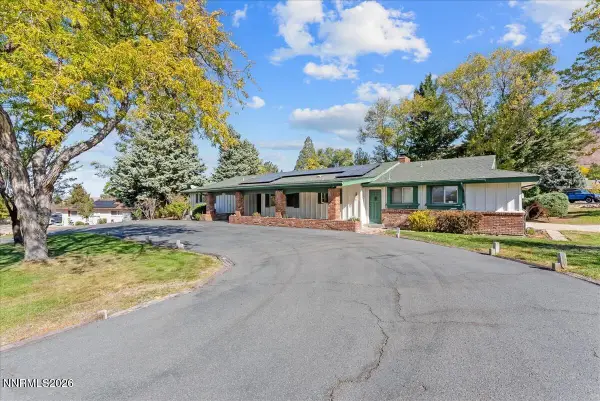 $719,900Active4 beds 3 baths2,544 sq. ft.
2190 Tamarisk Drive, Reno, NV 89502
MLS# 260013509Listed by: CAPURRO & REID REAL ESTATE,LLC - New
 $479,500Active3 beds 2 baths1,350 sq. ft.
530 Paradise Valley Road, Reno, NV 89506
MLS# 260013508Listed by: HELLO REAL ESTATE CENTER - New
 $324,900Active2 beds 2 baths930 sq. ft.
6850 Sharlands Avenue #X1147, Reno, NV 89523
MLS# 260013507Listed by: KELLER WILLIAMS GROUP ONE INC. - New
 $45,900Active10.03 Acres
505 Indian Lane, Reno, NV 89510
MLS# 260013501Listed by: KELLER WILLIAMS GROUP ONE INC. - New
 $349,000Active2 beds 2 baths880 sq. ft.
100 N Arlington Avenue #4-C, Reno, NV 89501
MLS# 260013503Listed by: CHASE INTERNATIONAL-DAMONTE - New
 $549,000Active3 beds 3 baths1,833 sq. ft.
2010 Cradle Mountain Drive #UNIT 3, Reno, NV 89523
MLS# 260013504Listed by: MARMOT PROPERTIES, LLC - New
 $798,500Active3 beds 3 baths2,363 sq. ft.
1390 Sioux Trail, Reno, NV 89521
MLS# 260013505Listed by: OPAL REAL ESTATE ADVISORS


Protect your home and budget from life's surprises with an Assurant Home Warranty, backed by a partner that supports you through every step of homeownership. Explore Plans.
©2026 Century 21 Real Estate LLC. All rights reserved. CENTURY 21®, the CENTURY 21 Logo and C21® are service marks owned by Century 21 Real Estate LLC. Century 21 Real Estate LLC fully supports the principles of the Fair Housing Act and the Equal Opportunity Act. Each office is independently owned and operated. Listing information is deemed reliable but not guaranteed accurate.