
1731 Glen Oaks Drive, Reno, NV 89523
Local realty services provided by:CENTURY 21 Prime
Listed by: sarah hughes
Office: dickson realty - caughlin
MLS#:260012386
Source:NV_NNRMLS
Price summary
- Price:$699,000
- Price per sq. ft.:$371.61
About this home
Move-in ready single-story home on a quiet cul-de-sac in northwest Reno, with no HOA and RV access. Quiet street with open space and tree lined views out the front. This 4 bedroom, 2 bath home offers 1,881 sq ft and has been extensively upgraded, including custom kitchen cabinetry, new flooring, updated light fixtures, new HVAC system, new garage door and opener. Vaulted ceilings and a wood-burning fireplace anchor the open living, dining, and kitchen areas. The kitchen features soft-close custom cabinets, a gas cooktop, built-in microwave, and breakfast bar. The primary suite has a walk-in closet, stylish barn door, dual sinks, and a shower stall. A dedicated office/den adds flexible space for working from home. Outside, the 0.24-acre lot offers both covered and open patio space, a fenced backyard, dog run, low-maintenance xeriscaping, and peek-a-boo mountain views.
Contact an agent
Home facts
- Year built:1990
- Listing ID #:260012386
- Added:28 day(s) ago
- Updated:October 24, 2026 at 01:58 AM
Rooms and interior
- Bedrooms:4
- Total bathrooms:2
- Full bathrooms:2
- Flooring:Carpet, Luxury Vinyl, Tile
- Dining Description:Breakfast Bar
- Kitchen Description:Breakfast Bar, Disposal, Gas Cooktop, Gas Range, Microwave, Refrigerator
- Bedroom Description:Primary Downstairs, Walk-In Closet(s)
- Living area:1,881 sq. ft.
Heating and cooling
- Cooling:Central Air
- Heating:Forced Air, Heating, Natural Gas
- Central air:Yes
Structure and exterior
- Year built:1990
- Building area:1,881 sq. ft.
- Lot area:0.24 Acres
- Lot Features:Cul-De-Sac, Level, Sloped Up, Sprinklers In Rear
- Exterior Features:Dog Run
- Levels:One
Schools
- High school:McQueen
- Middle school:Billinghurst
- Elementary school:Westergard
Utilities
- Water:Public
- Sewer:Public Sewer, Sewer Connected
Finances and disclosures
- Price:$699,000
- Price per sq. ft.:$371.61
- Tax amount:$2,461
Features and amenities
- Appliances:Disposal, Dryer, Gas Cooktop, Gas Range, Microwave, Refrigerator, Washer
- Laundry features:Cabinets, Dryer, In Hall, Washer
Parking
- Parking description:Garage, RV Access/Parking
- Garage:Yes
- Garage spaces:2
New listings near 1731 Glen Oaks Drive
- New
 $45,900Active10.03 Acres
505 Indian Lane, Reno, NV 89510
MLS# 260013501Listed by: KELLER WILLIAMS GROUP ONE INC. - New
 $349,000Active2 beds 2 baths880 sq. ft.
100 N Arlington Avenue #4-C, Reno, NV 89501
MLS# 260013503Listed by: CHASE INTERNATIONAL-DAMONTE - New
 $549,000Active3 beds 3 baths1,833 sq. ft.
2010 Cradle Mountain Drive #UNIT 3, Reno, NV 89523
MLS# 260013504Listed by: MARMOT PROPERTIES, LLC - New
 $798,500Active3 beds 3 baths2,363 sq. ft.
1390 Sioux Trail, Reno, NV 89521
MLS# 260013505Listed by: OPAL REAL ESTATE ADVISORS - New
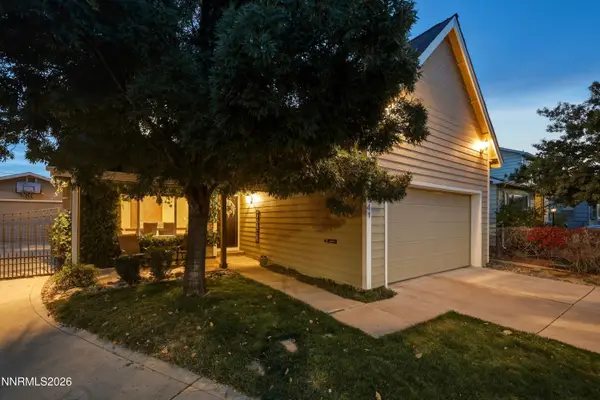 $849,000Active4 beds 3 baths2,172 sq. ft.
741 Balzar Circle, Reno, NV 89502
MLS# 260013497Listed by: COLDWELL BANKER SELECT RENO - New
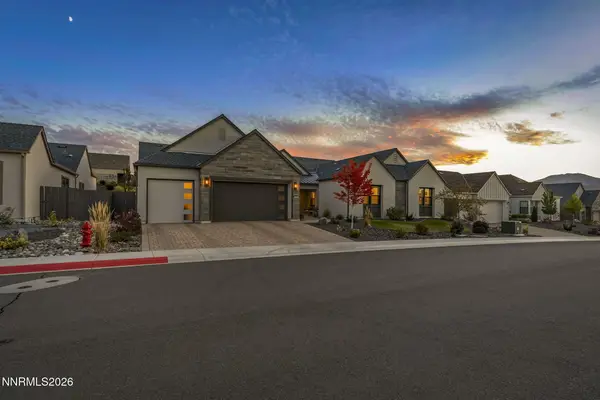 $1,575,000Active5 beds 5 baths4,305 sq. ft.
3008 Amethyst Hills Drive, Reno, NV 89521
MLS# 260013499Listed by: CHASE INTERNATIONAL-DAMONTE - New
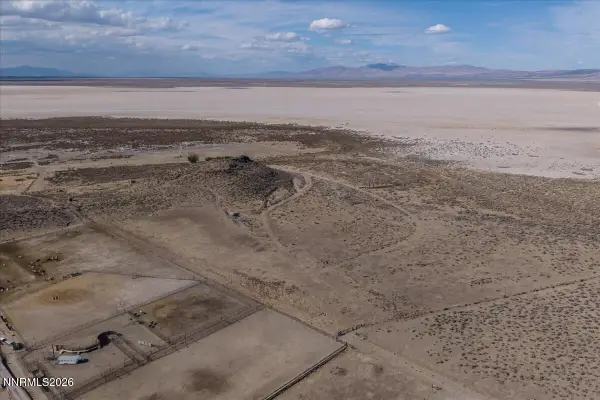 $239,800Active160 Acres
0 Fish Springs Road, Reno, NV 89510
MLS# 260013500Listed by: KELLER WILLIAMS GROUP ONE INC. - New
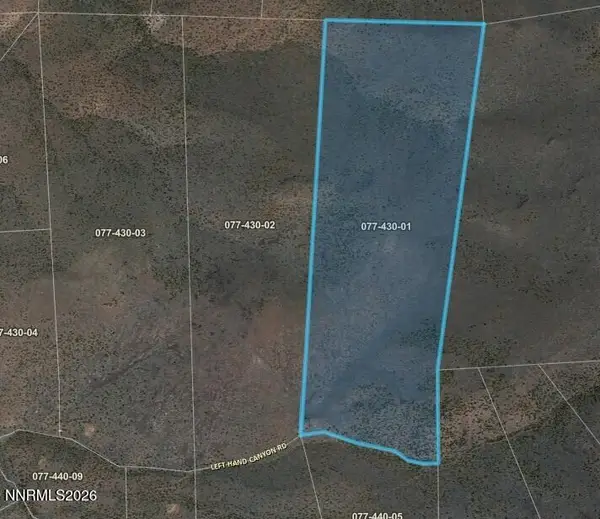 $298,000Active240.75 Acres
0 Left Hand Canyon Road, Reno, NV 89510
MLS# 260013493Listed by: SIERRA SOTHEBY'S INTERNATIONAL - Open Sat, 1 to 3pm
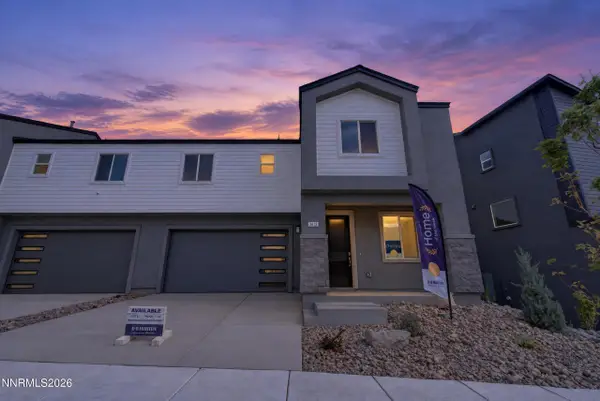 $548,990Active4 beds 3 baths1,899 sq. ft.
3612 George Sullivan Parkway, Reno, NV 89512
MLS# 260012813Listed by: RE/MAX PROFESSIONALS-RENO - Open Sat, 12 to 3pm
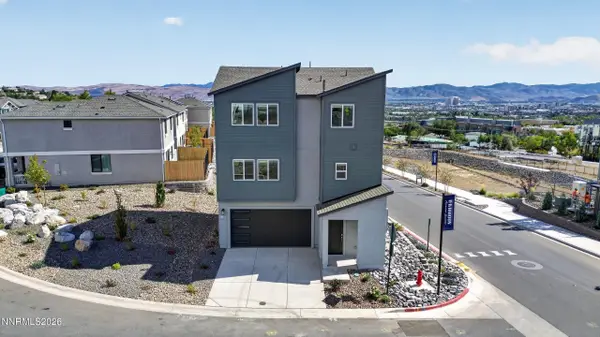 $599,990Active4 beds 4 baths1,889 sq. ft.
1146 Arrastra Road, Reno, NV 89512
MLS# 260012814Listed by: RE/MAX PROFESSIONALS-RENO


Protect your home and budget from life's surprises with an Assurant Home Warranty, backed by a partner that supports you through every step of homeownership. Explore Plans.
©2026 Century 21 Real Estate LLC. All rights reserved. CENTURY 21®, the CENTURY 21 Logo and C21® are service marks owned by Century 21 Real Estate LLC. Century 21 Real Estate LLC fully supports the principles of the Fair Housing Act and the Equal Opportunity Act. Each office is independently owned and operated. Listing information is deemed reliable but not guaranteed accurate.