
1903 Tuolumne Drive, Reno, NV 89523
Local realty services provided by:CENTURY 21 Prime
1903 Tuolumne Drive,Reno, NV 89523
$475,000
- 2 Beds
- 2 Baths
- - sq. ft.
- Townhouse
- Sold
Listed by: david johnson
Office: sierra sotheby's international
MLS#:260004944
Source:NV_NNRMLS
Sorry, we are unable to map this address
Price summary
- Price:$475,000
About this home
Completely reimagined and updated in October 2023, this exceptional townhome offers a rare opportunity to own a like-new residence with thoughtful craftsmanship, elevated design, and standout character in an established community. Every detail has been carefully curated to create a stylish, modern interior that feels both warm and sophisticated. The stunning designer kitchen serves as the heart of the home, featuring custom wood cabinetry, luxurious white quartz countertops, and premium stainless steel appliances, including a Fulgor Milano dual-fuel range, and a Bosch dishwasher. Smart storage solutions and custom finishes make the space as functional as it is beautiful. Bathrooms have been beautifully designed with custom tile, Carrera marble vanity tops, natural stone surfaces, and sleek contemporary finishes, creating a spa-like experience. Additional upgrades include custom window coverings, an Electrolux washer and dryer, designer light fixtures, security cameras, a hot water recirculator, garage keypad entry, a mop sink in the garage, and numerous thoughtful touches throughout. This is not your typical townhome—it is a true turnkey showpiece combining modern luxury, fresh updates, and timeless style. Producing peach and fig trees in your private courtyard will stay with the home....
Contact an agent
Home facts
- Year built:1993
- Listing ID #:260004944
- Added:102 day(s) ago
- Updated:August 04, 2026 at 07:12 AM
Rooms and interior
- Bedrooms:2
- Total bathrooms:2
- Full bathrooms:2
- Flooring:Luxury Vinyl, Tile
- Kitchen Description:Dishwasher, Disposal, Gas Cooktop, Gas Range, Pantry
- Bedroom Description:Primary Downstairs
Heating and cooling
- Cooling:Central Air
- Heating:Heating, Natural Gas
- Central air:Yes
Structure and exterior
- Year built:1993
- Lot Features:Landscaped, Level, Sprinklers In Front
- Levels:One
Schools
- High school:McQueen
- Middle school:Billinghurst
- Elementary school:Melton
Utilities
- Water:Public, Water Available, Water Connected
- Sewer:Public Sewer, Sewer Available, Sewer Connected
Finances and disclosures
- Price:$475,000
- Tax amount:$1,884
Features and amenities
- Appliances:Dishwasher, Disposal, Dryer, Gas Cooktop, Gas Range, Oven, Washer
- Laundry features:Dryer, In Hall, In Unit, Washer, Washer Hookup
- Amenities:Landscaping
Parking
- Parking description:Additional Parking, Attached, Attached Garage, Garage, Garage Door Opener
- Garage:Yes
- Garage spaces:2
New listings near 1903 Tuolumne Drive
- New
 $1,200,000Active4 beds 3 baths2,496 sq. ft.
50 Chinchilla Lane, Reno, NV 89511
MLS# 260010014Listed by: CHASE INTERNATIONAL-DAMONTE - New
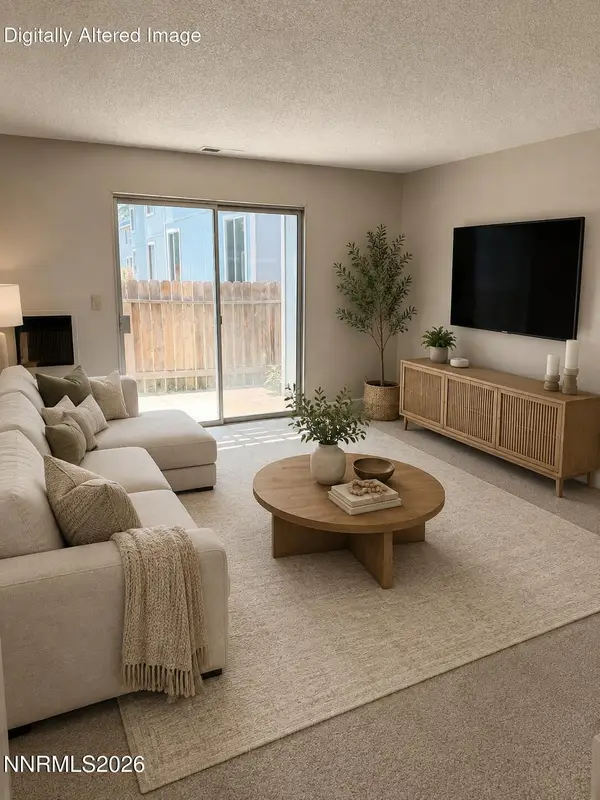 $167,000Active1 beds 1 baths644 sq. ft.
4600 Neil Road #51, Reno, NV 89502
MLS# 260010008Listed by: DICKSON REALTY - SPARKS - New
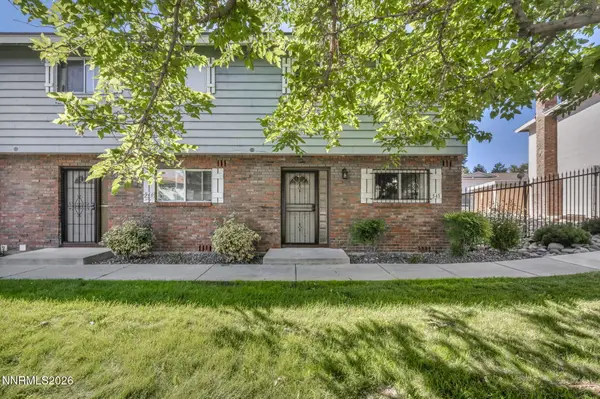 $260,000Active2 beds 2 baths1,220 sq. ft.
541 Smithridge Park, Reno, NV 89502
MLS# 260009997Listed by: COMPASS - New
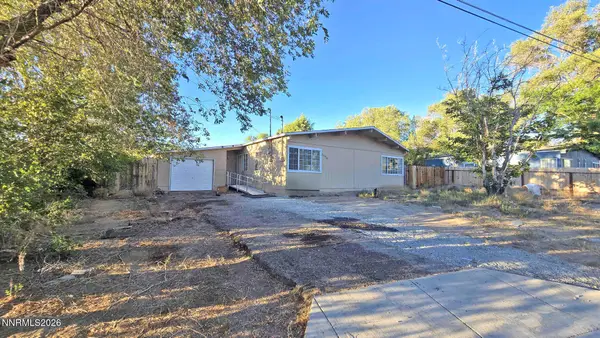 $279,900Active3 beds 1 baths1,394 sq. ft.
13710 Mount Whitney Street, Reno, NV 89506
MLS# 260010001Listed by: GREATHOUSE REAL ESTATE - New
 $639,000Active4 beds 4 baths2,428 sq. ft.
2305 Tara Ridge Trail, Reno, NV 89523
MLS# 260009993Listed by: FERRARI-LUND R.E. SPARKS - New
 $1,275,000Active2 beds 3 baths3,752 sq. ft.
4400 Amy Road, Reno, NV 89510
MLS# 260009995Listed by: HOMEGATE REALTY OF NEVADA - New
 $550,000Active3 beds 3 baths1,860 sq. ft.
1849 Resistol Drive, Reno, NV 89521
MLS# 260009988Listed by: BHG DRAKULICH REALTY  $65,000Active211.15 Acres
1 First Avenue, Reno, NV 89510
MLS# 260008386Listed by: EXP REALTY- New
 $559,900Active3 beds 2 baths1,362 sq. ft.
9676 Northrup Drive, Reno, NV 89521
MLS# 260009977Listed by: COLDWELL BANKER SELECT RENO - New
 $595,000Active3 beds 3 baths1,992 sq. ft.
1430 Ebbetts Drive, Reno, NV 89503
MLS# 260009985Listed by: ELEVATE REALTY


Protect your home and budget from life's surprises with an Assurant Home Warranty, backed by a partner that supports you through every step of homeownership. Explore Plans.
©2026 Century 21 Real Estate LLC. All rights reserved. CENTURY 21®, the CENTURY 21 Logo and C21® are service marks owned by Century 21 Real Estate LLC. Century 21 Real Estate LLC fully supports the principles of the Fair Housing Act and the Equal Opportunity Act. Each office is independently owned and operated. Listing information is deemed reliable but not guaranteed accurate.