
1987 Phaethon Lane, Reno, NV 89521
Local realty services provided by:CENTURY 21 Prime
1987 Phaethon Lane,Reno, NV 89521
$789,000
- 2 Beds
- 3 Baths
- 2,223 sq. ft.
- Single family
- Active
Listed by: jay kenny
Office: dickson realty - caughlin
MLS#:260012671
Source:NV_NNRMLS
Price summary
- Price:$789,000
- Price per sq. ft.:$354.93
About this home
This Toll Bros Sundance model is the one you have been waiting on! Gently-lived in 2200 square foot floorplan includes 2 BR, 2.5 BA. Sunlight floods the gourmet kitchen with quartz counters and large dining space. Living room is lined with large picture windows. Separate den provides extra space to relax. The fully covered patio is perfect for tranquility; with a water feature and privacy; it sides to open space, so no buildings on the side nor back can be built. Master is spaced away from 2nd bedroom and has a walk in closet, dual sinks, and tiled shower. Live in comfort year round under high ceilings with built-in ceiling fans, spacious rooms, and lots of storage space. Custom window coverings throughout. Entertain guests with putting green framed by raised gardens, brick pavers & lights. A must-see!
Contact an agent
Home facts
- Year built:2018
- Listing ID #:260012671
- Added:17 day(s) ago
- Updated:October 20, 2026 at 03:39 PM
Rooms and interior
- Bedrooms:2
- Total bathrooms:3
- Full bathrooms:2
- Half bathrooms:1
- Flooring:Carpet, Ceramic Tile, Laminate
- Dining Description:Breakfast Bar
- Kitchen Description:Breakfast Bar, Dishwasher, Disposal, Gas Cooktop, Gas Range, Kitchen Island, Microwave, Pantry, Refrigerator
- Bedroom Description:Primary Downstairs, Walk-In Closet(s)
- Living area:2,223 sq. ft.
Heating and cooling
- Cooling:Central Air
- Heating:Electric, Fireplace(s), Forced Air, Heating, Natural Gas
- Central air:Yes
Structure and exterior
- Year built:2018
- Building area:2,223 sq. ft.
- Lot area:0.15 Acres
- Lot Features:Landscaped, Level, Sprinklers In Front, Sprinklers In Rear
- Construction Materials:Stucco
Schools
- High school:Damonte
- Middle school:Depoali
- Elementary school:Nick Poulakidas
Utilities
- Water:Public, Water Available
- Sewer:Public Sewer, Sewer Available
Finances and disclosures
- Price:$789,000
- Price per sq. ft.:$354.93
- Tax amount:$6,535
Features and amenities
- Appliances:Dishwasher, Disposal, Dryer, Gas Cooktop, Gas Range, Microwave, Oven, Refrigerator, Washer
- Laundry features:Cabinets, Dryer, Laundry Room, Washer
- Amenities:Fitness Center, Gated, Landscaping, Security, Spa/Hot Tub, Tennis Court(s)
Parking
- Parking description:Attached, Attached Garage, Garage
- Garage:Yes
- Garage spaces:2
New listings near 1987 Phaethon Lane
- New
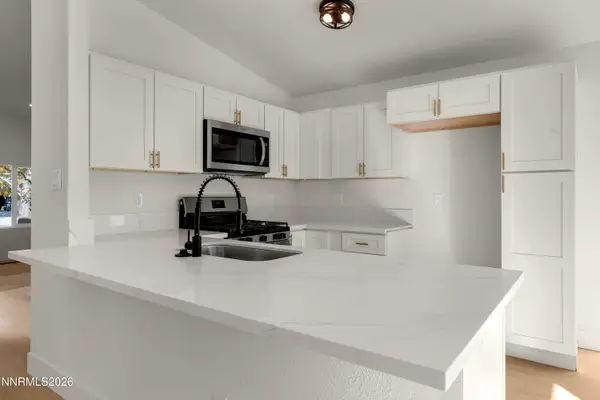 $440,000Active4 beds 2 baths1,400 sq. ft.
8540 Red Baron Boulevard, Reno, NV 89506
MLS# 260013325Listed by: LPT REALTY, LLC - New
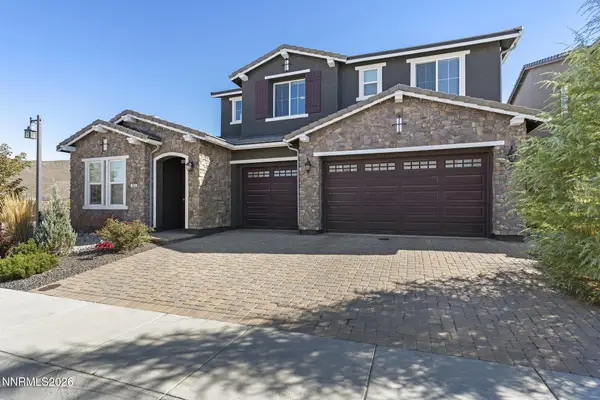 $1,275,000Active5 beds 5 baths3,675 sq. ft.
900 Providence Place, Reno, NV 89521
MLS# 260013323Listed by: DICKSON REALTY - DAMONTE RANCH - New
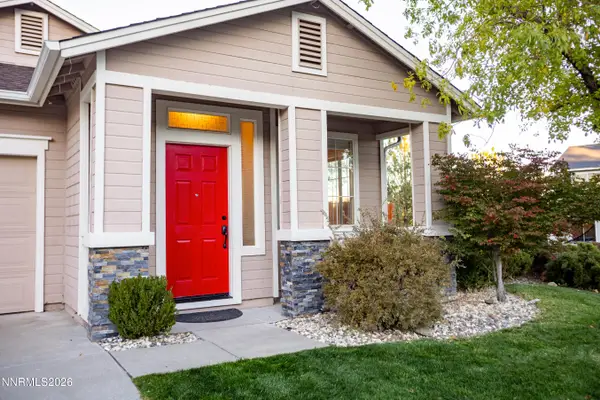 $559,000Active3 beds 2 baths1,320 sq. ft.
2593 Bentley Drive, Reno, NV 89523
MLS# 260013316Listed by: CHASE INTERNATIONAL-DAMONTE - New
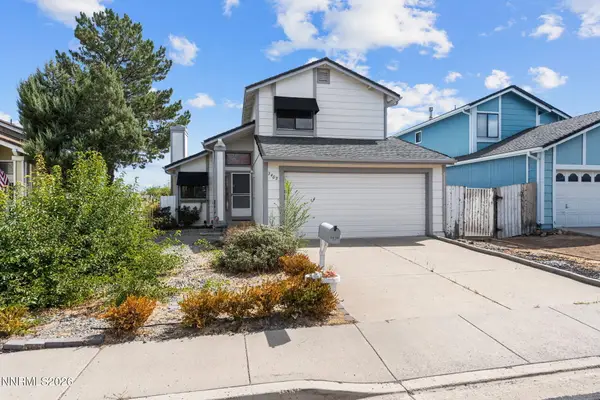 $390,000Active2 beds 3 baths1,311 sq. ft.
3409 Ridgecrest Drive, Reno, NV 89512
MLS# 260013309Listed by: CHASE INTERNATIONAL-DAMONTE - New
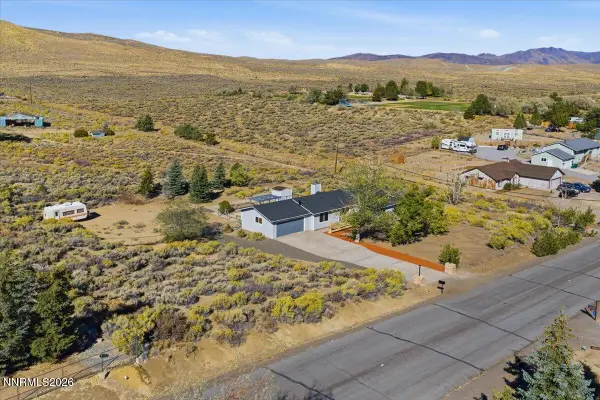 $579,900Active3 beds 2 baths1,498 sq. ft.
10605 Bighorn Drive, Reno, NV 89508
MLS# 260013293Listed by: BHG DRAKULICH REALTY - New
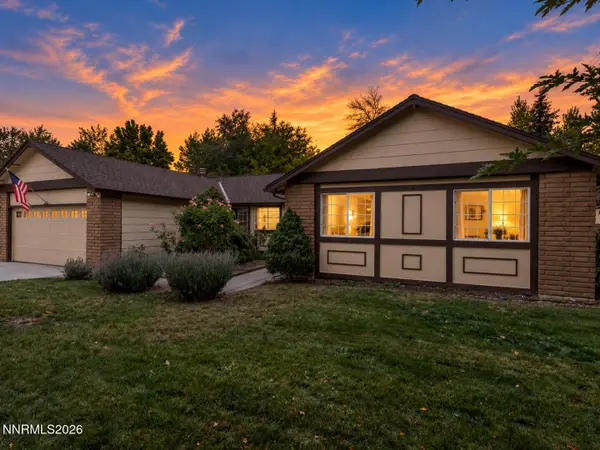 $749,000Active3 beds 2 baths1,775 sq. ft.
12590 Creek Crest Drive, Reno, NV 89511
MLS# 260013294Listed by: CONGRESS REALTY, INC. - New
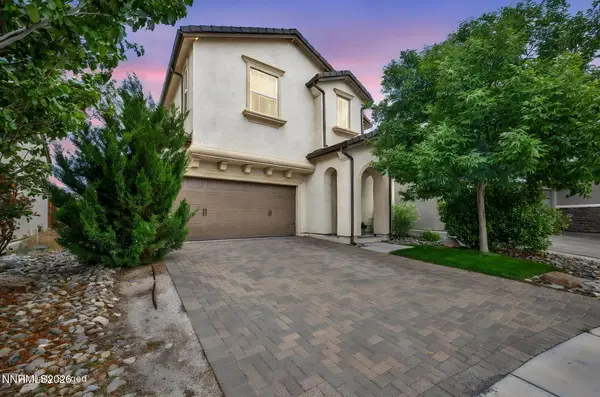 $604,888Active3 beds 3 baths1,706 sq. ft.
2120 Hope Valley Drive, Reno, NV 89521
MLS# 260013285Listed by: LPT REALTY, LLC - New
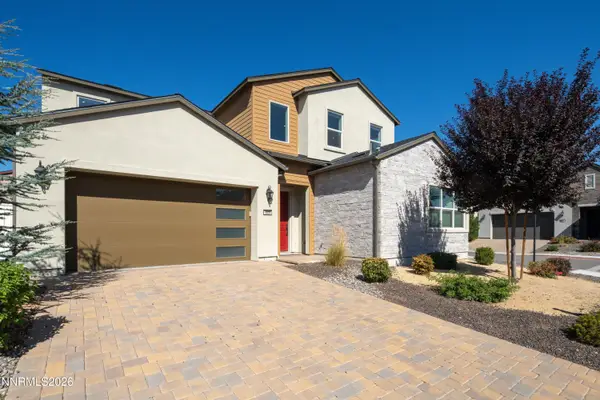 $1,345,888Active4 beds 4 baths2,811 sq. ft.
5535 Dapplegray Way, Reno, NV 89511
MLS# 260013288Listed by: CHASE INTERNATIONAL - ZC - New
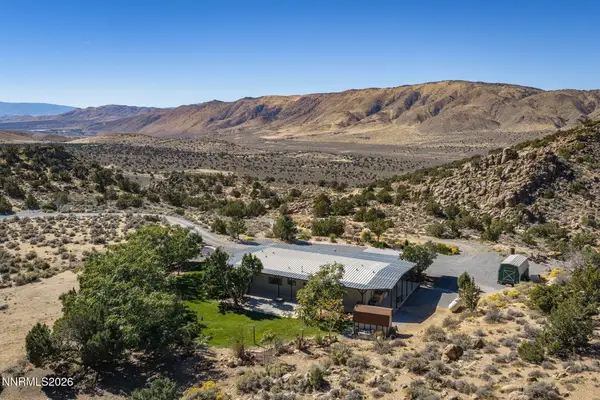 $795,000Active2 beds 2 baths1,600 sq. ft.
5165 Jackalope Trail, Reno, NV 89510
MLS# 260013243Listed by: FAR WEST REAL ESTATE LLC - New
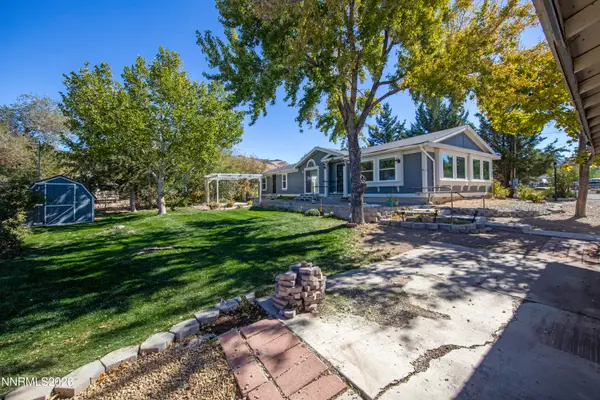 $575,000Active3 beds 2 baths1,809 sq. ft.
1625 Short Ridge Drive, Reno, NV 89521
MLS# 260013276Listed by: REAL BROKER LLC


Protect your home and budget from life's surprises with an Assurant Home Warranty, backed by a partner that supports you through every step of homeownership. Explore Plans.
©2026 Century 21 Real Estate LLC. All rights reserved. CENTURY 21®, the CENTURY 21 Logo and C21® are service marks owned by Century 21 Real Estate LLC. Century 21 Real Estate LLC fully supports the principles of the Fair Housing Act and the Equal Opportunity Act. Each office is independently owned and operated. Listing information is deemed reliable but not guaranteed accurate.