
2105 Altamira Drive, Reno, NV 89523
Local realty services provided by:CENTURY 21 Prime
2105 Altamira Drive,Reno, NV 89523
$499,000
- 3 Beds
- 3 Baths
- 1,680 sq. ft.
- Townhouse
- Active
Listed by: leslie smith
Office: ferrari-lund real estate reno
MLS#:260012088
Source:NV_NNRMLS
Price summary
- Price:$499,000
- Price per sq. ft.:$297.02
About this home
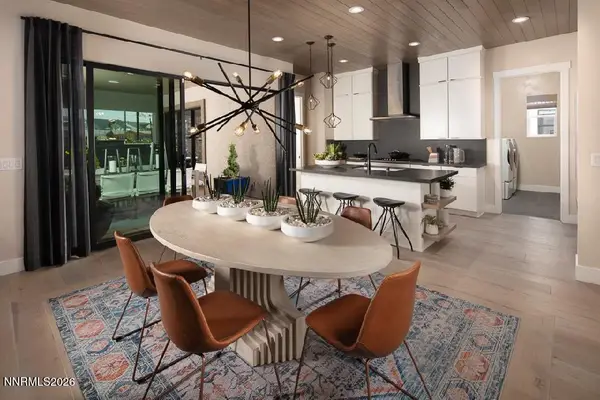
Immaculate former model Cantabria Townhome in NW Reno that looks and feels brand new. With only one small common wall behind the stairwell and no side neighbors, this 2018 constructed unit is almost a detached home and has fantastic Sierra Nevada mountain views from the primary suite, primary balcony, living areas, and side patio, which is fully fenced with some low maintenance artificial turf for pets. The stylish kitchen is open to the living and dining areas and features quartz counters, stainless appliances, an upgraded newer dishwasher, and a subway tile backsplash. The home also has freshly touched up cabinet paint, luxury vinyl plank flooring, brand new carpet, wonderful natural light, and modern finishes throughout. With 3 bedrooms, 2.5 bathrooms, and an attached traditional 2-car garage, this stunning unit is ready and waiting for someone new to move right in and call it HOME. The sale includes the washer, dryer, kitchen and garage refrigerators; and the HOA covers the front landscaping as well as maintenance and insurance for the structure!...
Contact an agent
Home facts
- Year built:2018
- Listing ID #:260012088
- Added:1 day(s) ago
- Updated:September 18, 2026 at 10:51 PM
Rooms and interior
- Bedrooms:3
- Total bathrooms:3
- Full bathrooms:2
- Half bathrooms:1
- Flooring:Carpet, Vinyl
- Dining Description:Breakfast Bar
- Kitchen Description:Additional Refrigerator(s), Breakfast Bar, Dishwasher, Disposal, Gas Range, Kitchen Island, Microwave, Pantry, Refrigerator
- Bedroom Description:Walk-In Closet(s)
- Living area:1,680 sq. ft.
Heating and cooling
- Cooling:Central Air
- Heating:Fireplace(s), Forced Air, Heating, Natural Gas
- Central air:Yes
Structure and exterior
- Year built:2018
- Building area:1,680 sq. ft.
- Lot area:0.04 Acres
- Lot Features:Common Area, Corner Lot, Landscaped, Level, Sprinklers In Front
- Construction Materials:Frame, Stucco
- Exterior Features:Balcony
- Levels:Two
Schools
- High school:McQueen
- Middle school:Billinghurst
- Elementary school:Winnemucca, Sarah
Utilities
- Water:Public, Water Connected
- Sewer:Public Sewer, Sewer Connected
Finances and disclosures
- Price:$499,000
- Price per sq. ft.:$297.02
- Tax amount:$3,117
Features and amenities
- Appliances:Additional Refrigerator(s), Dishwasher, Disposal, Dryer, Gas Range, Microwave, Refrigerator, Washer
- Laundry features:Cabinets, Dryer, In Hall, Washer, Washer Hookup
- Amenities:Parking
Parking
- Parking description:Additional Parking, Attached, Attached Garage, Detached, Garage, Garage Door Opener
- Garage:Yes
- Garage spaces:2
New listings near 2105 Altamira Drive
- New
 $1,249,000Active3 beds 3 baths3,695 sq. ft.
3293 Belford Road, Reno, NV 89509
MLS# 260012101Listed by: DICKSON REALTY - DAMONTE RANCH - New
 $215,000Active41.52 Acres
1220 Freds Mountain Road #168, Reno, NV 89508
MLS# 260012103Listed by: RE/MAX PROFESSIONALS-SPARKS - New
 $599,000Active3 beds 2 baths1,548 sq. ft.
2180 Gridley Avenue, Reno, NV 89503
MLS# 260012106Listed by: RE/MAX PROFESSIONALS-RENO - New
 $215,000Active1 beds 1 baths568 sq. ft.
5021 Reggie Road, Reno, NV 89502
MLS# 260012087Listed by: RE/MAX PROFESSIONALS-RENO - New
 $1,028,000Active2 beds 2 baths1,682 sq. ft.
2434 Gary Mayo Court #Claymont 15 Model, Reno, NV 89521
MLS# 260012092Listed by: RE/MAX PROFESSIONALS-RENO - New
 $798,000Active4 beds 3 baths2,313 sq. ft.
1670 Samantha Crest Trail, Reno, NV 89523
MLS# 260012093Listed by: FOUNTAIN REALTY - New
 $459,900Active3 beds 3 baths1,541 sq. ft.
845 Wyoming Avenue, Reno, NV 89503
MLS# 260012098Listed by: CHASE INTERNATIONAL-DAMONTE - New
 $675,000Active3 beds 3 baths1,846 sq. ft.
1510 Mayberry Drive, Reno, NV 89509
MLS# 260012077Listed by: FERRARI-LUND REAL ESTATE RENO - New
 $707,935Active3 beds 2 baths1,950 sq. ft.
7761 Bighorn Point Drive #Homesite 2414, Reno, NV 89521
MLS# 260012078Listed by: RE/MAX PROFESSIONALS-RENO


Protect your home and budget from life's surprises with an Assurant Home Warranty, backed by a partner that supports you through every step of homeownership. Explore Plans.
©2026 Century 21 Real Estate LLC. All rights reserved. CENTURY 21®, the CENTURY 21 Logo and C21® are service marks owned by Century 21 Real Estate LLC. Century 21 Real Estate LLC fully supports the principles of the Fair Housing Act and the Equal Opportunity Act. Each office is independently owned and operated. Listing information is deemed reliable but not guaranteed accurate.