
2425 Killington Drive, Reno, NV 89511
Local realty services provided by:CENTURY 21 Green Valley Realty
2425 Killington Drive,Reno, NV 89511
$1,425,000
- 3 Beds
- 4 Baths
- - sq. ft.
- Single family
- Sold
Listed by: carolyn kane
Office: canopy property services
MLS#:260006559
Source:NV_NNRMLS
Sorry, we are unable to map this address
Price summary
- Price:$1,425,000
About this home
Meticulously remodeled Galena Country Estates home on a tranquil one acre lot with RV parking. Ideally located near schools, shopping, dining, and just a short drive to Lake Tahoe. Inside, this 3-bed, 3.5-bath home includes an additional upstairs bonus room, soaring ceilings and abundant natural light to enhance the home's open, airy layout and sense of scale. A wraparound porch extends the living space outdoors, creating a seamless indoor-outdoor flow ideal for everyday living and entertaining. Thoughtful updates include remodeled bathrooms, an updated kitchen, new flooring throughout the main level, and plush carpet in the oversized bonus room above the garage. All windows have been recently replaced with high-quality units, improving energy efficiency and overall performance. A rare opportunity to own a turnkey property combining privacy, space, and quality upgrades in one of South Reno's highly sought-after settings.
Contact an agent
Home facts
- Year built:1993
- Listing ID #:260006559
- Added:72 day(s) ago
- Updated:August 03, 2026 at 07:11 AM
Rooms and interior
- Bedrooms:3
- Total bathrooms:4
- Full bathrooms:3
- Half bathrooms:1
- Flooring:Carpet, Tile, Wood
- Dining Description:Breakfast Bar
- Kitchen Description:Breakfast Bar, Dishwasher, Disposal, ENERGY STAR Qualified Appliances, Electric Oven, Electric Range, Microwave, Refrigerator, Self Cleaning Oven
- Bedroom Description:Walk-In Closet(s)
Heating and cooling
- Cooling:Central Air, Evaporative Cooling
- Heating:Fireplace(s), Forced Air, Heating, Natural Gas
- Central air:Yes
Structure and exterior
- Year built:1993
- Lot Features:Gentle Sloping, Landscaped, Level, Sprinklers In Rear
- Levels:Two
Schools
- High school:Galena
- Middle school:Pine
- Elementary school:Hunsberger
Utilities
- Water:Public, Water Available
- Sewer:Public Sewer, Sewer Available
Finances and disclosures
- Price:$1,425,000
- Tax amount:$4,782
Features and amenities
- Appliances:Dishwasher, Disposal, Dryer, ENERGY STAR Qualified Appliances, Electric Oven, Electric Range, Microwave, Oven, Refrigerator, Self Cleaning Oven, Washer, Water Softener Owned
- Laundry features:Cabinets, Dryer, Laundry Room, Shelves, Sink, Washer, Washer Hookup
Parking
- Parking description:Additional Parking, Attached, Attached Garage, Garage, Garage Door Opener, RV Access/Parking
- Garage:Yes
- Garage spaces:3
New listings near 2425 Killington Drive
- New
 $349,550Active2 beds 3 baths1,160 sq. ft.
350 Dawson Jacob Lane, Reno, NV 89503
MLS# 260009974Listed by: KELLER WILLIAMS GROUP ONE INC. - New
 $45,000Active80 Acres
074-390-18 Unknown, Reno, NV 89510
MLS# 260009962Listed by: LPT REALTY, LLC - New
 $368,000Active2 beds 3 baths1,246 sq. ft.
4880 Ciarra Kennedy Lane, Reno, NV 89503
MLS# 260009960Listed by: CHASE INTERNATIONAL - New
 $359,000Active1 beds 1 baths1,033 sq. ft.
17000 Wedge Parkway #UNIT 722, Reno, NV 89511
MLS# 260009956Listed by: EUGENE BURGER MANAGEMENT CORPO - New
 $225,000Active3 beds 2 baths1,248 sq. ft.
5060 Bobolink Circle, Reno, NV 89508
MLS# 260009958Listed by: THE HOUSE OF REALTY LLC - New
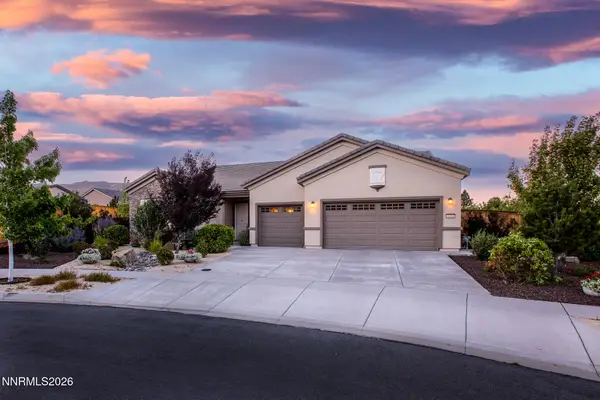 $955,000Active3 beds 2 baths2,458 sq. ft.
1008 Herndon Trail, Reno, NV 89523
MLS# 260009955Listed by: ASSIST-2-SELL BUYERS & SELLERS - New
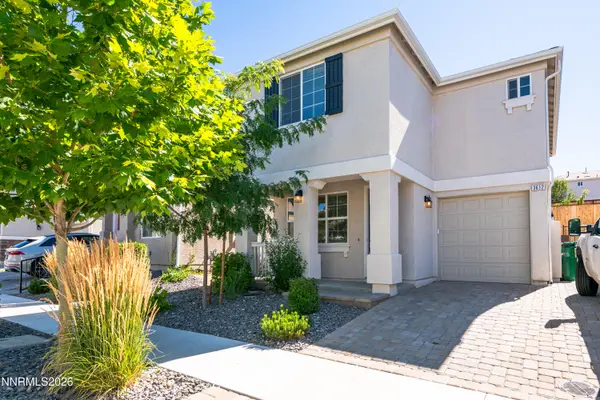 $480,000Active3 beds 3 baths1,525 sq. ft.
3612 Pocono Downs Drive, Reno, NV 89512
MLS# 260009950Listed by: CHASE INTERNATIONAL CARSON CIT - New
 $535,000Active2 beds 2 baths1,003 sq. ft.
620 Plumas Street, Reno, NV 89509
MLS# 260009943Listed by: FERRARI-LUND REAL ESTATE RENO - New
 $615,000Active3 beds 2 baths1,626 sq. ft.
1490 Orchard Park Trail, Reno, NV 89523
MLS# 260009944Listed by: SOLID SOURCE REALTY - New
 $465,000Active3 beds 3 baths1,834 sq. ft.
437 Octavia Court, Reno, NV 89509
MLS# 260009945Listed by: BENCHMARK REALTY


Protect your home and budget from life's surprises with an Assurant Home Warranty, backed by a partner that supports you through every step of homeownership. Explore Plans.
©2026 Century 21 Real Estate LLC. All rights reserved. CENTURY 21®, the CENTURY 21 Logo and C21® are service marks owned by Century 21 Real Estate LLC. Century 21 Real Estate LLC fully supports the principles of the Fair Housing Act and the Equal Opportunity Act. Each office is independently owned and operated. Listing information is deemed reliable but not guaranteed accurate.