
2612 Spearpoint Drive, Reno, NV 89509
Local realty services provided by:CENTURY 21 Prime
2612 Spearpoint Drive,Reno, NV 89509
$1,499,000
- 4 Beds
- 4 Baths
- 3,389 sq. ft.
- Single family
- Active
Listed by: troy browning
Office: dickson realty - caughlin
MLS#:260011993
Source:NV_NNRMLS
Price summary
- Price:$1,499,000
- Price per sq. ft.:$442.31
About this home
Set within Manzanita West and conveniently inside the McCarran loop, 2612 Spearpoint Drive offers generous single-level living, expansive views, and easy access to everyday Reno destinations. This four-bedroom, three-and-a-half-bath home spans 3,389 square feet and captures sweeping outlooks across the city, valley, and surrounding mountains. A spacious foyer introduces the light-filled interior, where vaulted ceilings and large windows create an open, airy atmosphere. Fresh interior and exterior paint, new carpet, and stone flooring provide a polished backdrop. The formal dining room is ready for special occasions, while the well-appointed kitchen features granite counters, a large island, breakfast bar, beverage refrigerator, new five-burner gas cooktop, double ovens, and an oversized walk-in pantry. The laundry room adds practical storage with built-in cabinets and a utility sink, could easily be a butler's pantry. The primary suite offers a comfortable seating area, private fireplace, and direct patio access. Bathroom features a jetted tub and separate shower with new travertine flooring, and dual vanity and large walk-in closet. A second ensuite bedroom with a separate entrance creates excellent flexibility for extended household members, guests, or live-in assistance. Third and fourth bedrooms include a Jack and Jill bathroom. Outside, low-maintenance landscaping with roses bushes and fruit tree leaves more time to enjoy the setting. Back yard includes a large patio for entertaining with artificial grass for low maintenance. An oversized three-car garage provides ample room for vehicles, equipment, and storage. Within 15 minutes to airport, easy access to schools, shopping and parks....
Contact an agent
Home facts
- Year built:2003
- Listing ID #:260011993
- Added:1 day(s) ago
- Updated:September 17, 2026 at 05:48 PM
Rooms and interior
- Bedrooms:4
- Total bathrooms:4
- Full bathrooms:3
- Half bathrooms:1
- Flooring:Carpet, Ceramic Tile, Travertine
- Dining Description:Breakfast Bar
- Kitchen Description:Additional Refrigerator(s), Breakfast Bar, Dishwasher, Disposal, Double Oven, Gas Cooktop, Kitchen Island, Pantry, Refrigerator
- Bedroom Description:Primary Downstairs, Walk-In Closet(s)
- Living area:3,389 sq. ft.
Heating and cooling
- Cooling:Central Air
- Heating:Forced Air, Heating, Natural Gas
- Central air:Yes
Structure and exterior
- Year built:2003
- Building area:3,389 sq. ft.
- Lot area:0.21 Acres
- Lot Features:Landscaped, Level
- Construction Materials:Stucco
- Levels:One
Schools
- High school:Reno
- Middle school:Swope
- Elementary school:Caughlin Ranch
Utilities
- Water:Public, Water Connected
- Sewer:Public Sewer, Sewer Connected
Finances and disclosures
- Price:$1,499,000
- Price per sq. ft.:$442.31
- Tax amount:$8,654
Features and amenities
- Appliances:Additional Refrigerator(s), Dishwasher, Disposal, Double Oven, Gas Cooktop, Refrigerator
- Laundry features:Cabinets, Laundry Room, Sink, Washer Hookup
Parking
- Parking description:Attached, Attached Garage, Garage, Garage Door Opener
- Garage:Yes
- Garage spaces:3
New listings near 2612 Spearpoint Drive
- New
 $859,000Active4 beds 4 baths2,545 sq. ft.
14080 Tagor Road, Reno, NV 89521
MLS# 260012005Listed by: FERRARI-LUND REAL ESTATE SOUTH - New
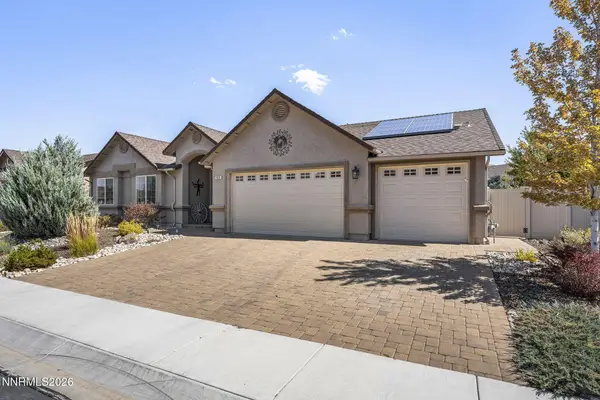 $834,900Active4 beds 2 baths2,062 sq. ft.
9620 Abigail Way, Reno, NV 89521
MLS# 260012007Listed by: DICKSON REALTY - DAMONTE RANCH - New
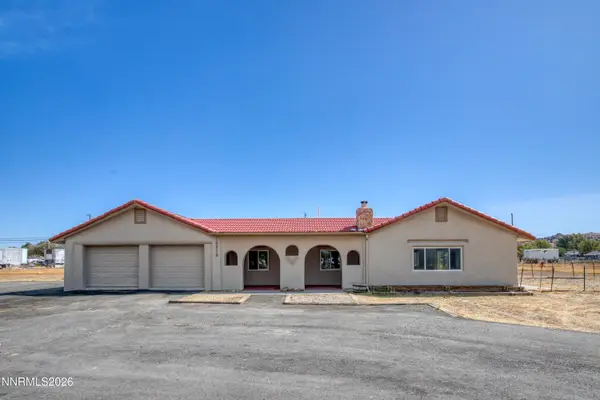 $599,000Active3 beds 2 baths2,025 sq. ft.
10810 Chesapeake Drive, Reno, NV 89506
MLS# 260011987Listed by: LPT REALTY, LLC - Open Sun, 12 to 2pmNew
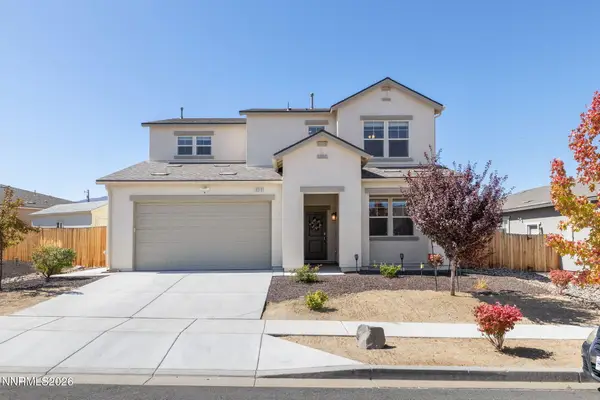 $610,000Active5 beds 3 baths2,485 sq. ft.
9319 Bay Court, Reno, NV 89506
MLS# 260011988Listed by: MARMOT PROPERTIES, LLC - Open Sat, 11am to 1pmNew
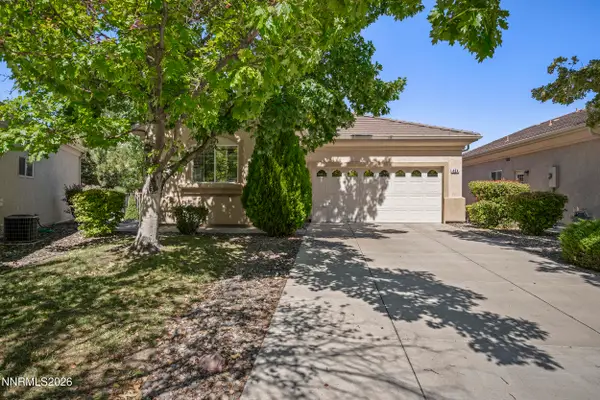 $540,000Active2 beds 2 baths1,310 sq. ft.
404 Sierra Leaf Circle, Reno, NV 89511
MLS# 260011989Listed by: DICKSON REALTY - CARSON CITY - Open Fri, 4 to 6pmNew
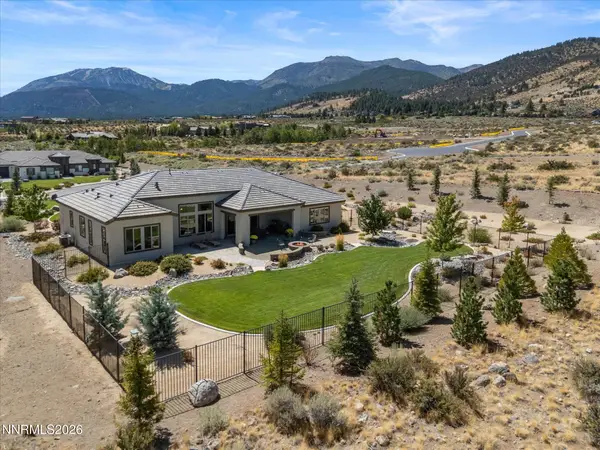 $1,950,000Active3 beds 3 baths2,869 sq. ft.
5451 Salmon River Court, Reno, NV 89511
MLS# 260011991Listed by: COLDWELL BANKER SELECT MT ROSE - New
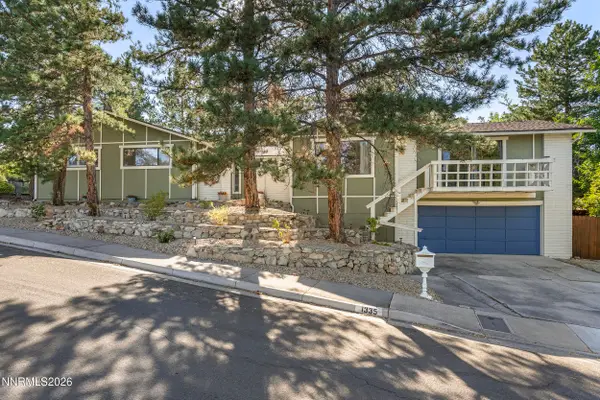 $850,000Active4 beds 3 baths2,400 sq. ft.
1335 Hilltop Road, Reno, NV 89509
MLS# 260011994Listed by: REDFIN - New
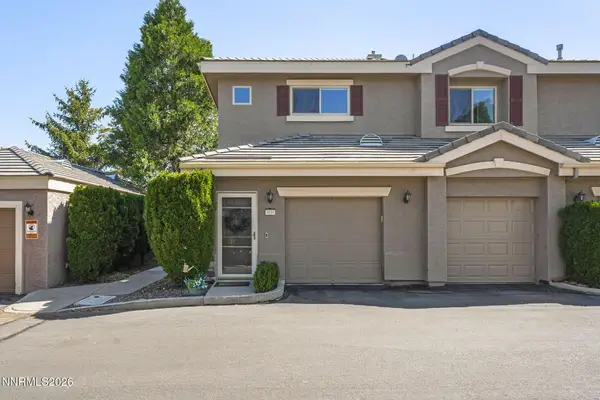 $550,000Active3 beds 2 baths1,546 sq. ft.
900 S Meadows Parkway #3721, Reno, NV 89521
MLS# 260011996Listed by: REDFIN - New
 $245,500Active2 beds 2 baths1,001 sq. ft.
2237 Kietzke Lane # 123, Reno, NV 89502
MLS# 260011983Listed by: REAL BROKER LLC


Protect your home and budget from life's surprises with an Assurant Home Warranty, backed by a partner that supports you through every step of homeownership. Explore Plans.
©2026 Century 21 Real Estate LLC. All rights reserved. CENTURY 21®, the CENTURY 21 Logo and C21® are service marks owned by Century 21 Real Estate LLC. Century 21 Real Estate LLC fully supports the principles of the Fair Housing Act and the Equal Opportunity Act. Each office is independently owned and operated. Listing information is deemed reliable but not guaranteed accurate.