
2880 Sagittarius Drive, Reno, NV 89509
Local realty services provided by:CENTURY 21 Prime
Listed by: samantha saquella
Office: re/max professionals-reno
MLS#:260009620
Source:NV_NNRMLS
Price summary
- Price:$1,700,000
- Price per sq. ft.:$466.39
About this home
[OPEN HOUSE 7/28 4:30-6:30PM] Where craftsmanship meets one of Reno's most coveted settings. Completely reimagined from the inside out, this exceptional residence offers the rare opportunity to own what feels like a brand-new custom home on nearly ¾ of an acre in the heart of Southwest Reno. Backing directly to the iconic Steamboat Ditch Trail with private gated access, your backyard becomes an extension of nearly 18 miles of scenic trails perfect for walking, running, cycling, and enjoying the natural beauty of the Truckee Meadows. Few properties offer this level of privacy, recreation, and convenience in such a premier location. Every inch of this home has been thoughtfully curated with uncompromising attention to detail. Rich custom trim surrounds every door and window, solid-core doors add substance throughout, and wide-plank luxury vinyl flooring pairs beautifully with designer tile to create a timeless, elevated aesthetic. The heart of the home is a stunning chef's kitchen featuring custom cabinetry, a 36-inch ZLINE gas range with pot filler, KitchenAid appliances, custom hood, and finishes that rival luxury new construction. Beyond the beautiful finishes lies an extraordinary investment in quality. Virtually every major component has been replaced, including all new windows, dual high-efficiency HVAC systems dedicated separately to the first and second floors for true two-zone comfort, a mini-split for the bedroom addition, upgraded 200-amp electrical service, and Nest smart thermostats. Outside, you'll find smart irrigation equipped with brand-new valves, plumbing, and rotary nozzles, plus a complete whole-property drainage system tied directly to the gutters and yard drains and terminating cleanly at the street for total water management. Add in new gutters, fresh fencing, a widened driveway, and fresh exterior paint, and you have a home that has been rebuilt with longevity in mind. The thoughtfully expanded floor plan offers exceptional flexibility with a spacious new laundry room, dedicated playroom, and an additional bedroom suite complete with its own walk-in closet, perfect for guests, multigenerational living, or a luxurious secondary primary suite. The primary retreat features a custom-designed walk-in closet and refined finishes that continue the home's elevated design. Outside, the nearly ¾-acre homesite is equally impressive. Mature trees surrounded by custom planters, a fully fenced garden equipped with its own dedicated irrigation zone, valve, and water spigot, and new paver patios create a setting that is as functional as it is beautiful. You'll also find trailer parking with water and electrical service, a hot tub included with its own separate panel, and a custom 14' x 10' Tuff Shed. Step through your private gate for an evening stroll along one of Reno's most beloved trail systems, then return home to the peace and privacy that only a setting like this can provide. This isn't a remodel. It's a complete transformation. Where timeless craftsmanship, modern infrastructure, and an irreplaceable Southwest Reno location come together in a home that is truly turnkey. Luxury isn't just what you see, it's everything you don't have to worry about....
Contact an agent
Home facts
- Year built:1992
- Listing ID #:260009620
- Added:37 day(s) ago
- Updated:September 02, 2026 at 03:22 PM
Rooms and interior
- Bedrooms:4
- Total bathrooms:4
- Full bathrooms:3
- Half bathrooms:1
- Flooring:Carpet, Luxury Vinyl, Tile
- Dining Description:Breakfast Bar
- Kitchen Description:Breakfast Bar, Dishwasher, Disposal, ENERGY STAR Qualified Appliances, Gas Cooktop, Gas Range, Microwave, Pantry, Refrigerator
- Bedroom Description:Walk-In Closet(s)
- Living area:3,645 sq. ft.
Heating and cooling
- Cooling:Central Air, ENERGY STAR Qualified Equipment
- Heating:ENERGY STAR Qualified Equipment, Forced Air, Heating, Natural Gas
- Central air:Yes
Structure and exterior
- Year built:1992
- Building area:3,645 sq. ft.
- Lot area:0.68 Acres
- Lot Features:Gentle Sloping, Landscaped, Level, Sprinklers In Front, Sprinklers In Rear
- Levels:Two
Schools
- High school:Reno
- Middle school:Swope
- Elementary school:Caughlin Ranch
Utilities
- Water:Public, Water Connected
- Sewer:Septic Tank
Finances and disclosures
- Price:$1,700,000
- Price per sq. ft.:$466.39
- Tax amount:$6,587
Features and amenities
- Appliances:Dishwasher, Disposal, Dryer, ENERGY STAR Qualified Appliances, Gas Cooktop, Gas Range, Microwave, Oven, Refrigerator, Washer
- Laundry features:Dryer, In Unit, Laundry Room, Shelves, Washer, Washer Hookup
Parking
- Parking description:Additional Parking, Attached, Attached Garage, Garage, Garage Door Opener, Parking Pad, RV Access/Parking
- Garage:Yes
- Garage spaces:3
New listings near 2880 Sagittarius Drive
- New
 $3,399,000Active3 beds 4 baths3,628 sq. ft.
5675 Alpinista Circle, Reno, NV 89511
MLS# 260011350Listed by: BHG DRAKULICH REALTY - New
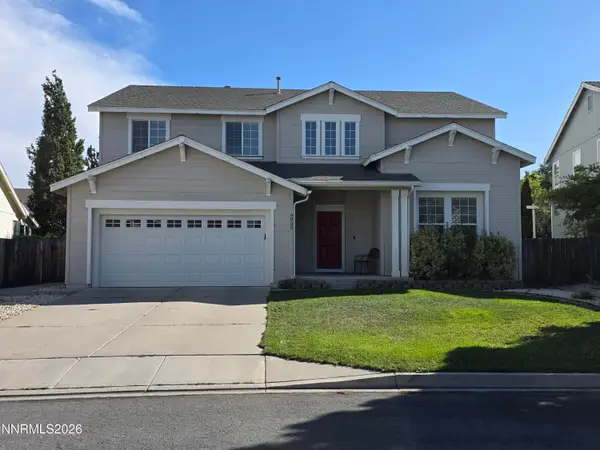 $519,900Active4 beds 3 baths2,475 sq. ft.
9950 Moondust Court, Reno, NV 89506
MLS# 260011347Listed by: LEGADO REAL ESTATE - New
 $110,000Active10 Acres
28000 Percheron Drive, Reno, NV 89508
MLS# 260011346Listed by: RE/MAX PROFESSIONALS-RENO - New
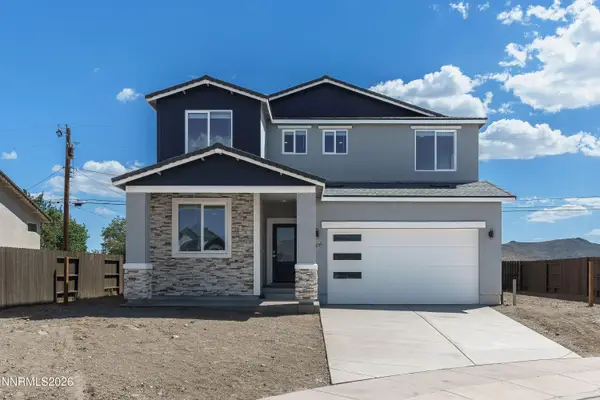 $558,541Active4 beds 3 baths2,187 sq. ft.
4036 Cold Springs Court #7, Reno, NV 89508
MLS# 260011334Listed by: NEXT LEVEL PM - New
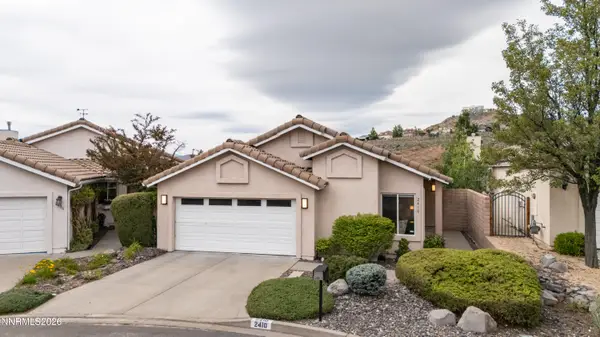 $1,085,000Active3 beds 3 baths2,875 sq. ft.
2410 Granite Springs Road, Reno, NV 89519
MLS# 260011332Listed by: DICKSON REALTY - CAUGHLIN - New
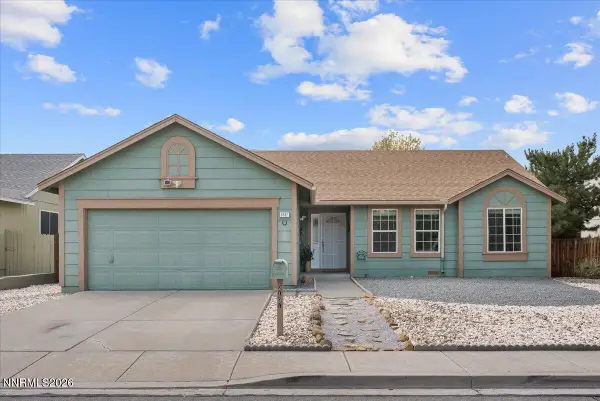 $425,000Active3 beds 2 baths1,378 sq. ft.
8787 Silver Shores Drive, Reno, NV 89506
MLS# 260011306Listed by: HAUTE PROPERTIES NV - New
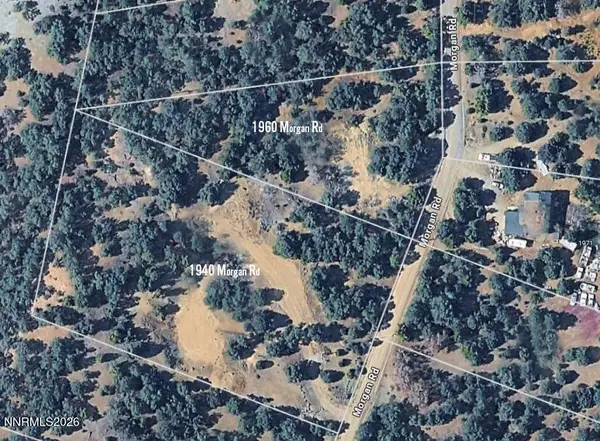 $46,432Active1.02 Acres
1960 Morgan Road, Reno, NV 89521
MLS# 260011307Listed by: RE/MAX PROFESSIONALS-SPARKS - New
 $450,000Active3 beds 2 baths1,643 sq. ft.
310 Cinch Road, Reno, NV 89508
MLS# 260011311Listed by: KELLER WILLIAMS GROUP ONE INC. - New
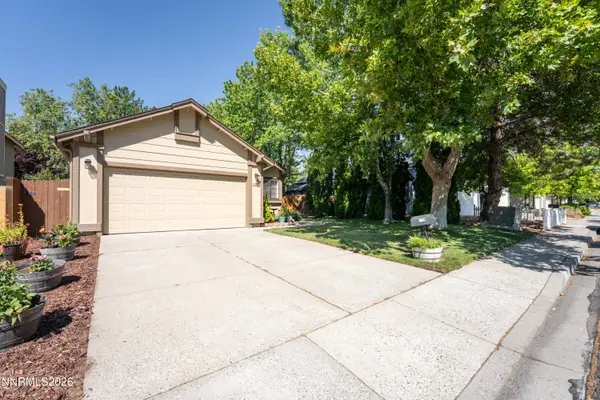 $529,900Active3 beds 2 baths1,322 sq. ft.
1865 Amarak Way, Reno, NV 89523
MLS# 260011313Listed by: HOMEGATE REALTY OF RENO - New
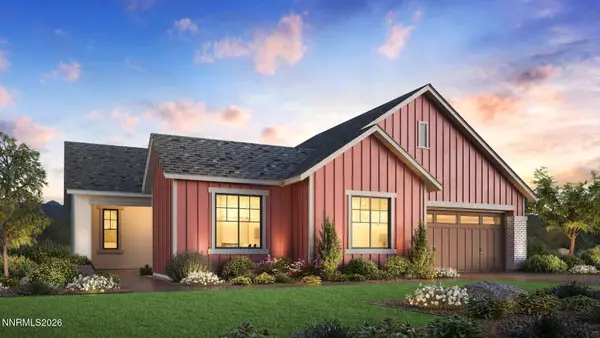 $949,000Active2 beds 3 baths2,005 sq. ft.
14271 Platinum Rain Drive #Glenwood 573, Reno, NV 89521
MLS# 260011316Listed by: RE/MAX PROFESSIONALS-RENO


Protect your home and budget from life's surprises with an Assurant Home Warranty, backed by a partner that supports you through every step of homeownership. Explore Plans.
©2026 Century 21 Real Estate LLC. All rights reserved. CENTURY 21®, the CENTURY 21 Logo and C21® are service marks owned by Century 21 Real Estate LLC. Century 21 Real Estate LLC fully supports the principles of the Fair Housing Act and the Equal Opportunity Act. Each office is independently owned and operated. Listing information is deemed reliable but not guaranteed accurate.