
3612 George Sullivan Parkway, Reno, NV 89512
Local realty services provided by:CENTURY 21 Sonoma Realty
3612 George Sullivan Parkway,Reno, NV 89512
$554,990
- 4 Beds
- 3 Baths
- 1,899 sq. ft.
- Townhouse
- Active
Listed by: jeanette maiss, cassidy angotti
Office: d.r. horton
MLS#:260009419
Source:NV_NNRMLS
Price summary
- Price:$554,990
- Price per sq. ft.:$292.25
About this home
Welcome to Wolf Ridge, a brand-new community of contemporary townhomes coming soon to the heart of Reno, NV. Wolf Ridge will offer a mix of two-story duets and three-story detached homes, with seven distinctive floorplans to choose from--each crafted to help you find the perfect fit for your lifestyle. Set just steps from the University of Nevada, Reno, this community boasts breathtaking views of Rancho San Rafael Park and the vibrant downtown skyline. Whether you're after city energy or outdoor adventure, Wolf Ridge places it all right at your doorstep. Designed for those who need extra space without sacrificing style, this 1,899 square foot two-story duet home at Wolf Ridge offers one of the most versatile layouts in this downtown Reno, NV community. With four bedrooms, a spacious loft, and enhanced storage, this plan is ideal for growing households, remote work, or multi-purpose living. The first floor features a thoughtfully arranged main living area that balances openness with functionality. The u-shaped kitchen is the heart of the home which creates a natural gathering space for casual dining, entertaining, and everyday connection. Unlike traditional island layouts, this design maximizes counter space while maintaining clear sightlines to the dining and living areas. A large coat closet near the entry provides convenient storage for seasonal gear, helping keep the home organized and clutter-free. A half bathroom completes the main level. Upstairs, the home opens to a generous loft, offering a flexible secondary living space perfect for a media room, homework zone, or home office. The primary suite serves as a private retreat with an en-suite bathroom and an expansive walk-in closet, while three additional bedrooms provide ample room for family, guests, or dedicated workspaces. A full bathroom conveniently serves the secondary bedrooms. With a two-car garage and a layout designed for adaptability, this plan stands out among new construction homes near downtown Reno, delivering space, storage, and smart design in a modern duet home. Property taxes have yet to be assessed and shall be determined after closing by the local assessing entity. Seller offers closing cost assistance. Photos are representational only....
Contact an agent
Home facts
- Year built:2026
- Listing ID #:260009419
- Added:73 day(s) ago
- Updated:October 05, 2026 at 04:34 PM
Rooms and interior
- Bedrooms:4
- Total bathrooms:3
- Full bathrooms:2
- Half bathrooms:1
- Flooring:Carpet, Laminate
- Kitchen Description:Dishwasher, Disposal, ENERGY STAR Qualified Appliances, Gas Range, Microwave, Pantry
- Bedroom Description:Walk-In Closet(s)
- Living area:1,899 sq. ft.
Heating and cooling
- Cooling:Central Air, ENERGY STAR Qualified Equipment
- Heating:ENERGY STAR Qualified Equipment, Heating, Natural Gas
- Central air:Yes
Structure and exterior
- Year built:2026
- Building area:1,899 sq. ft.
- Lot area:0.03 Acres
- Lot Features:Landscaped, Level, Sprinklers In Front
- Construction Materials:Stucco
- Levels:Two
Schools
- High school:McQueen
- Middle school:Clayton
- Elementary school:Peavine
Utilities
- Water:Public, Water Connected
- Sewer:Public Sewer, Sewer Connected
Finances and disclosures
- Price:$554,990
- Price per sq. ft.:$292.25
- Tax amount:$3,101
Features and amenities
- Appliances:Dishwasher, Disposal, ENERGY STAR Qualified Appliances, Gas Range, Microwave
- Laundry features:Laundry Room, Washer Hookup
Parking
- Parking description:Attached, Attached Garage, Garage, Garage Door Opener
- Garage:Yes
- Garage spaces:2
New listings near 3612 George Sullivan Parkway
- New
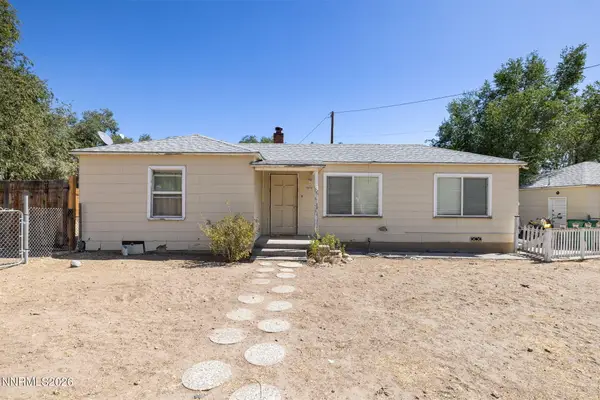 $600,000Active3 beds 2 baths1,916 sq. ft.
2060 Clear Acre Lane, Reno, NV 89512
MLS# 260012755Listed by: DICKSON REALTY - CAUGHLIN - New
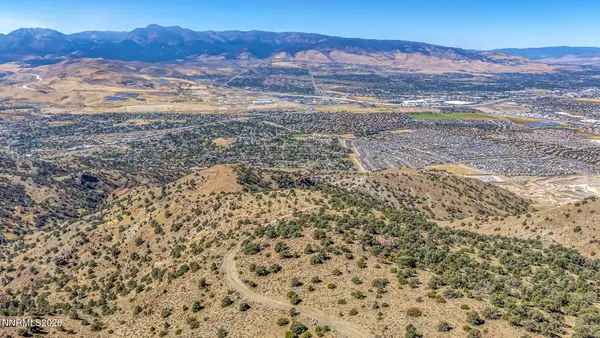 $199,000Active40 Acres
0 Geiger Grade Road #016-751-18, Reno, NV 89521
MLS# 260012750Listed by: SOLID SOURCE REALTY - New
 $869,000Active4 beds 3 baths2,454 sq. ft.
1880 Tess Way, Reno, NV 89511
MLS# 260012744Listed by: DWELL NV - New
 $1,250,000Active13.6 Acres
237 E Jeffrey Pine Road, Reno, NV 89511
MLS# 260012746Listed by: DICKSON REALTY - CAUGHLIN - New
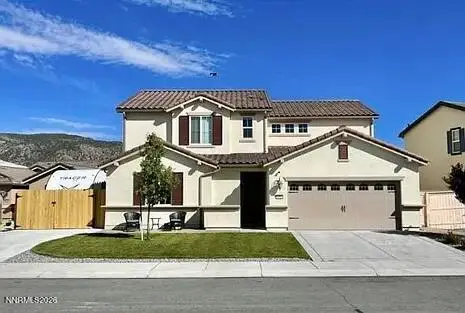 $829,999Active5 beds 3 baths2,551 sq. ft.
10546 Circle Oaks Court, Reno, NV 89521
MLS# 260012743Listed by: EXCEL REAL ESTATE CONSULTANTS - New
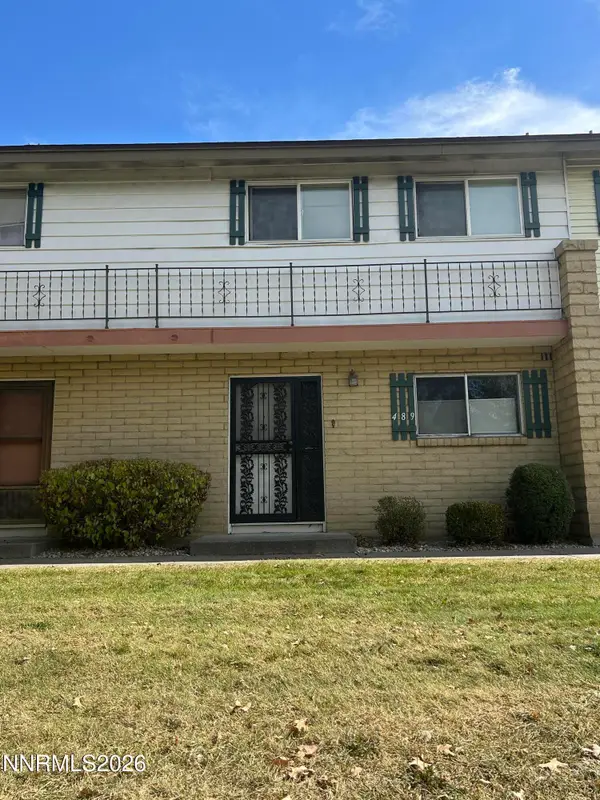 $319,500Active3 beds 2 baths1,220 sq. ft.
489 Smithridge Park, Reno, NV 89502
MLS# 260012741Listed by: RE/MAX GOLD - New
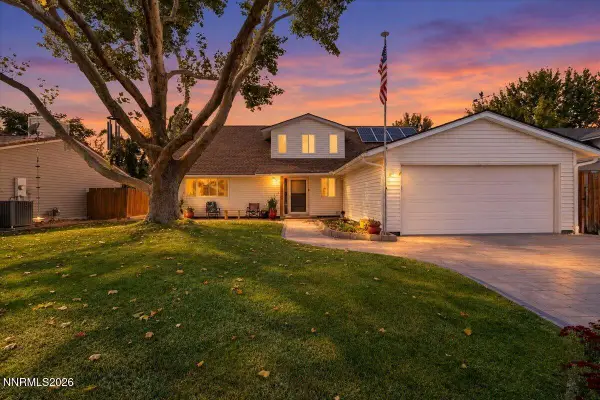 $600,000Active5 beds 3 baths2,110 sq. ft.
7353 Wallsend Drive, Reno, NV 89511
MLS# 260012738Listed by: BHG DRAKULICH REALTY - New
 $1,650,000Active3 beds 4 baths2,500 sq. ft.
3467 Cinder Lane, Reno, NV 89511
MLS# 260012582Listed by: CHASE INTERNATIONAL - New
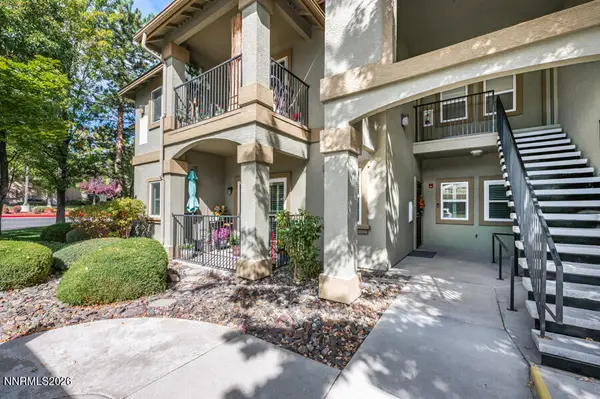 $339,900Active2 beds 2 baths958 sq. ft.
6850 Sharlands Avenue # 1005, Reno, NV 89523
MLS# 260012734Listed by: RE/MAX GOLD - New
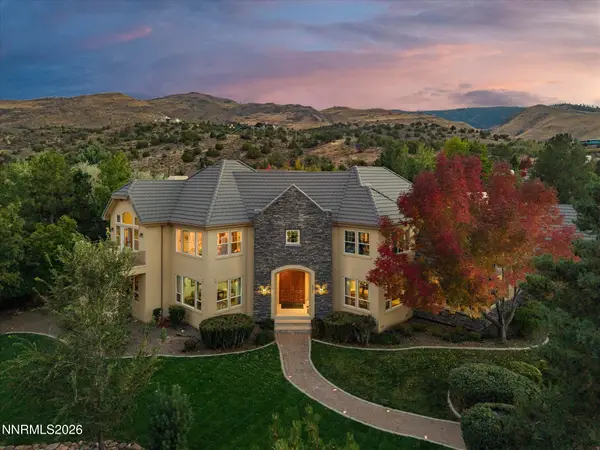 $2,150,000Active4 beds 5 baths4,979 sq. ft.
4249 Plateau Road, Reno, NV 89519
MLS# 260012719Listed by: DICKSON REALTY - CAUGHLIN


Protect your home and budget from life's surprises with an Assurant Home Warranty, backed by a partner that supports you through every step of homeownership. Explore Plans.
©2026 Century 21 Real Estate LLC. All rights reserved. CENTURY 21®, the CENTURY 21 Logo and C21® are service marks owned by Century 21 Real Estate LLC. Century 21 Real Estate LLC fully supports the principles of the Fair Housing Act and the Equal Opportunity Act. Each office is independently owned and operated. Listing information is deemed reliable but not guaranteed accurate.