
395 Mount Mahogany Court, Reno, NV 89511
Local realty services provided by:CENTURY 21 Green Valley Realty
Listed by: kevin trexler, pat martinez
Office: nevada home realty
MLS#:260013036
Source:NV_NNRMLS
Price summary
- Price:$4,295,000
- Price per sq. ft.:$510.64
About this home
Exceptional Custom Estate in St. James Village - Luxury, Privacy & Mountain Living Nestled among the towering pines and scenic Sierra Nevada mountains, this exceptional custom-built St. James Village estate offers the perfect combination of luxury, privacy, and mountain living. Situated on over an acre, this beautifully remodeled residence features an extraordinary collection of amenities, including a custom-designed home theater, an approximately 2,600-square-foot garage with RV parking, private guest quarters, and expansive indoor and outdoor entertaining spaces. Designed for both luxury and entertainment, the home showcases an impressive $200,000 custom-built theater featuring premium Focal speakers, Sony surround sound, dual subwoofers, a 110-inch screen, and professional acoustic treatments for an immersive cinematic experience. The recently remodeled gourmet kitchen features custom cabinetry, updated countertops, premium appliances, designer lighting, a stylish backsplash, and an additional prep sink. The kitchen flows seamlessly into the spacious family and dining areas, where soaring ceilings, a stunning stone fireplace, and a climate-controlled 326-bottle wine cellar create an inviting atmosphere for entertaining. Experience exceptional indoor/outdoor living in the beautifully landscaped and fenced backyard, complete with a covered patio, built-in barbecue, gas fire pit, and expansive entertaining areas surrounded by majestic pine trees. The main-level primary suite offers a private retreat featuring a cozy gas fireplace, two custom walk-in closets, and a luxurious bathroom with dual vanities, a jetted soaking tub, steam shower, and private access to the backyard. Two additional main-level bedrooms share a convenient Jack-and-Jill bathroom. Upstairs, an expansive entertainment loft features a wet bar and space for billiards, shuffleboard, and air hockey, with game tables available for inclusion in the sale. A separate lounge provides the perfect place to unwind before enjoying a movie in the spectacular private theater. Ideal for extended family or guests, the spacious private guest quarters feature a separate entrance, bedroom, bathroom, and dedicated living and office space, offering comfort, flexibility, and privacy. Car enthusiasts and outdoor adventurers will appreciate the remarkable nearly 2,600-square-foot garage, designed to accommodate up to eight vehicles, including a dedicated oversized RV bay with room for boats, recreational vehicles, and other outdoor toys. Extensive recent improvements include updated interior and exterior paint, custom rear-facing windows, new baseboards, recessed lighting, window coverings, and two full-size laundry rooms conveniently located on separate levels. Ideally situated near the southern entrance of St. James Village, the property provides convenient access to Washoe Valley while preserving the tranquility and natural beauty of its mountain setting. A truly distinctive property offering the space, privacy, luxury amenities, and exceptional lifestyle that make St. James Village one of Northern Nevada's most desirable mountain communities....
Contact an agent
Home facts
- Year built:2006
- Listing ID #:260013036
- Added:1 day(s) ago
- Updated:October 13, 2026 at 02:55 AM
Rooms and interior
- Bedrooms:6
- Total bathrooms:8
- Full bathrooms:6
- Half bathrooms:2
- Flooring:Carpet, Ceramic Tile, Stone, Travertine, Wood
- Dining Description:Breakfast Bar
- Kitchen Description:Breakfast Bar, Dishwasher, Disposal, Gas Range, Kitchen Island, Microwave, Pantry, Refrigerator
- Bedroom Description:Primary Downstairs, Walk-In Closet(s)
- Living area:8,411 sq. ft.
Heating and cooling
- Cooling:Central Air
- Heating:Forced Air, Heating, Natural Gas
- Central air:Yes
Structure and exterior
- Year built:2006
- Building area:8,411 sq. ft.
- Lot area:1.14 Acres
- Lot Features:Corner Lot, Cul-De-Sac, Gentle Sloping, Landscaped, Sloped Down, Sprinklers In Front, Sprinklers In Rear
- Construction Materials:Stucco
- Exterior Features:Balcony, Built-in Barbecue, Fire Pit
Schools
- High school:Galena
- Middle school:Marce Herz
- Elementary school:Hunsberger
Utilities
- Water:Public, Water Connected
- Sewer:Septic Tank
Finances and disclosures
- Price:$4,295,000
- Price per sq. ft.:$510.64
- Tax amount:$22,015
Features and amenities
- Appliances:Dishwasher, Disposal, Dryer, Gas Range, Microwave, Refrigerator, Washer
- Laundry features:Cabinets, Dryer, Laundry Room, Sink, Washer
Parking
- Parking description:Attached, Attached Garage, Garage, Garage Door Opener, RV Access/Parking, RV Garage, Tandem
- Garage:Yes
- Garage spaces:8
New listings near 395 Mount Mahogany Court
- New
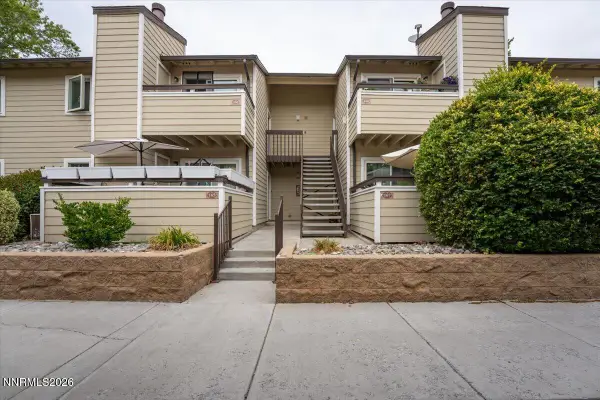 $249,000Active2 beds 1 baths835 sq. ft.
555 E Patriot Boulevard # 168, Reno, NV 89511
MLS# 260013041Listed by: KELLER WILLIAMS GROUP ONE INC. - New
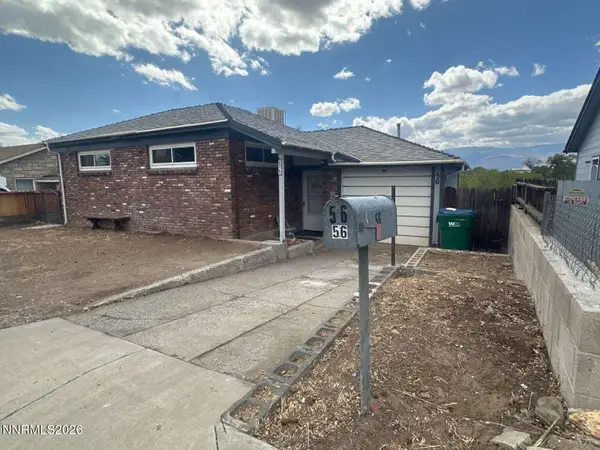 $279,000Active2 beds 1 baths1,086 sq. ft.
56 S Maddux Drive, Reno, NV 89512
MLS# 260013034Listed by: CONGRESS REALTY, INC. - New
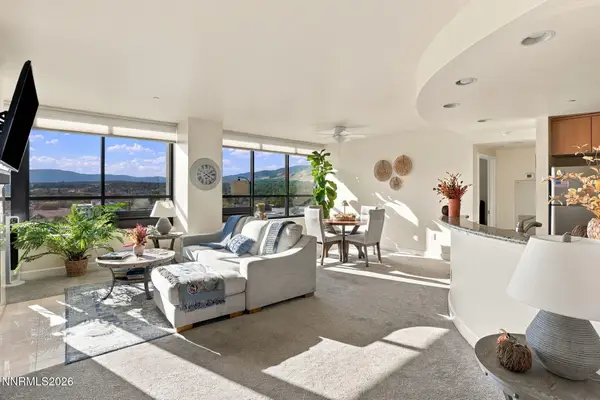 $319,500Active2 beds 2 baths1,189 sq. ft.
450 N Arlington Avenue #UNIT 1207, Reno, NV 89503
MLS# 260013031Listed by: EPIQUE REALTY - New
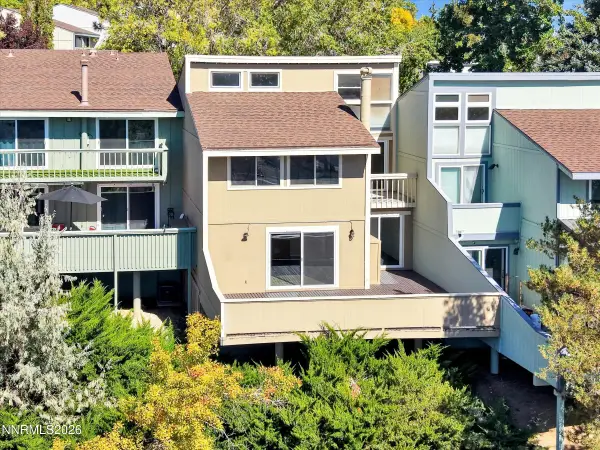 $375,000Active3 beds 3 baths1,500 sq. ft.
3620 Rosalinda Drive, Reno, NV 89503
MLS# 260013029Listed by: COLDWELL BANKER SELECT RENO - New
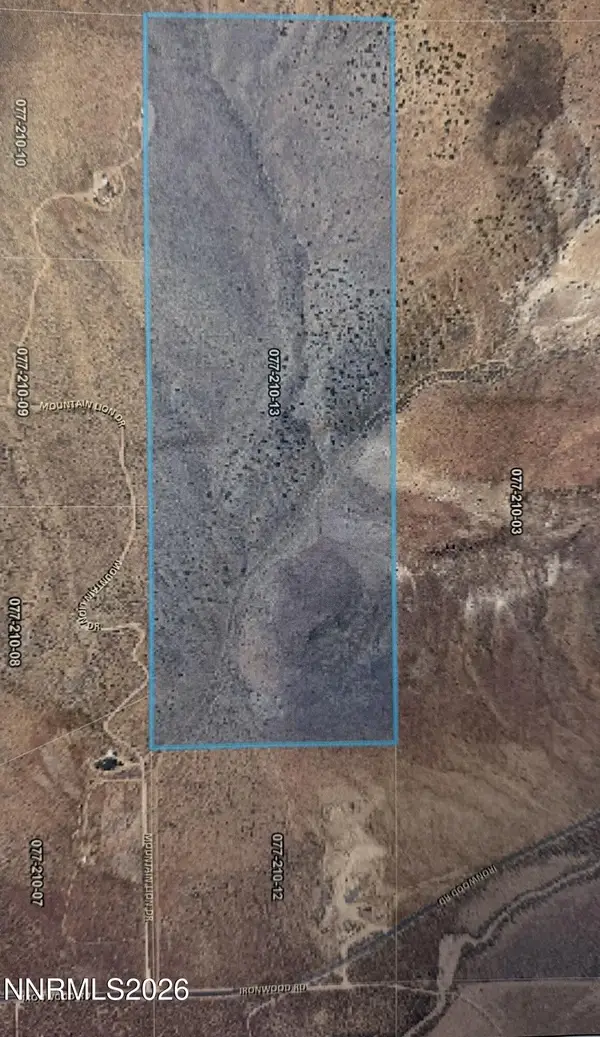 $470,000Active120.41 Acres
0 Ironwood Dr Road, Reno, NV 89510
MLS# 260013027Listed by: RENO SPARKS REALTY, LLC - New
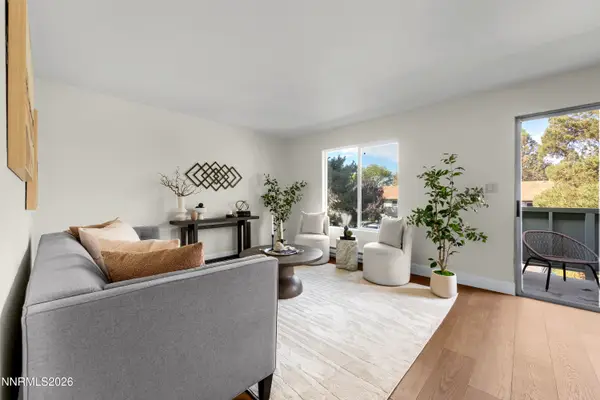 $209,900Active2 beds 1 baths963 sq. ft.
3905 Clear Acre Lane #APT 26, Reno, NV 89512
MLS# 260013017Listed by: KELLER WILLIAMS GROUP ONE INC. - New
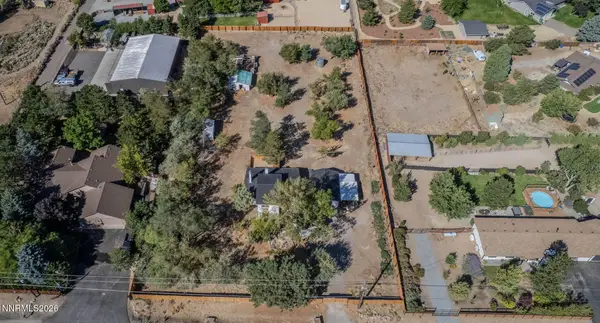 $1,100,000Active3 beds 3 baths1,874 sq. ft.
15625 Fawn Lane, Reno, NV 89511
MLS# 260013014Listed by: RE/MAX PROFESSIONALS-DAYTON - New
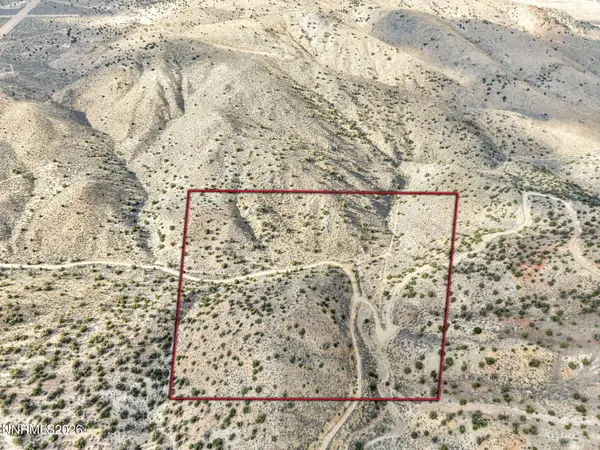 $155,000Active40.76 Acres
0 Curnow Canyon Road, Reno, NV 89510
MLS# 260013008Listed by: EXP REALTY - New
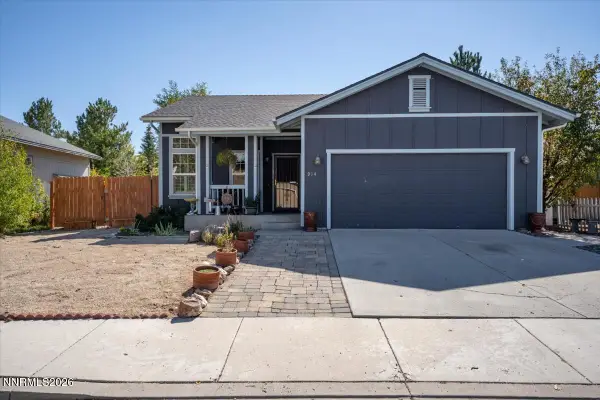 $499,900Active3 beds 2 baths1,780 sq. ft.
914 Sauvignon Court, Reno, NV 89506
MLS# 260013011Listed by: RE/MAX GOLD


Protect your home and budget from life's surprises with an Assurant Home Warranty, backed by a partner that supports you through every step of homeownership. Explore Plans.
©2026 Century 21 Real Estate LLC. All rights reserved. CENTURY 21®, the CENTURY 21 Logo and C21® are service marks owned by Century 21 Real Estate LLC. Century 21 Real Estate LLC fully supports the principles of the Fair Housing Act and the Equal Opportunity Act. Each office is independently owned and operated. Listing information is deemed reliable but not guaranteed accurate.