
4040 Odile Court, Reno, NV 89511
Local realty services provided by:CENTURY 21 Prime
4040 Odile Court,Reno, NV 89511
$5,200,000
- 7 Beds
- 7 Baths
- 7,999 sq. ft.
- Single family
- Active
Listed by: jon bussani
Office: berkshire hathaway homeservice
MLS#:260009296
Source:NV_NNRMLS
Price summary
- Price:$5,200,000
- Price per sq. ft.:$650.08
About this home
Perched at the end of a cul-de-sac and perfectly positioned for stunning city views, this Peter Wilday-designed luxury home will not disappoint. Offering 7,999 square feet, the home includes a fully remodeled walkout basement with an expansive rubber-floored gym, three spacious bedrooms, 2.5 bathrooms, an added laundry room, recreation room, bonus room, and an additional room that would make an excellent wine cellar. Upon entering the gated 2.9-acre property, which can also accommodate horses, you are greeted by a stone fountain and pristine pool. Step through the front doors into the living room, where soaring ceilings, a newly faced rock fireplace, and spectacular views stretch from west of Peavine Mountain across downtown Reno to south of the international airport. A massive entertainer's deck spans the length of the home and is accessible from the dining room, family room, and secondary primary bedroom sliders. Opposite the living room, the vaulted dining room connects seamlessly to the impressive chef's kitchen, featuring an oversized island and countertops with Cosmos granite, a GE Monogram six-burner range with double ovens, and built-in Monogram refrigerator and wine fridge. Custom cabinetry with soft-close doors and pullouts, along with a large pantry, completes the gourmet space. The upstairs level is a true owner's sanctuary, offering a dedicated sitting area, library or office, wood plantation shutters, and a private balcony. Double doors open to the primary suite, where the bedroom leads to a slider and its own large private deck with unobstructed views. The spa-like bathroom features a jetted tub, walk-in shower, double sinks, and a sizeable walk-in closet with washer/dryer outlets. Back on the main floor, the expansive family room includes TV outlets on opposite walls and a beverage cooler. With three additional bedrooms down the hall, including the original primary bedroom, this turnkey home is ready for its next owners. A composite 50-year roof was installed in 2025, and new interior and exterior paint completed the recent remodel. With no HOA, the remaining property can be customized for your outdoor and entertainment needs....
Contact an agent
Home facts
- Year built:1980
- Listing ID #:260009296
- Added:97 day(s) ago
- Updated:October 26, 2026 at 03:33 PM
Rooms and interior
- Bedrooms:7
- Total bathrooms:7
- Full bathrooms:5
- Half bathrooms:2
- Flooring:Carpet, Tile, Travertine, Wood
- Dining Description:Breakfast Bar
- Kitchen Description:Breakfast Bar, Dishwasher, Disposal, Double Oven, Electric Oven, Gas Range, Kitchen Island, Microwave, Pantry, Refrigerator
- Bedroom Description:Walk-In Closet(s)
- Living area:7,999 sq. ft.
Heating and cooling
- Cooling:Central Air
- Heating:Forced Air, Heating, Propane
- Central air:Yes
Structure and exterior
- Year built:1980
- Building area:7,999 sq. ft.
- Lot area:2.9 Acres
- Lot Features:Cul-De-Sac, Gentle Sloping, Landscaped, Level, Sprinklers In Front, Sprinklers In Rear
- Construction Materials:Stucco
- Exterior Features:Balcony
Schools
- High school:Galena
- Middle school:Marce Herz
- Elementary school:Lenz
Utilities
- Water:Private, Water Connected, Well
- Sewer:Septic Tank, Sewer Connected
Finances and disclosures
- Price:$5,200,000
- Price per sq. ft.:$650.08
- Tax amount:$12,120
Features and amenities
- Appliances:Dishwasher, Disposal, Double Oven, Dryer, Electric Oven, Gas Range, Microwave, Refrigerator, Washer, Water Softener Owned
- Laundry features:Cabinets, Dryer, Laundry Room, Sink, Washer, Washer Hookup
Parking
- Parking description:Additional Parking, Attached, Attached Garage, Garage, Garage Door Opener, RV Access/Parking
- Garage:Yes
- Garage spaces:3
New listings near 4040 Odile Court
- New
 $399,000Active2.5 Acres
0 Cinder Lane, Reno, NV 89511
MLS# 260013531Listed by: FERRARI-LUND R.E. SPARKS - New
 $630,000Active4 beds 2 baths1,826 sq. ft.
1848 Countryside Avenue, Reno, NV 89523
MLS# 260013528Listed by: FATHOM REALTY - New
 $439,000Active3 beds 2 baths1,194 sq. ft.
1215 Rayburn Drive, Reno, NV 89503
MLS# 260013525Listed by: DICKSON REALTY - CAUGHLIN - New
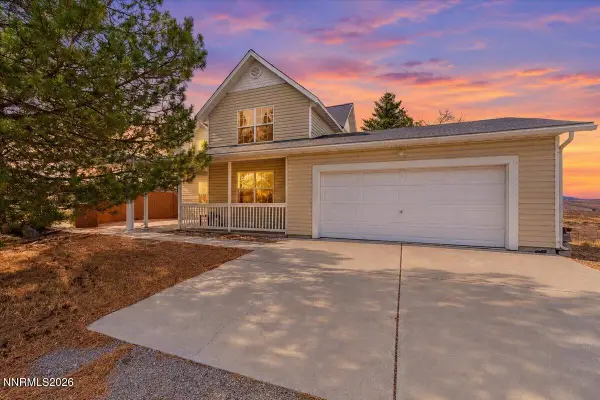 $599,000Active4 beds 3 baths2,176 sq. ft.
15075 Gooding Drive, Reno, NV 89508
MLS# 260013518Listed by: BHG DRAKULICH REALTY - New
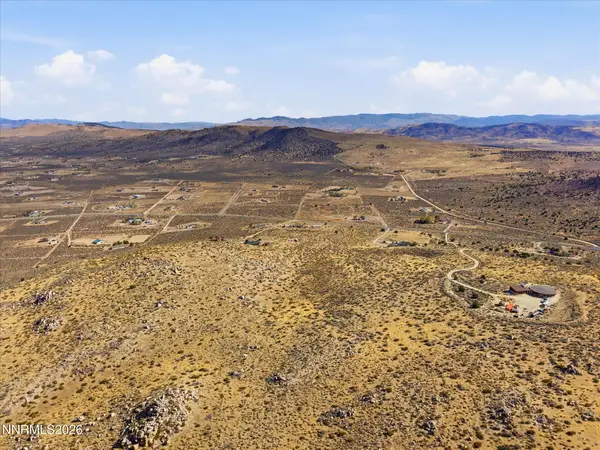 $209,000Active45.41 Acres
7910 Matterhorn Boulevard, Reno, NV 89506
MLS# 260013512Listed by: RE/MAX GOLD - New
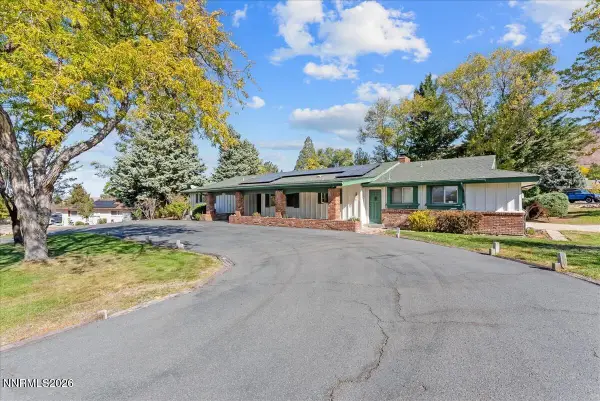 $719,900Active4 beds 3 baths2,544 sq. ft.
2190 Tamarisk Drive, Reno, NV 89502
MLS# 260013509Listed by: CAPURRO & REID REAL ESTATE,LLC - New
 $479,500Active3 beds 2 baths1,350 sq. ft.
530 Paradise Valley Road, Reno, NV 89506
MLS# 260013508Listed by: HELLO REAL ESTATE CENTER - New
 $324,900Active2 beds 2 baths930 sq. ft.
6850 Sharlands Avenue #X1147, Reno, NV 89523
MLS# 260013507Listed by: KELLER WILLIAMS GROUP ONE INC. - New
 $45,900Active10.03 Acres
505 Indian Lane, Reno, NV 89510
MLS# 260013501Listed by: KELLER WILLIAMS GROUP ONE INC. - New
 $349,000Active2 beds 2 baths880 sq. ft.
100 N Arlington Avenue #4-C, Reno, NV 89501
MLS# 260013503Listed by: CHASE INTERNATIONAL-DAMONTE


Protect your home and budget from life's surprises with an Assurant Home Warranty, backed by a partner that supports you through every step of homeownership. Explore Plans.
©2026 Century 21 Real Estate LLC. All rights reserved. CENTURY 21®, the CENTURY 21 Logo and C21® are service marks owned by Century 21 Real Estate LLC. Century 21 Real Estate LLC fully supports the principles of the Fair Housing Act and the Equal Opportunity Act. Each office is independently owned and operated. Listing information is deemed reliable but not guaranteed accurate.