
4100 Edrie Drive, Reno, NV 89502
Local realty services provided by:CENTURY 21 Sonoma Realty
4100 Edrie Drive,Reno, NV 89502
$575,000
- 3 Beds
- 2 Baths
- 1,815 sq. ft.
- Single family
- Active
Listed by: chris demay, cameron meals
Office: blue sierra realty
MLS#:260011650
Source:NV_NNRMLS
Price summary
- Price:$575,000
- Price per sq. ft.:$316.8
About this home
WELCOME HOME to this SINGLE-LEVEL South Reno gem, tucked at the END OF A CUL-DE-SAC with NO HOA and RV PARKING/ACCESS! Designed for easy living and ENTERTAINING, the kitchen opens to the family room where you can cozy up by the GAS FIREPLACE, while the dining room flows into the living room, creating inviting spaces for gathering. Major highlights include NEWER HVAC with a HOUSE-WIDE HUMIDIFIER, newer water heater, MOST WINDOWS NEW AND UPGRADED, NEW CARPET, select HIGH-END HUNTER DOUGLAS window coverings, remote-controlled living room blinds, and SOLAR scheduled to be PAID OFF AT CLOSE OF ESCROW. The primary bath is BEAUTIFULLY REMODELED, while outside you'll find a LARGE FULLY FENCED YARD with mature landscaping, PRIVATE PUTTING GREEN, pergola-covered patio, two storage sheds, and low-maintenance xeriscaping with drip irrigation. Near the MCCARRAN LOOP for easy access to SHOPPING AND DINING, with Veterans Parkway providing convenient connections north toward the TAHOE RENO INDUSTRIAL CENTER or south to even more shopping and restaurants. SINGLE-LEVEL LIVING, GREAT INDOOR-OUTDOOR ENTERTAINING, and a fantastic South Reno location—MUST SEE TO APPRECIATE!...
Contact an agent
Home facts
- Year built:1974
- Listing ID #:260011650
- Added:50 day(s) ago
- Updated:October 30, 2026 at 05:11 PM
Rooms and interior
- Bedrooms:3
- Total bathrooms:2
- Full bathrooms:2
- Flooring:Carpet, Ceramic Tile
- Kitchen Description:Dishwasher, Electric Range, Refrigerator
- Bedroom Description:Primary Downstairs, Walk-In Closet(s)
- Living area:1,815 sq. ft.
Heating and cooling
- Cooling:Central Air, ENERGY STAR Qualified Equipment
- Heating:Forced Air, Heating, Natural Gas
- Central air:Yes
Structure and exterior
- Year built:1974
- Building area:1,815 sq. ft.
- Lot area:0.31 Acres
- Lot Features:Cul-De-Sac, Landscaped, Level, Sprinklers In Front, Sprinklers In Rear
- Construction Materials:Stucco
- Levels:One
Schools
- High school:Wooster
- Middle school:Pine
- Elementary school:Dodson
Utilities
- Water:Public, Water Available
- Sewer:Public Sewer, Sewer Connected
Finances and disclosures
- Price:$575,000
- Price per sq. ft.:$316.8
- Tax amount:$1,635
Features and amenities
- Appliances:Dishwasher, Electric Range, Humidifier, Refrigerator
- Laundry features:Cabinets, Laundry Room, Shelves, Washer Hookup
Parking
- Parking description:Attached, Attached Garage, Garage, Garage Door Opener, RV Access/Parking
- Garage:Yes
- Garage spaces:2
New listings near 4100 Edrie Drive
- New
 $1,139,900Active3 beds 2 baths2,153 sq. ft.
2746 Sky Horse Trail, Reno, NV 89511
MLS# 260013682Listed by: DICKSON REALTY - MONTREUX - New
 $375,000Active0.52 Acres
0 Lakeside Drive, Reno, NV 89509
MLS# 260013683Listed by: FERRARI-LUND REAL ESTATE SOUTH - New
 $534,500Active3 beds 2 baths1,470 sq. ft.
10482 Gold Trail Drive, Reno, NV 89521
MLS# 260013680Listed by: FERRARI-LUND REAL ESTATE SOUTH - New
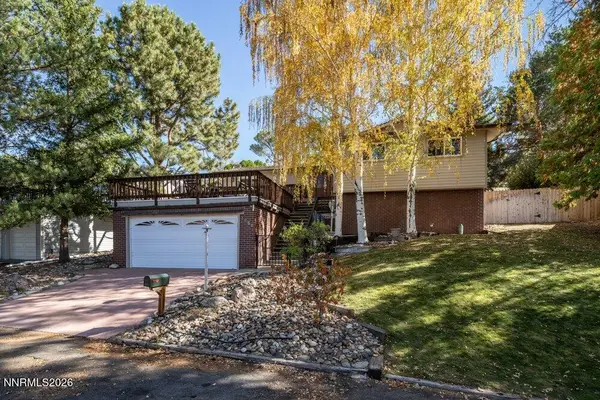 $725,000Active3 beds 2 baths1,796 sq. ft.
3860 Tannenbaum Way, Reno, NV 89509
MLS# 260013679Listed by: KELLER WILLIAMS GROUP ONE INC. - New
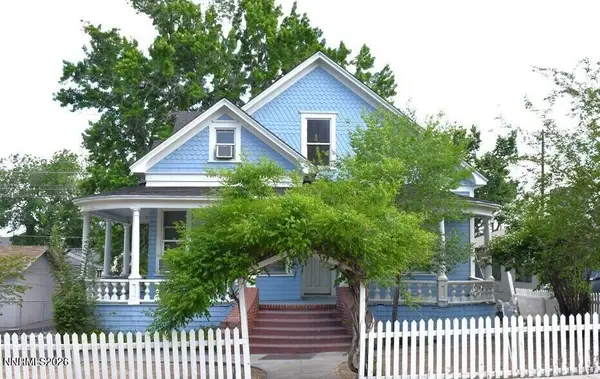 $925,000Active10 beds 8 baths4,324 sq. ft.
46 W 10th Street, Reno, NV 89503
MLS# 260013664Listed by: PMI RENO - New
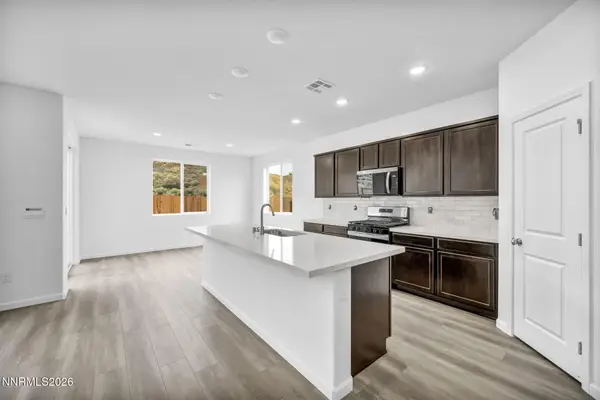 $549,990Active3 beds 3 baths2,322 sq. ft.
660 E Patrician Drive #Lot 9, Reno, NV 89506
MLS# 260013666Listed by: JENUANE COMMUNITIES - New
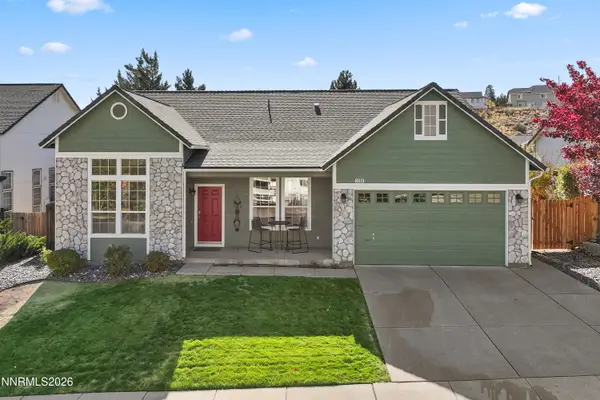 $672,000Active3 beds 2 baths1,984 sq. ft.
3360 Glacier Court, Reno, NV 89503
MLS# 260013668Listed by: CHASE INTERNATIONAL-DAMONTE - New
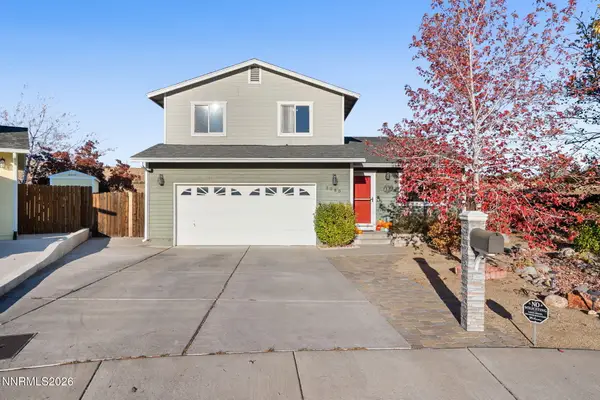 $617,000Active3 beds 3 baths1,815 sq. ft.
3080 Severn Drive, Reno, NV 89503
MLS# 260013671Listed by: KELLER WILLIAMS GROUP ONE INC. - New
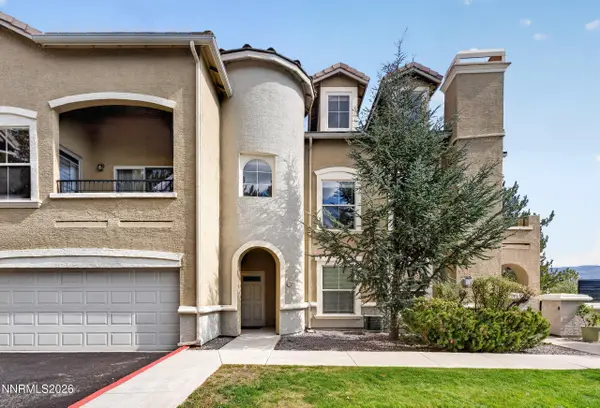 $499,000Active2 beds 2 baths1,477 sq. ft.
9050 Double R Boulevard #225, Reno, NV 89511
MLS# 260013672Listed by: RE/MAX PROFESSIONALS-RENO - New
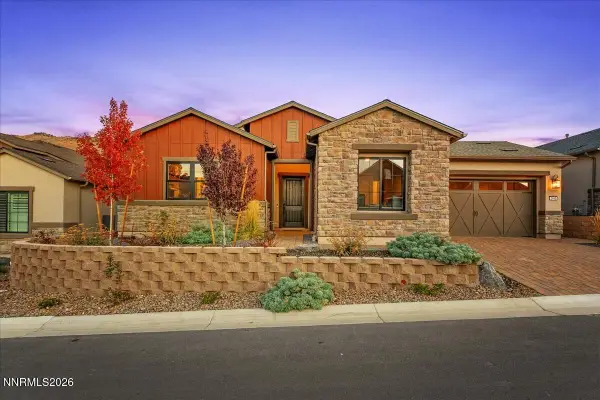 $1,275,000Active2 beds 3 baths2,203 sq. ft.
2440 Kates Bridge Drive, Reno, NV 89521
MLS# 260013673Listed by: RE/MAX PROFESSIONALS-RENO


Protect your home and budget from life's surprises with an Assurant Home Warranty, backed by a partner that supports you through every step of homeownership. Explore Plans.
©2026 Century 21 Real Estate LLC. All rights reserved. CENTURY 21®, the CENTURY 21 Logo and C21® are service marks owned by Century 21 Real Estate LLC. Century 21 Real Estate LLC fully supports the principles of the Fair Housing Act and the Equal Opportunity Act. Each office is independently owned and operated. Listing information is deemed reliable but not guaranteed accurate.