
446 Smithridge Drive, Reno, NV 89502
Local realty services provided by:CENTURY 21 Green Valley Realty
446 Smithridge Drive,Reno, NV 89502
$290,000
- 2 Beds
- 2 Baths
- - sq. ft.
- Condominium
- Sold
Listed by: melissa meneses
Office: re/max professionals-carson
MLS#:260009569
Source:NV_NNRMLS
Sorry, we are unable to map this address
Price summary
- Price:$290,000
About this home
Welcome home to this charming townhouse nestled in a peaceful, park-like community where mature trees, lush green lawns, and beautifully maintained courtyards create a tranquil setting you'll love coming home to. Inside, you'll find durable laminate flooring throughout, offering both style and easy maintenance. The functional floor plan features two spacious bedrooms and a full bathroom upstairs, while a convenient half bath and laundry area with washer and dryer are located downstairs. Step outside to your own private courtyard, where mature grapevines drape over the covered patio, creating the perfect shaded retreat for morning coffee, outdoor dining, or relaxing after a long day. The fully fenced backyard provides privacy and direct access to the two-car 1/2 covered carport located just behind the home. One of the home's most charming features is its front-facing view of the beautifully landscaped courtyard. Imagine washing dishes while looking out at lush green grass and towering shade trees—bringing the beauty of the outdoors right into your everyday routine. Whether you're a first-time homebuyer, downsizing, or looking for a low-maintenance investment, this home offers comfort, convenience, and a peaceful lifestyle in an inviting community....
Contact an agent
Home facts
- Year built:1970
- Listing ID #:260009569
- Added:49 day(s) ago
- Updated:September 12, 2026 at 07:00 AM
Rooms and interior
- Bedrooms:2
- Total bathrooms:2
- Full bathrooms:1
- Half bathrooms:1
- Flooring:Luxury Vinyl
- Kitchen Description:Dishwasher, Disposal, Electric Cooktop, Electric Oven, Refrigerator
Heating and cooling
- Cooling:Wall/Window Unit(s)
- Heating:Electric, Heating
Structure and exterior
- Year built:1970
- Lot Features:Common Area, Level
- Construction Materials:Brick
- Levels:Two
Schools
- High school:Damonte
- Middle school:Vaughn
- Elementary school:Smithridge
Utilities
- Water:Public, Water Available, Water Connected
- Sewer:Public Sewer, Sewer Available, Sewer Connected
Finances and disclosures
- Price:$290,000
- Tax amount:$701
Features and amenities
- Appliances:Dishwasher, Disposal, Dryer, Electric Cooktop, Electric Oven, Oven, Refrigerator, Washer
- Laundry features:Dryer, Shelves, Washer, Washer Hookup
Parking
- Parking description:Carport, Detached
New listings near 446 Smithridge Drive
- New
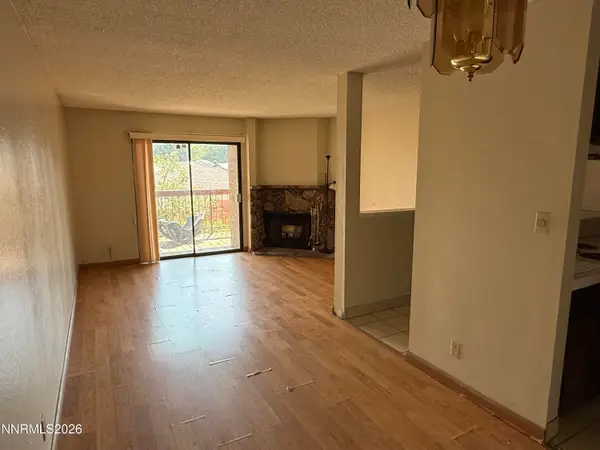 $185,000Active2 beds 1 baths833 sq. ft.
1000 Beck Street #UNIT 270, Reno, NV 89509
MLS# 260011819Listed by: LPT REALTY, LLC - New
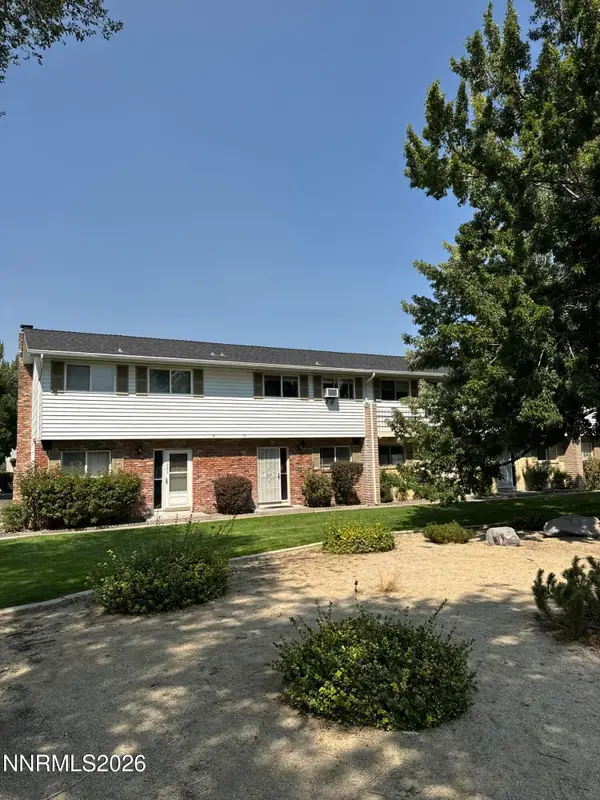 $219,900Active2 beds 2 baths1,220 sq. ft.
223 Smithridge Park, Reno, NV 89502
MLS# 260011817Listed by: RE/MAX GOLD - New
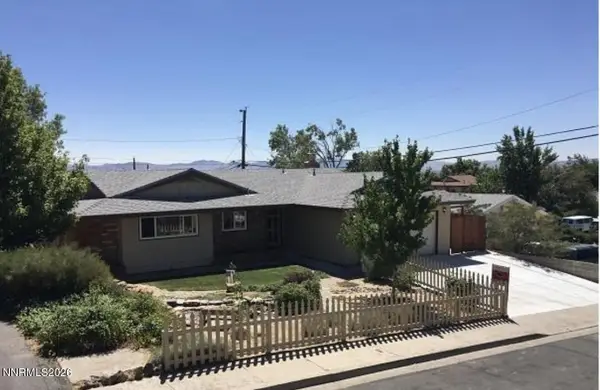 $474,888Active4 beds 2 baths1,504 sq. ft.
3430 Buckhorn Way, Reno, NV 89503
MLS# 260011812Listed by: COMPASS - New
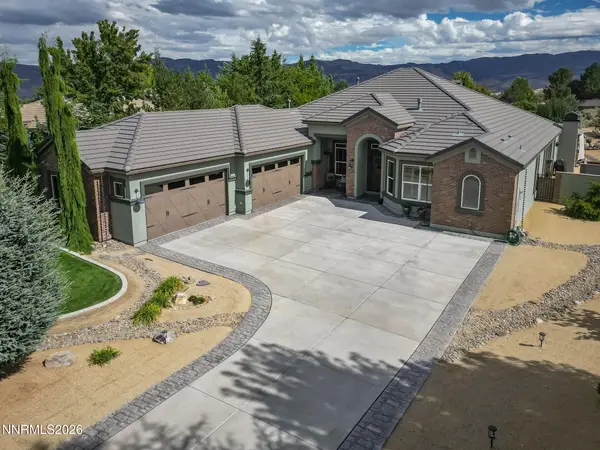 $2,245,000Active4 beds 3 baths3,390 sq. ft.
12950 Silver Wolf Road, Reno, NV 89511
MLS# 260011775Listed by: ENGEL & VOLKERS LAKE TAHOE - New
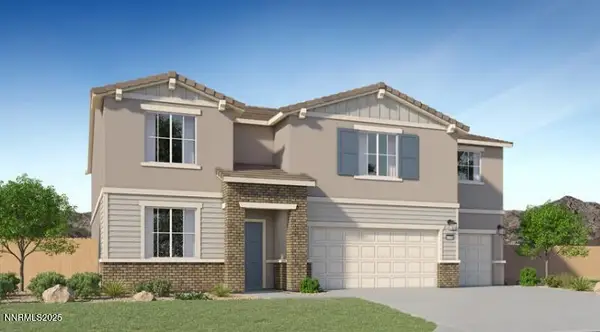 $900,096Active5 beds 3 baths3,248 sq. ft.
3782 Solitary Brook Road #Homesite 2624, Reno, NV 89521
MLS# 260011779Listed by: RE/MAX PROFESSIONALS-RENO - New
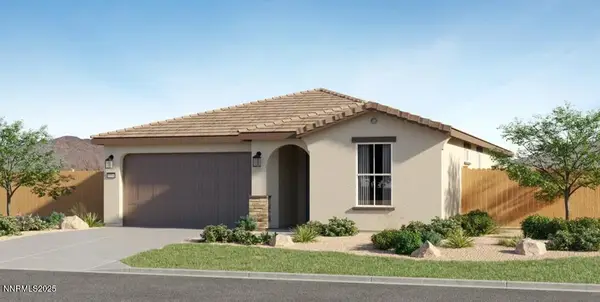 $639,950Active3 beds 2 baths1,721 sq. ft.
3912 Desert Glen Drive #Homesite 2407, Reno, NV 89521
MLS# 260011781Listed by: RE/MAX PROFESSIONALS-RENO - New
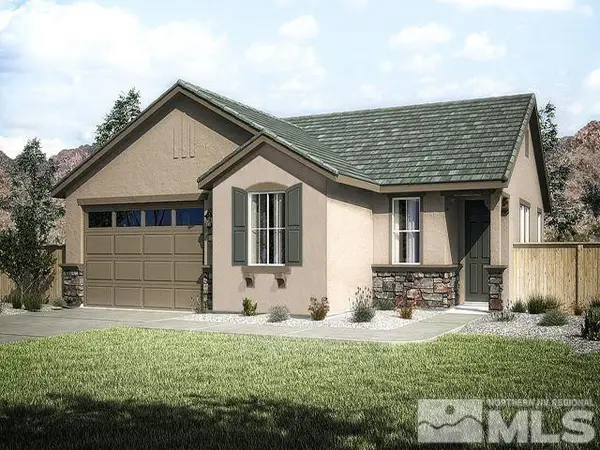 $628,950Active3 beds 2 baths1,621 sq. ft.
7762 Bighorn Point Drive #Homesite 2409, Reno, NV 89521
MLS# 260011782Listed by: RE/MAX PROFESSIONALS-RENO - New
 $925,950Active4 beds 4 baths3,055 sq. ft.
3616 Juniper Berry Drive #Homesite 6129, Reno, NV 89502
MLS# 260011783Listed by: RE/MAX PROFESSIONALS-RENO - New
 $824,950Active5 beds 3 baths2,441 sq. ft.
3624 Juniper Berry Drive #Homesite 6130, Reno, NV 89502
MLS# 260011784Listed by: RE/MAX PROFESSIONALS-RENO - New
 $749,000Active4 beds 2 baths2,136 sq. ft.
1496 Gaucho Lane, Reno, NV 89521
MLS# 260011790Listed by: FERRARI-LUND REAL ESTATE SOUTH


Protect your home and budget from life's surprises with an Assurant Home Warranty, backed by a partner that supports you through every step of homeownership. Explore Plans.
©2026 Century 21 Real Estate LLC. All rights reserved. CENTURY 21®, the CENTURY 21 Logo and C21® are service marks owned by Century 21 Real Estate LLC. Century 21 Real Estate LLC fully supports the principles of the Fair Housing Act and the Equal Opportunity Act. Each office is independently owned and operated. Listing information is deemed reliable but not guaranteed accurate.