
4800 Amy Road, Reno, NV 89510
Local realty services provided by:CENTURY 21 Prime
Listed by: jennifer smith
Office: homegate realty of nevada
MLS#:260000812
Source:NV_NNRMLS
Price summary
- Price:$1,400,000
- Price per sq. ft.:$648.15
About this home
Income producing property, providing an opportunity to offset your expenses. This exquisite, custom-built home by the original owners is nestled peacefully on a working hobby ranch on 40+ Acres in Palomino Valley. Built to entertain & impress, this home welcomes you into an oversized great room featuring large, picturesque windows highlighting the immaculate endless views. The fully remodeled kitchen features custom Omega soft-closing cabinets with custom pull-outs, granite countertops, 6-burner gas cook top, an oversized island, built in convection microwave and oven, and smart refrigerator. The large dining space and kitchen provide an abundance of natural light, all while capturing the stunning views and breathtaking sunsets as you look out into your pristine fully landscaped front & backyard! Sitting on 40.21 acres, the serenity is indescribable, with mature landscaping, lush green grass, an oversized patio, fire pit and pergola! Not to mention, raised garden beds, a greenhouse and personal she-shed, adding to the charm of the property. The home was expanded through a 610 square-foot garage conversion which provides a thoughtfully designed living space finished off with slate flooring throughout. At the end of a long day, you can retreat into your primary suite, featuring a large walk-in shower with custom tile finishes and a single vanity. The separate utility/laundry room includes upper cabinets with a separate sink. Oversized, 2-car garage, plus additional detached 30x50 barn/shop for housing your farm equipment, RV's, recreational toys and so much more. This meticulously maintained property blends quality with functionality. Your outdoor experience is like no other with secure fencing, automated landscaping, equestrian facilities, 270x140 de-rocked roping arena, three 80x140 turnout areas with shade, a tack room and so much more. This exceptional property offers a rare blend of country living, recreation and natural beauty! Endless custom interior features throughout the home, including vaulted ceilings, custom built window seat with storage, luxury slate flooring, new LED can lights, ceiling fans throughout, custom window coverings, new central HVAC (2024), whole house water filtration system, upgraded carpet (2024). Working Hobby Ranch and Exterior Features include: gravel driveway, rain gutters with French drains, power source runs underground, private well with excellent water quality, well pump and wire replaced (2020), new pressure tank (2020), 200 AMP main service, 100 AMP sub in detached barn, 100 AMP sub in house, 40 AMP sub in garage, 30 AMP RV hook-up, RV Dump, 30x50 Barn, 12x20 insulated storage shed, 8 frost free hydrants, 270x140 Roping arena, 10 foot wide return ally, three 80x140 turnouts with shade, 2 feedlots and holding pens, 2 large pastures, turn outs with feeders and squeeze chute, heavy duty cattle load out, concrete water trough pads, barbed wire fencing and cross fenced. Not to mention, all banded panels to stay with the property. Owner financing available with 50% down, call listing agent for more details....
Contact an agent
Home facts
- Year built:2002
- Listing ID #:260000812
- Added:522 day(s) ago
- Updated:October 24, 2026 at 03:29 PM
Rooms and interior
- Bedrooms:3
- Total bathrooms:3
- Full bathrooms:2
- Half bathrooms:1
- Flooring:Carpet, Slate
- Kitchen Description:Dishwasher, Disposal, ENERGY STAR Qualified Appliances, Gas Cooktop, Kitchen Island, Microwave, Pantry, Refrigerator
- Bedroom Description:Primary Downstairs
- Living area:2,160 sq. ft.
Heating and cooling
- Cooling:Central Air, ENERGY STAR Qualified Equipment
- Heating:ENERGY STAR Qualified Equipment, Heating, Propane
- Central air:Yes
Structure and exterior
- Year built:2002
- Building area:2,160 sq. ft.
- Lot area:40.21 Acres
- Lot Features:Landscaped, Level, Sprinklers In Front, Sprinklers In Rear
- Levels:One
Schools
- High school:Spanish Springs
- Middle school:Shaw Middle School
- Elementary school:Taylor
Utilities
- Water:Private, Well
- Sewer:Septic Tank
Finances and disclosures
- Price:$1,400,000
- Price per sq. ft.:$648.15
- Tax amount:$3,496
Features and amenities
- Appliances:Dishwasher, Disposal, ENERGY STAR Qualified Appliances, Gas Cooktop, Microwave, Oven, Refrigerator, Smart Appliance(s)
- Laundry features:Cabinets, Laundry Room, Shelves, Sink
Parking
- Parking description:Additional Parking, Detached, Garage, Garage Door Opener, Parking Pad, RV Access/Parking, RV Garage
- Garage:Yes
- Garage spaces:4
New listings near 4800 Amy Road
- New
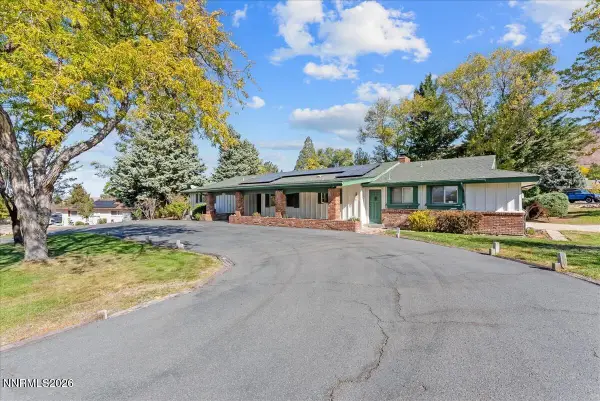 $719,900Active4 beds 3 baths2,544 sq. ft.
2190 Tamarisk Drive, Reno, NV 89502
MLS# 260013509Listed by: CAPURRO & REID REAL ESTATE,LLC - New
 $479,500Active3 beds 2 baths1,350 sq. ft.
530 Paradise Valley Road, Reno, NV 89506
MLS# 260013508Listed by: HELLO REAL ESTATE CENTER - New
 $324,900Active2 beds 2 baths930 sq. ft.
6850 Sharlands Avenue #X1147, Reno, NV 89523
MLS# 260013507Listed by: KELLER WILLIAMS GROUP ONE INC. - New
 $45,900Active10.03 Acres
505 Indian Lane, Reno, NV 89510
MLS# 260013501Listed by: KELLER WILLIAMS GROUP ONE INC. - New
 $349,000Active2 beds 2 baths880 sq. ft.
100 N Arlington Avenue #4-C, Reno, NV 89501
MLS# 260013503Listed by: CHASE INTERNATIONAL-DAMONTE - New
 $549,000Active3 beds 3 baths1,833 sq. ft.
2010 Cradle Mountain Drive #UNIT 3, Reno, NV 89523
MLS# 260013504Listed by: MARMOT PROPERTIES, LLC - New
 $798,500Active3 beds 3 baths2,363 sq. ft.
1390 Sioux Trail, Reno, NV 89521
MLS# 260013505Listed by: OPAL REAL ESTATE ADVISORS - New
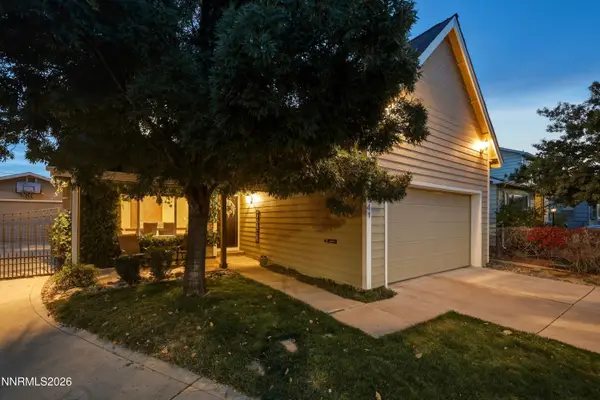 $849,000Active4 beds 3 baths2,172 sq. ft.
741 Balzar Circle, Reno, NV 89502
MLS# 260013497Listed by: COLDWELL BANKER SELECT RENO - New
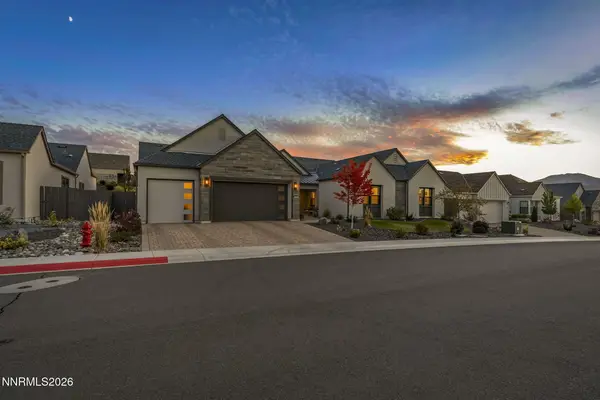 $1,575,000Active5 beds 5 baths4,305 sq. ft.
3008 Amethyst Hills Drive, Reno, NV 89521
MLS# 260013499Listed by: CHASE INTERNATIONAL-DAMONTE - New
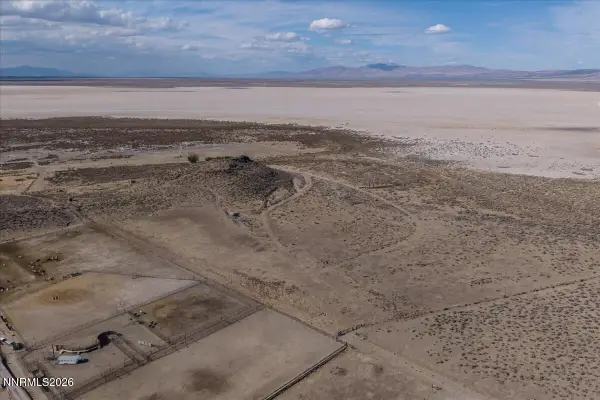 $239,800Active160 Acres
0 Fish Springs Road, Reno, NV 89510
MLS# 260013500Listed by: KELLER WILLIAMS GROUP ONE INC.


Protect your home and budget from life's surprises with an Assurant Home Warranty, backed by a partner that supports you through every step of homeownership. Explore Plans.
©2026 Century 21 Real Estate LLC. All rights reserved. CENTURY 21®, the CENTURY 21 Logo and C21® are service marks owned by Century 21 Real Estate LLC. Century 21 Real Estate LLC fully supports the principles of the Fair Housing Act and the Equal Opportunity Act. Each office is independently owned and operated. Listing information is deemed reliable but not guaranteed accurate.