
492 Beckwourth Drive, Reno, NV 89506
Local realty services provided by:CENTURY 21 Sonoma Realty
492 Beckwourth Drive,Reno, NV 89506
$615,000
- 3 Beds
- 2 Baths
- 1,848 sq. ft.
- Single family
- Active
Listed by: alex anguish
Office: bhg drakulich realty
MLS#:260011969
Source:NV_NNRMLS
Price summary
- Price:$615,000
- Price per sq. ft.:$332.79
About this home
Welcome to 492 Beckwourth Drive, where thoughtful upgrades, comfortable living, and exceptional outdoor space come together. The beautifully landscaped front and rear yards create a private oasis, with more than $100,000 invested in professional landscaping. The backyard is made for entertaining, featuring a gazebo with removable curtains and screens, gas fire pit, BBQ hookup, raised herb garden, water fountain, and smart landscape lighting. Inside, hardwood floors, 9-foot ceilings, custom shutters, abundant lighting, and a gas fireplace create a warm and inviting atmosphere. The kitchen features black stainless steel appliances, while the spacious primary suite offers a beautifully upgraded bath with dual sinks, soaking tub, separate shower, and custom closet storage. A flexible office or nursery with glass double doors adds versatility. Both the two-car and single-car garages are insulated and finished with completed walls and ceilings. Automatic garage door openers, exterior keypads, and three remotes that operate both garages provide added convenience. The main garage is climate controlled with a mini-split system offering heating and cooling for year-round comfort and expanded usability. Additional outlets are located throughout, including a 20-amp outlet for a refrigerator or air compressor. Additional highlights include a Ring security system, blackout shades, fresh interior paint, and automatic sprinkler and drip irrigation. This home has been thoughtfully upgraded inside and out, offering comfort, privacy, and an exceptional backyard retreat. ASK ABOUT UP TO A 1% CREDIT TOWARD BUYER COSTS....
Contact an agent
Home facts
- Year built:2019
- Listing ID #:260011969
- Added:1 day(s) ago
- Updated:September 16, 2026 at 09:48 PM
Rooms and interior
- Bedrooms:3
- Total bathrooms:2
- Full bathrooms:2
- Flooring:Tile, Wood
- Dining Description:Breakfast Bar
- Kitchen Description:Breakfast Bar, Dishwasher, Disposal, Gas Cooktop, Kitchen Island, Microwave, Pantry, Refrigerator, Self Cleaning Oven
- Bedroom Description:Walk-In Closet(s)
- Living area:1,848 sq. ft.
Heating and cooling
- Cooling:Central Air
- Heating:Heating, Natural Gas
- Central air:Yes
Structure and exterior
- Year built:2019
- Building area:1,848 sq. ft.
- Lot area:0.24 Acres
- Lot Features:Landscaped, Sprinklers In Front, Sprinklers In Rear
- Construction Materials:Stucco
- Exterior Features:Fire Pit
- Levels:One
Schools
- High school:North Valleys
- Middle school:OBrien
- Elementary school:Smith, Alice
Utilities
- Water:Public, Water Connected
- Sewer:Public Sewer, Sewer Connected
Finances and disclosures
- Price:$615,000
- Price per sq. ft.:$332.79
- Tax amount:$4,608
Features and amenities
- Appliances:Dishwasher, Disposal, Dryer, Gas Cooktop, Microwave, Oven, Refrigerator, Self Cleaning Oven, Washer
- Laundry features:Cabinets, Dryer, Laundry Room, Shelves, Sink, Washer, Washer Hookup
Parking
- Parking description:Attached, Attached Garage, Garage
- Garage:Yes
- Garage spaces:3
New listings near 492 Beckwourth Drive
- New
 $1,279,500Active2 beds 3 baths1,791 sq. ft.
61 Caballada Street, Reno, NV 89511
MLS# 260011953Listed by: RE/MAX PROFESSIONALS-RENO - New
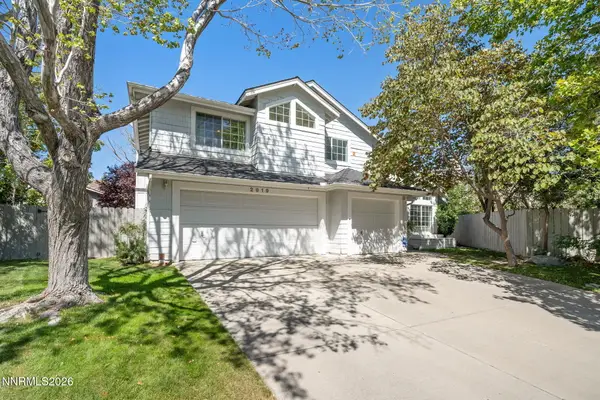 $719,000Active4 beds 3 baths2,159 sq. ft.
2919 Aspen Meadows Court, Reno, NV 89519
MLS# 260011954Listed by: CHASE INTERNATIONAL-DAMONTE - New
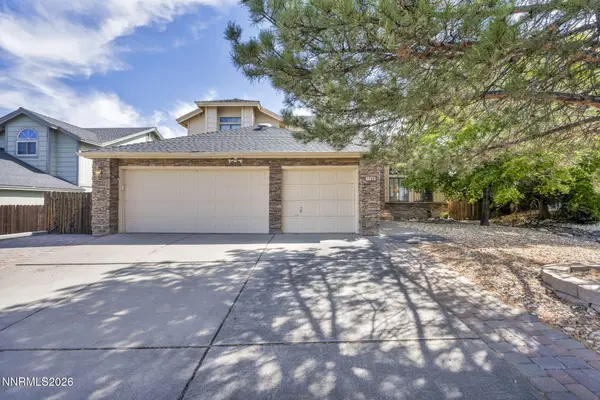 $695,000Active4 beds 3 baths2,557 sq. ft.
1790 Quail Run Road, Reno, NV 89523
MLS# 260011960Listed by: DICKSON REALTY - CAUGHLIN - New
 $335,000Active3 beds 1 baths1,192 sq. ft.
13370 Mt Lassen Street, Reno, NV 89506
MLS# 260011962Listed by: REALTY ONE GROUP EMINENCE - New
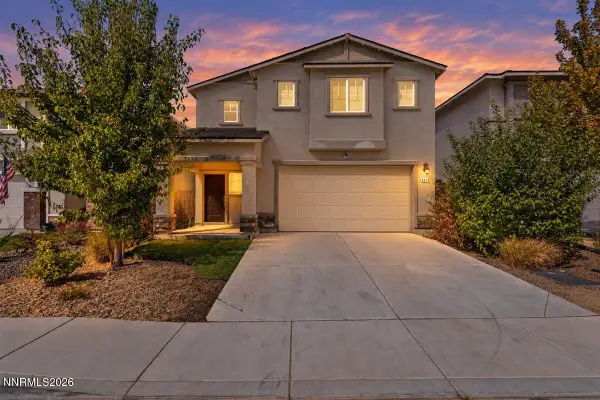 $450,000Active3 beds 3 baths1,618 sq. ft.
8879 Gazing Star Drive, Reno, NV 89506
MLS# 260011964Listed by: BHG DRAKULICH REALTY - New
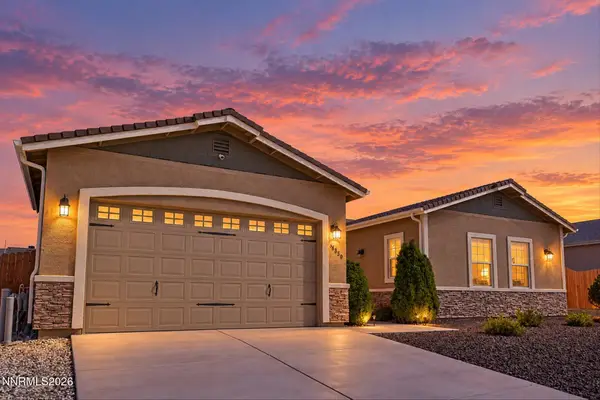 $534,900Active4 beds 2 baths1,977 sq. ft.
18639 Haskell Peak Court, Reno, NV 89508
MLS# 260011968Listed by: REAL BROKER LLC - New
 $1,070,000Active4 beds 2 baths4,344 sq. ft.
341 W Arroyo Street, Reno, NV 89509
MLS# 260011940Listed by: CHASE INTERNATIONAL-DAMONTE - New
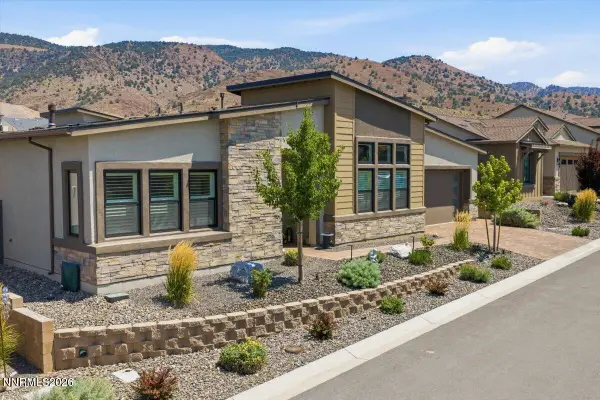 $1,299,000Active3 beds 4 baths2,748 sq. ft.
14062 Wingspread Lane, Reno, NV 89521
MLS# 260011935Listed by: DICKSON REALTY - MONTREUX - New
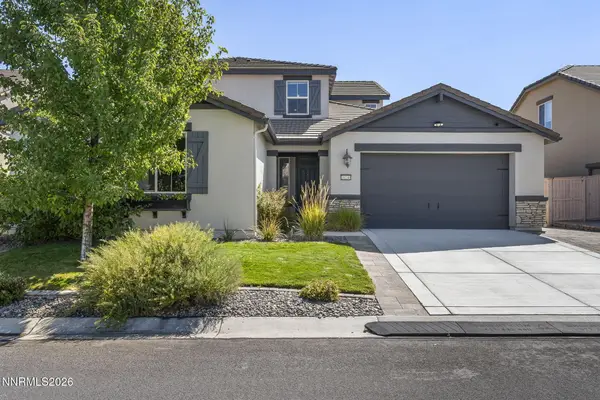 $974,900Active4 beds 4 baths3,170 sq. ft.
10240 Culiacan Pass Trail, Reno, NV 89521
MLS# 260011933Listed by: KELLER WILLIAMS GROUP ONE INC.


Protect your home and budget from life's surprises with an Assurant Home Warranty, backed by a partner that supports you through every step of homeownership. Explore Plans.
©2026 Century 21 Real Estate LLC. All rights reserved. CENTURY 21®, the CENTURY 21 Logo and C21® are service marks owned by Century 21 Real Estate LLC. Century 21 Real Estate LLC fully supports the principles of the Fair Housing Act and the Equal Opportunity Act. Each office is independently owned and operated. Listing information is deemed reliable but not guaranteed accurate.