
5453 Side Saddle Trail, Reno, NV 89511
Local realty services provided by:CENTURY 21 Prime
5453 Side Saddle Trail,Reno, NV 89511
$1,649,000
- 5 Beds
- 5 Baths
- 4,068 sq. ft.
- Single family
- Active
Upcoming open houses
- Sun, Oct 2511:00 am - 01:00 pm
Listed by: cristy leck
Office: re/max professionals-reno
MLS#:260012642
Source:NV_NNRMLS
Price summary
- Price:$1,649,000
- Price per sq. ft.:$405.36
About this home
Experience elevated living in the prestigious, gated community of Rancharrah, where modern design meets resort-style amenities. This contemporary home offers bright, open living spaces perfect for gathering, relaxing, and enjoying the everyday beauty of South Reno. Life in Rancharrah is centered around wellness, connection, and convenience. Residents enjoy exclusive access to The Club at Rancharrah—complete with a luxurious pool, fitness center, spa, dining, social events, and miles of scenic walking paths throughout the historic estate. Here, every day feels like a retreat, yet you're just minutes from Midtown, premier dining, shopping, and top-rated schools.
Contact an agent
Home facts
- Year built:2023
- Listing ID #:260012642
- Added:20 day(s) ago
- Updated:October 22, 2026 at 01:51 AM
Rooms and interior
- Bedrooms:5
- Total bathrooms:5
- Full bathrooms:4
- Half bathrooms:1
- Flooring:Marble, Wood
- Dining Description:Breakfast Bar
- Kitchen Description:Breakfast Bar, Dishwasher, Disposal, Gas Range, Kitchen Island, Microwave, Pantry
- Bedroom Description:Primary Downstairs, Walk-In Closet(s)
- Living area:4,068 sq. ft.
Heating and cooling
- Cooling:Central Air, ENERGY STAR Qualified Equipment
- Heating:ENERGY STAR Qualified Equipment, Forced Air, Heating, Natural Gas
- Central air:Yes
Structure and exterior
- Year built:2023
- Building area:4,068 sq. ft.
- Lot area:0.14 Acres
- Lot Features:Cul-De-Sac, Landscaped, Level, Sprinklers In Front, Sprinklers In Rear
- Exterior Features:Built-in Barbecue
- Levels:Two
Schools
- High school:Reno
- Middle school:Pine
- Elementary school:Huffaker
Utilities
- Water:Public, Water Connected
- Sewer:Public Sewer, Sewer Connected
Finances and disclosures
- Price:$1,649,000
- Price per sq. ft.:$405.36
- Tax amount:$13,315
Features and amenities
- Appliances:Dishwasher, Disposal, Gas Range, Microwave, Oven
- Laundry features:Cabinets, Laundry Room, Sink
- Amenities:Fitness Center, Gated, Management, Security, Spa/Hot Tub
Parking
- Parking description:Attached, Attached Garage, Garage, Garage Door Opener, Tandem
- Garage:Yes
- Garage spaces:3
New listings near 5453 Side Saddle Trail
- New
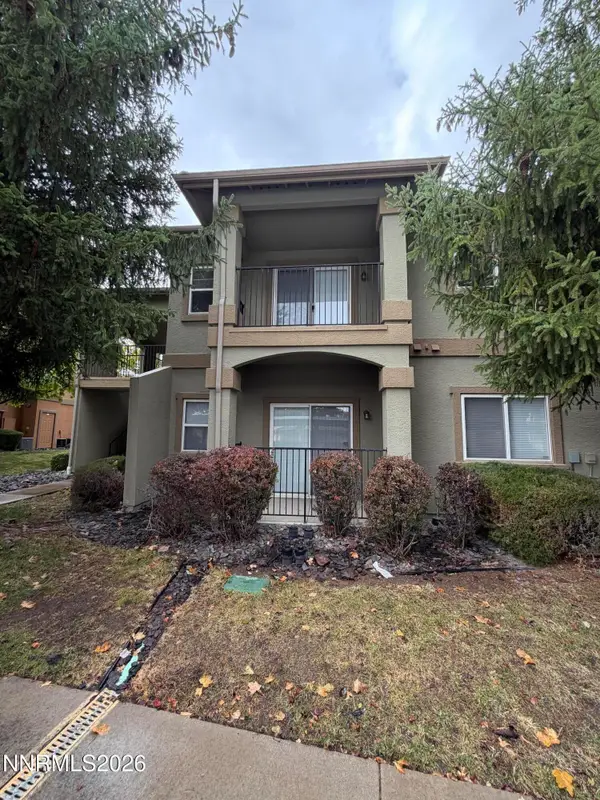 $246,000Active1 beds 1 baths692 sq. ft.
6850 Sharlands Avenue # 2074, Reno, NV 89523
MLS# 260013422Listed by: CHASE INTERNATIONAL-INCLINE - New
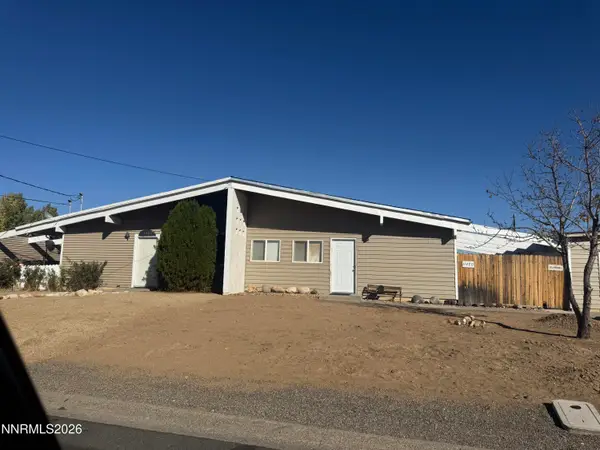 $312,000Active2 beds 1 baths988 sq. ft.
11480 Green Mountain Street, Reno, NV 89506
MLS# 260013421Listed by: DICKSON REALTY - CAUGHLIN - New
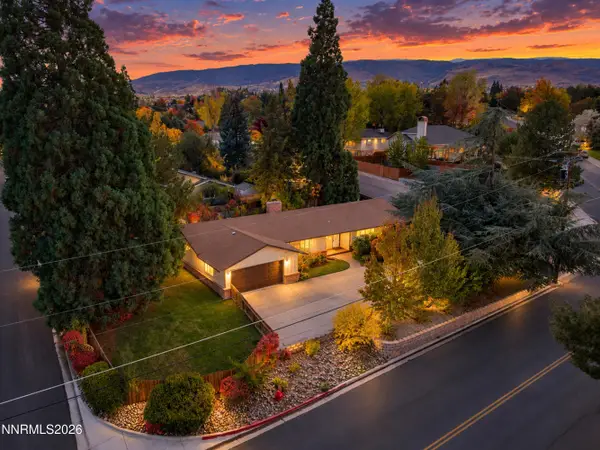 $699,000Active3 beds 3 baths1,574 sq. ft.
1500 Belford Road, Reno, NV 89509
MLS# 260013413Listed by: DICKSON REALTY - DAMONTE RANCH - New
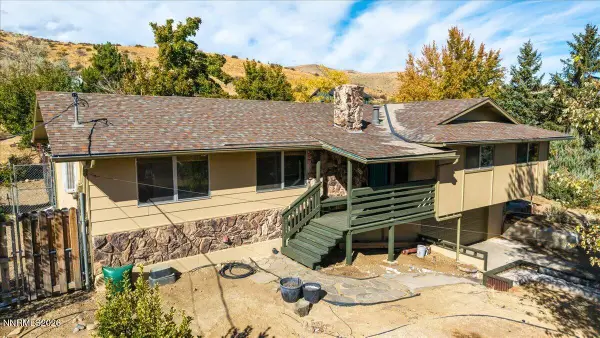 $849,000Active3 beds 2 baths1,548 sq. ft.
305 Steamboat Court, Reno, NV 89521
MLS# 260013414Listed by: NEVADA REAL ESTATE CONNECTIONS - New
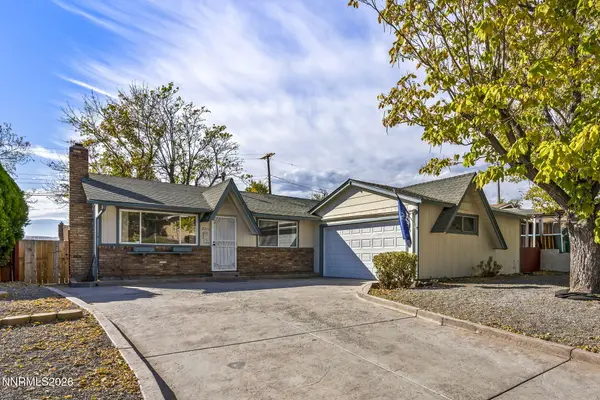 $469,000Active3 beds 2 baths1,134 sq. ft.
2260 W 7th Street, Reno, NV 89503
MLS# 260013417Listed by: RE/MAX GOLD - Open Sat, 12 to 3pmNew
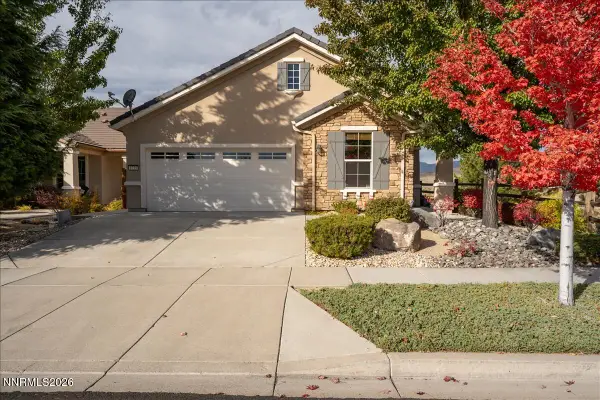 $529,000Active2 beds 2 baths1,246 sq. ft.
1335 W Del Webb Parkway, Reno, NV 89523
MLS# 260013397Listed by: COLDWELL BANKER SELECT RENO - New
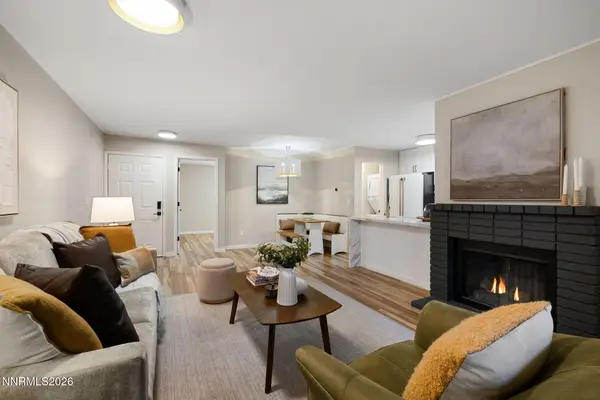 $300,000Active2 beds 2 baths821 sq. ft.
4845 Reggie Road, Reno, NV 89502
MLS# 260013403Listed by: SIERRA SOTHEBY'S INTERNATIONAL - New
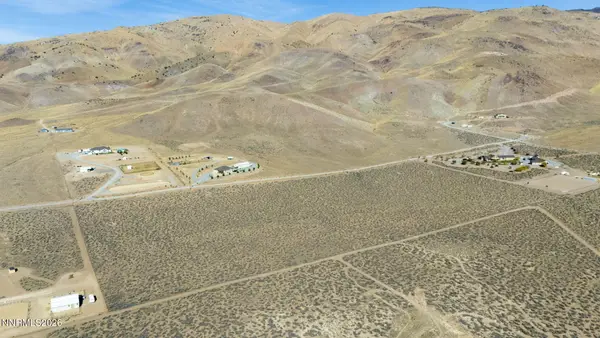 $130,000Active4.93 Acres
0 Bootstrap Lane #077-550-05, Reno, NV 89510
MLS# 260013406Listed by: FERRARI-LUND REAL ESTATE SOUTH - New
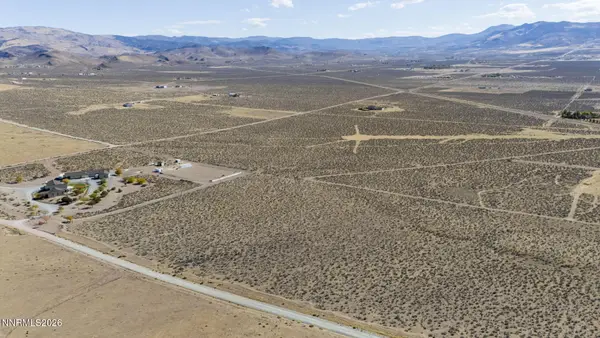 $130,000Active4.93 Acres
350 Bootstrap Lane, Reno, NV 89510
MLS# 260013407Listed by: FERRARI-LUND REAL ESTATE SOUTH - Open Sat, 11am to 1pmNew
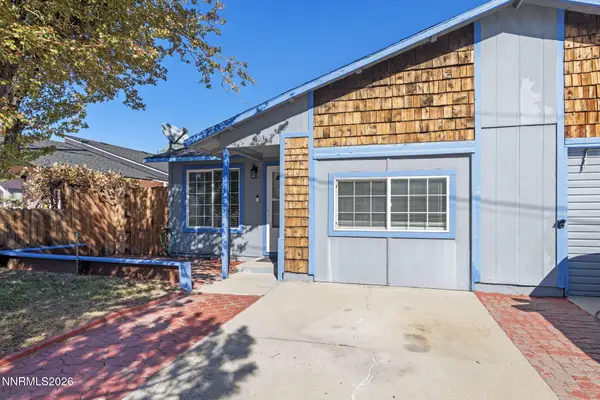 $340,000Active2 beds 2 baths1,300 sq. ft.
13031 Mount Anderson Street, Reno, NV 89506
MLS# 260013410Listed by: CHASE INTERNATIONAL-DAMONTE


Protect your home and budget from life's surprises with an Assurant Home Warranty, backed by a partner that supports you through every step of homeownership. Explore Plans.
©2026 Century 21 Real Estate LLC. All rights reserved. CENTURY 21®, the CENTURY 21 Logo and C21® are service marks owned by Century 21 Real Estate LLC. Century 21 Real Estate LLC fully supports the principles of the Fair Housing Act and the Equal Opportunity Act. Each office is independently owned and operated. Listing information is deemed reliable but not guaranteed accurate.