
5750 Nordend Way, Reno, NV 89511
Local realty services provided by:CENTURY 21 Prime
5750 Nordend Way,Reno, NV 89511
$2,995,000
- 4 Beds
- 5 Baths
- - sq. ft.
- Single family
- Sold
Listed by: sullivan neal luxury real estate
Office: dickson realty - montreux
MLS#:260006133
Source:NV_NNRMLS
Sorry, we are unable to map this address
Price summary
- Price:$2,995,000
About this home
Set within the gates of Montrêux Golf & Country Club, this semi-custom single-level estate was thoughtfully created for comfort, wellness, and effortless living. Every finish, system, and space was carefully curated to elevate the experience of daily life. Offered fully furnished, the home includes designer-selected luxury furnishings, custom pieces, and original art. Spanning 3,308 sf on a single level, the home offers four ensuite bedrooms and an intentionally reconfigured open-concept layout designed to create natural flow between the kitchen, dining, living, and rec spaces. No stairs. No carpet. Wide-plank hardwood flooring runs throughout. The kitchen anchors the home with a statement navy island, custom poured-concrete countertops, custom cabinetry, designer tile, and a full Thermador appliance suite including double ovens, paneled refrigerator and freezer columns, and a built-in wine refrigerator. Exposed wood ceiling beams carry through the great room, where a double-sided fireplace connects the living and rec room spaces. Large multi-panel sliding glass doors open to the raised paver patio, inside and outside simply continue. The outdoor space features an integrated mature tree, stone fireplace, infrared heaters, and Sonos speakers. Mountain views frame the front of the home, while the favorable sun orientation helps snow melt quickly during winter months, a detail longtime Reno residents appreciate. The primary suite is a private retreat with a freestanding soaking tub, dual-headed shower wrapped floor-to-ceiling in tile, dual wood vanities with pendant lighting, blackout blinds, a generous walk-in closet, and in-ceiling Sonos speakers. Each secondary bedroom includes its own private ensuite bath. The temperature-controlled third garage bay, not included in the listed square footage, offers exceptional flexibility as a wellness studio, gym, office, golf cart bay, or additional garage car storage. Cold plunge, sauna, putting green, and gym equipment are included. What truly separates this home is the level of infrastructure behind the walls. The Bryant HVAC system was fully replaced in 2023 and features a variable-speed modulating system with integrated air scrubbers and UV treatment for enhanced comfort and air quality. Additional upgrades include whole-home water filtration, reverse osmosis drinking water, metal-clad wiring, and fully hardwired audio, security, and AV systems. A rare level of wellness-conscious infrastructure seldom found at any price point. The garage also includes custom cabinetry, slat-wall organization, ski and snowboard storage, and fly-fishing rod racks. Mt. Rose Ski Resort is approximately 9 miles away, while the Jack Nicklaus Signature golf course, clubhouse, and fitness center sit just 0.2 miles from the front door. A Montrêux Golf & Country Club membership is available through this sale at a significant discount to the standard initiation fee. Purposefully designed, fully integrated, and genuinely turnkey....
Contact an agent
Home facts
- Year built:2019
- Listing ID #:260006133
- Added:71 day(s) ago
- Updated:July 26, 2026 at 07:02 AM
Rooms and interior
- Bedrooms:4
- Total bathrooms:5
- Full bathrooms:4
- Half bathrooms:1
- Flooring:Ceramic Tile, Wood
- Dining Description:Breakfast Bar
- Kitchen Description:Breakfast Bar, Dishwasher, Disposal, Double Oven, ENERGY STAR Qualified Appliances, Gas Cooktop, Gas Range, Kitchen Island, Pantry, Refrigerator, Self Cleaning Oven
- Bedroom Description:Primary Downstairs, Walk-In Closet(s)
Heating and cooling
- Cooling:Central Air, ENERGY STAR Qualified Equipment
- Heating:ENERGY STAR Qualified Equipment, Forced Air, Heating, Natural Gas
- Central air:Yes
Structure and exterior
- Year built:2019
- Lot Features:Common Area, Greenbelt, Landscaped, Level, Sprinklers In Front, Sprinklers In Rear
- Construction Materials:Stone
- Exterior Features:Fire Pit
- Levels:One
Schools
- High school:Galena
- Middle school:Marce Herz
- Elementary school:Hunsberger
Utilities
- Water:Public, Water Available, Water Connected
- Sewer:Public Sewer, Sewer Available, Sewer Connected
Finances and disclosures
- Price:$2,995,000
- Tax amount:$15,691
Features and amenities
- Appliances:Dishwasher, Disposal, Double Oven, Dryer, ENERGY STAR Qualified Appliances, Gas Cooktop, Gas Range, Refrigerator, Self Cleaning Oven, Washer, Water Softener Owned
- Laundry features:Cabinets, Dryer, Laundry Room, Shelves, Sink, Washer, Washer Hookup
- Amenities:Gated, Management, Nordic Trails, Security
Parking
- Parking description:Attached, Attached Garage, Garage, Garage Door Opener
- Garage:Yes
- Garage spaces:3
New listings near 5750 Nordend Way
- New
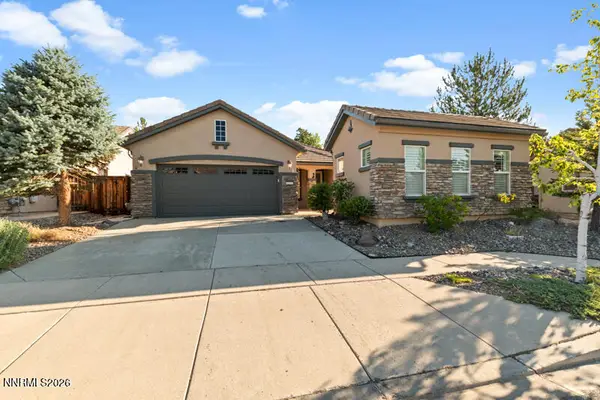 $759,000Active3 beds 3 baths2,025 sq. ft.
9255 Palmetto Court, Reno, NV 89523
MLS# 260009608Listed by: FERRARI-LUND REAL ESTATE RENO - New
 $700,000Active3 beds 2 baths2,428 sq. ft.
9900 Wilbur May Parkway #4803, Reno, NV 89521
MLS# 260009607Listed by: HAUTE PROPERTIES NV - New
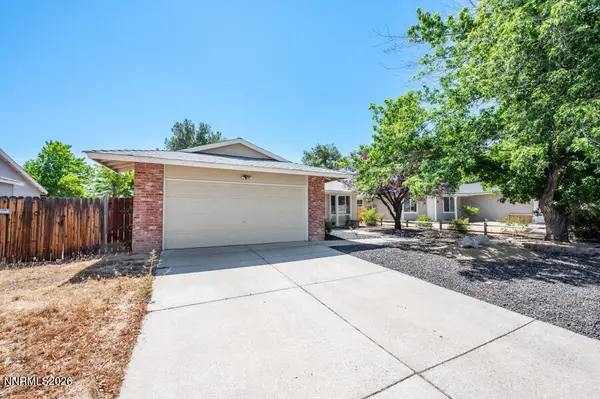 $510,000Active3 beds 2 baths1,233 sq. ft.
4410 Camino Lindo Way, Reno, NV 89502
MLS# 260009603Listed by: DICKSON REALTY - DAMONTE RANCH - New
 $699,000Active2 beds 2 baths1,600 sq. ft.
1360 Clough Road, Reno, NV 89509
MLS# 260009587Listed by: SIERRA SOTHEBY'S INTERNATIONAL - New
 $615,000Active3 beds 3 baths2,011 sq. ft.
3120 Orrizonte Terrace, Reno, NV 89512
MLS# 260009588Listed by: DICKSON REALTY - SPARKS - New
 $715,000Active3 beds 3 baths2,380 sq. ft.
11265 Torino Way, Reno, NV 89521
MLS# 260009589Listed by: DICKSON REALTY - CAUGHLIN - New
 $1,550,000Active3 beds 3 baths3,327 sq. ft.
3060 Bristol Drive, Reno, NV 89521
MLS# 260009590Listed by: SERHANT - New
 $220,000Active2 beds 1 baths860 sq. ft.
1535 Delucchi Lane # 41, Reno, NV 89502
MLS# 260009584Listed by: ESTATE REALTY - Open Fri, 4 to 6pmNew
 $1,995,000Active3 beds 3 baths3,606 sq. ft.
2665 Hanovarian Way, Reno, NV 89521
MLS# 260009585Listed by: RE/MAX PROFESSIONALS-SPARKS - New
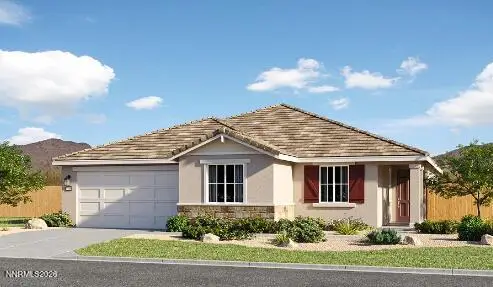 $798,877Active5 beds 3 baths2,441 sq. ft.
7819 Tortoise Shell Drive #Homesite 694, Reno, NV 89521
MLS# 260009579Listed by: RE/MAX PROFESSIONALS-RENO


Protect your home and budget from life's surprises with an Assurant Home Warranty, backed by a partner that supports you through every step of homeownership. Explore Plans.
©2026 Century 21 Real Estate LLC. All rights reserved. CENTURY 21®, the CENTURY 21 Logo and C21® are service marks owned by Century 21 Real Estate LLC. Century 21 Real Estate LLC fully supports the principles of the Fair Housing Act and the Equal Opportunity Act. Each office is independently owned and operated. Listing information is deemed reliable but not guaranteed accurate.