
6053 Kelly Heights Way, Reno, NV 89519
Local realty services provided by:CENTURY 21 Sonoma Realty
6053 Kelly Heights Way,Reno, NV 89519
$829,990
- 3 Beds
- 3 Baths
- 2,175 sq. ft.
- Single family
- Active
Listed by: kimberly bell
Office: sierra sotheby's international
MLS#:260006983
Source:NV_NNRMLS
Price summary
- Price:$829,990
- Price per sq. ft.:$381.6
About this home
Stunning, fully upgraded Hilltop Townhome offering luxury finishes, an exceptional location, and low-maintenance living. This beautifully appointed home showcases high-end upgrades throughout, including Taj Mahal quartzite countertops in the kitchen, custom tile work, and a premium Hunter Douglas blind system on the main level. The thoughtfully designed floor plan features a versatile upstairs flex space, ideal for a home office, media room, fitness area, or additional living space. Enjoy the convenience of true lock-and-leave living with exterior maintenance managed by the HOA, allowing more time to enjoy your surroundings. Perfectly situated in a prime Reno location, this home offers easy access to shopping, dining, entertainment, outdoor recreation, and major transportation corridors, placing everything Reno has to offer just minutes away. Combining sophisticated design, quality craftsmanship, and effortless ownership, this move-in-ready home is sure to impress.
Contact an agent
Home facts
- Year built:2023
- Listing ID #:260006983
- Added:92 day(s) ago
- Updated:August 31, 2026 at 03:32 PM
Rooms and interior
- Bedrooms:3
- Total bathrooms:3
- Full bathrooms:2
- Half bathrooms:1
- Flooring:Carpet, Wood
- Kitchen Description:Kitchen Island, Refrigerator
- Bedroom Description:Walk-In Closet(s)
- Living area:2,175 sq. ft.
Heating and cooling
- Cooling:Central Air
- Heating:Heating, Natural Gas
- Central air:Yes
Structure and exterior
- Year built:2023
- Building area:2,175 sq. ft.
- Lot area:0.05 Acres
- Lot Features:Landscaped, On Golf Course
- Construction Materials:Stucco
- Levels:Two
Schools
- High school:Reno
- Middle school:Pine
- Elementary school:Huffaker
Utilities
- Water:Public, Water Available, Water Connected
- Sewer:Public Sewer, Sewer Available, Sewer Connected
Finances and disclosures
- Price:$829,990
- Price per sq. ft.:$381.6
- Tax amount:$6,861
Features and amenities
- Appliances:Oven, Refrigerator
- Laundry features:Laundry Room
Parking
- Parking description:Attached, Attached Garage, Garage
- Garage:Yes
- Garage spaces:2
New listings near 6053 Kelly Heights Way
- New
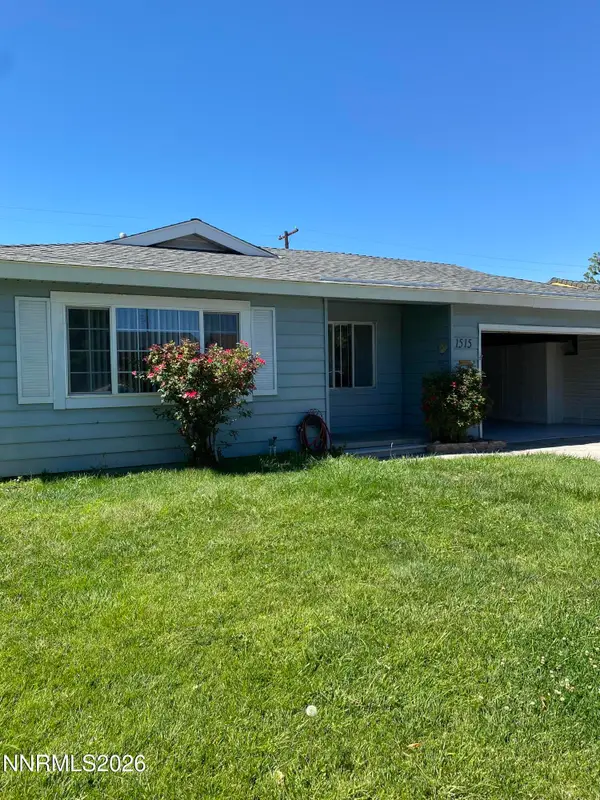 $401,000Active3 beds 1 baths1,060 sq. ft.
1515 Radcliffe Drive, Reno, NV 89502
MLS# 260011291Listed by: CHASE INTERNATIONAL-DAMONTE - New
 $1,295,000Active3 beds 2 baths2,980 sq. ft.
16500 Pyramid Highway, Reno, NV 89510
MLS# 260011292Listed by: LPT REALTY, LLC - New
 $90,000Active12.07 Acres
13205 N Red Rock Road, Reno, NV 89508
MLS# 260011287Listed by: DICKSON REALTY - CAUGHLIN - New
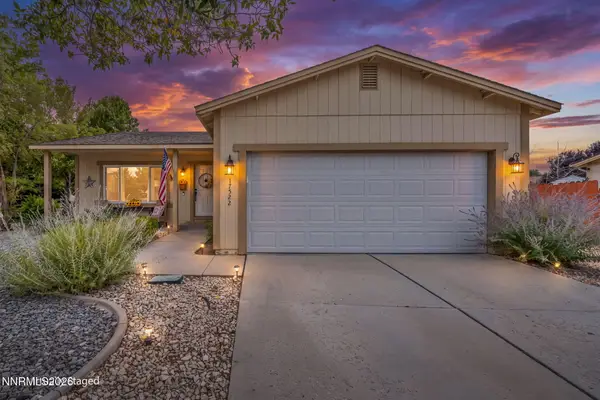 $424,999Active3 beds 2 baths1,185 sq. ft.
17522 Javalina Court, Reno, NV 89508
MLS# 260011270Listed by: JENUANE COMMUNITIES - New
 $515,000Active3 beds 3 baths1,760 sq. ft.
1828 Wind Ranch Road #UNIT B, Reno, NV 89521
MLS# 260011259Listed by: DICKSON REALTY - CAUGHLIN - New
 $275,000Active3 beds 2 baths1,220 sq. ft.
70 Smithridge Park, Reno, NV 89502
MLS# 260011249Listed by: NEXTHOME YOURPICKETTFENCE GROUP - New
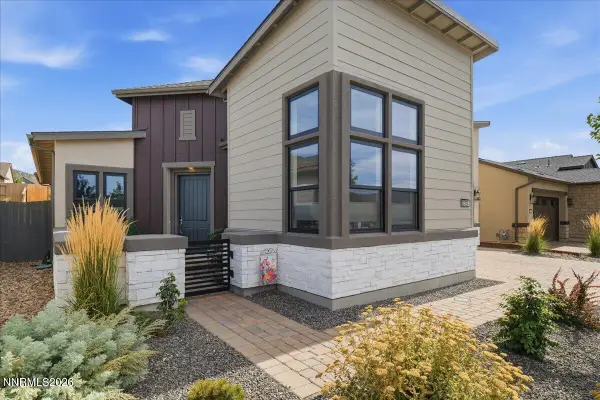 $823,717Active2 beds 2 baths1,663 sq. ft.
2226 Kates Bridge Drive, Reno, NV 89521
MLS# 260011246Listed by: KELLER WILLIAMS GROUP ONE INC. - New
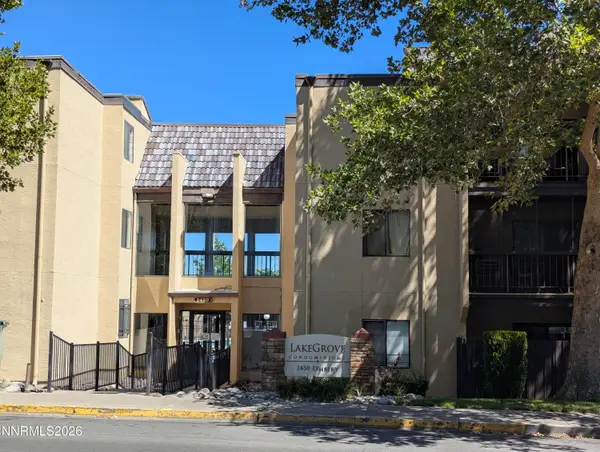 $169,950Active2 beds 1 baths775 sq. ft.
2450 Lymbery Street #APT 132, Reno, NV 89509
MLS# 260011248Listed by: TOMANA REALTY - New
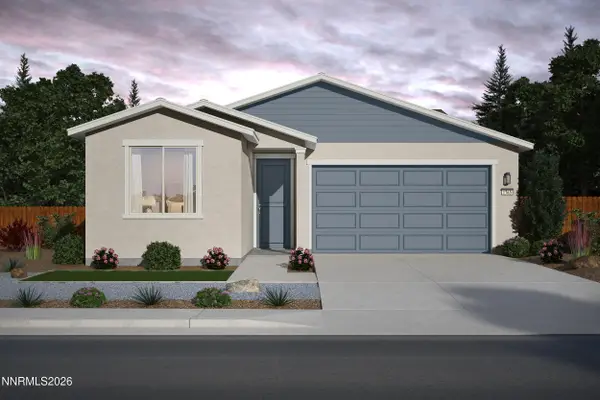 $539,990Active3 beds 2 baths1,765 sq. ft.
835 Kess Way #Lot 32, Reno, NV 89506
MLS# 260011231Listed by: JENUANE COMMUNITIES - New
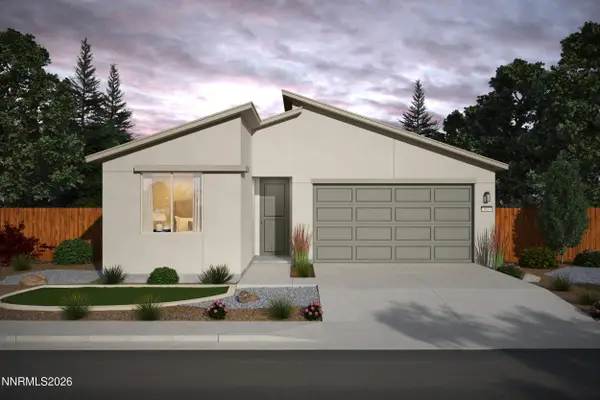 $559,587Active3 beds 2 baths1,931 sq. ft.
825 Kess Way, Reno, NV 89506
MLS# 260011230Listed by: JENUANE COMMUNITIES


Protect your home and budget from life's surprises with an Assurant Home Warranty, backed by a partner that supports you through every step of homeownership. Explore Plans.
©2026 Century 21 Real Estate LLC. All rights reserved. CENTURY 21®, the CENTURY 21 Logo and C21® are service marks owned by Century 21 Real Estate LLC. Century 21 Real Estate LLC fully supports the principles of the Fair Housing Act and the Equal Opportunity Act. Each office is independently owned and operated. Listing information is deemed reliable but not guaranteed accurate.