
65 Sharps Circle, Reno, NV 89519
Local realty services provided by:CENTURY 21 Sonoma Realty
Listed by: lori welsh
Office: dickson realty - caughlin
MLS#:260009325
Source:NV_NNRMLS
Price summary
- Price:$3,499,000
- Price per sq. ft.:$561.55
About this home
An extraordinary expression of timeless elegance and exceptional craftsmanship, this gated Eaglesnest estate is one of Caughlin Ranch's most distinguished residences. Nestled on .67 private acres at the end of a peaceful cul-de-sac, this gorgeous 6,231-square-foot custom home offers six bedrooms, five-and-a-half bathrooms, an oversized four-car garage, breathtaking city views, and direct access to miles of scenic hiking and walking trails. Designed for effortless luxury, the home has been extensively remodel with uncompromising attention to detail. The spectacular chef's kitchen, the centerpiece of the home, underwent a remarkable $350,000 renovation and showcases exquisite honed Taj Mahal quartzite countertops, custom cabinetry, polished nickel hardware, professional-grade gas range with double ovens, a built in 36-inch freezer and 36 inch refridgerator, built-in wine refrigerator, and a beautifully appointed butler's pantry—creating an exceptional space for both intimate gatherings and grand-scale entertaining. The main-level primary suite is a private sanctuary of refined comfort, featuring a spa-inspired bath with heated floors, an oversized walk-in shower, luxurious soaking tub, dual vanities, and an expansive custom walk-in wardrobe. Throughout the residence, every finish has been thoughtfully curated, including newly refinished white oak flooring, plush wool carpeting, custom wood windows, solid bronze hardware, designer lighting, and custom motorized shades that enhance both beauty and functionality. Every modern convenience has been considered, including three HVAC systems—two recently replaced—with a whole-home humidification system, two water heaters, a striking double-sided gas fireplace, newly painted interiors, new exterior lighting, and an elegantly redesigned mudroom and laundry suite complete with custom cabinetry, dual washers and dryers. The outdoor living experience is equally captivating. A welcoming courtyard with a tranquil fountain introduces the home, while expansive entertaining terraces, multiple outdoor gathering spaces, integrated speaker system, and a private hot tub create an inviting setting for year-round enjoyment. Mature landscaping, a custom children's treehouse and playhouse, and sweeping city views provide an extraordinary backdrop that is both serene and unforgettable. Rich architectural detailing, impeccable design, and an unrivaled setting combine to create a residence of rare distinction—offering an exceptional lifestyle within one of Reno's most prestigious gated communities....
Contact an agent
Home facts
- Year built:2003
- Listing ID #:260009325
- Added:1 day(s) ago
- Updated:July 22, 2026 at 03:54 AM
Rooms and interior
- Bedrooms:6
- Total bathrooms:6
- Full bathrooms:5
- Half bathrooms:1
- Flooring:Carpet, Tile, Wood
- Dining Description:Breakfast Bar
- Kitchen Description:Breakfast Bar, Dishwasher, Disposal, Double Oven, ENERGY STAR Qualified Appliances, Gas Cooktop, Gas Range, Kitchen Island, Microwave, Pantry, Self Cleaning Oven
- Bedroom Description:Primary Downstairs, Walk-In Closet(s)
- Living area:6,231 sq. ft.
Heating and cooling
- Cooling:Central Air
- Heating:Fireplace(s), Forced Air, Heating, Natural Gas
- Central air:Yes
Structure and exterior
- Year built:2003
- Building area:6,231 sq. ft.
- Lot area:0.67 Acres
- Lot Features:Common Area, Cul-De-Sac, Landscaped, Level, Sloped Down, Sprinklers In Front, Sprinklers In Rear
- Construction Materials:Stone, Stucco
- Exterior Features:Balcony
- Levels:Two
Schools
- High school:Reno
- Middle school:Swope
- Elementary school:Caughlin Ranch
Utilities
- Water:Public, Water Connected
- Sewer:Public Sewer, Sewer Connected
Finances and disclosures
- Price:$3,499,000
- Price per sq. ft.:$561.55
- Tax amount:$15,320
Features and amenities
- Appliances:Dishwasher, Disposal, Double Oven, Dryer, ENERGY STAR Qualified Appliances, Gas Cooktop, Gas Range, Humidifier, Microwave, Self Cleaning Oven, Smart Appliance(s), Washer
- Laundry features:Cabinets, Dryer, Laundry Room, Shelves, Sink, Washer, Washer Hookup
- Amenities:Gated, Landscaping, Management
Parking
- Parking description:Attached, Attached Garage, Garage
- Garage:Yes
- Garage spaces:4
New listings near 65 Sharps Circle
- New
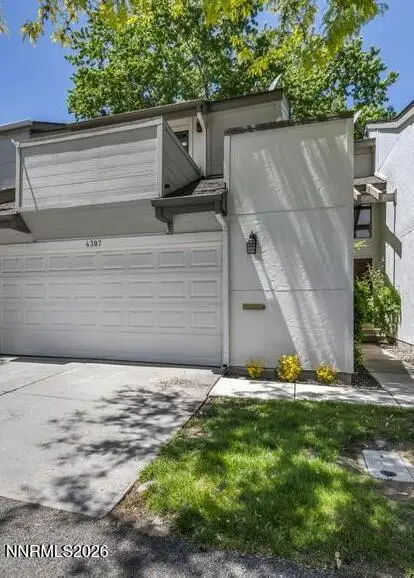 $399,900Active2 beds 3 baths1,658 sq. ft.
309 Lorraine Court, Reno, NV 89509
MLS# 260009322Listed by: KELLER WILLIAMS GROUP ONE INC. - New
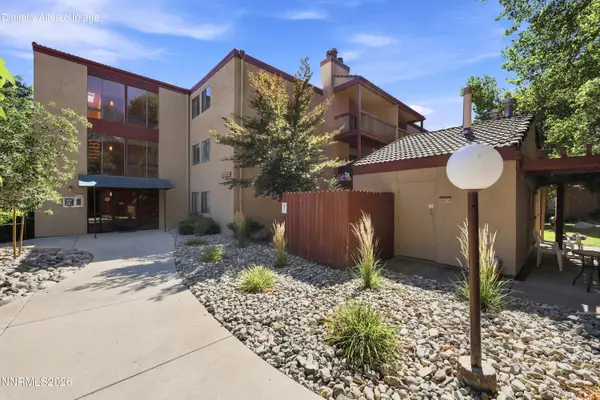 $150,000Active1 beds 1 baths677 sq. ft.
1000 Beck Street #UNIT 276, Reno, NV 89509
MLS# 260009319Listed by: AMRE - New
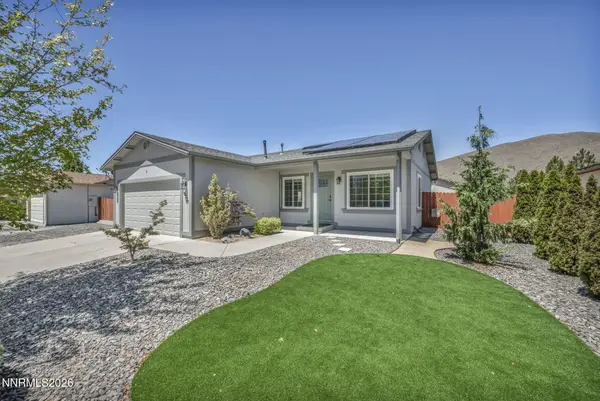 $448,000Active3 beds 2 baths1,040 sq. ft.
18277 Dustin Court, Reno, NV 89508
MLS# 260009320Listed by: RE/MAX PROFESSIONALS-SPARKS - New
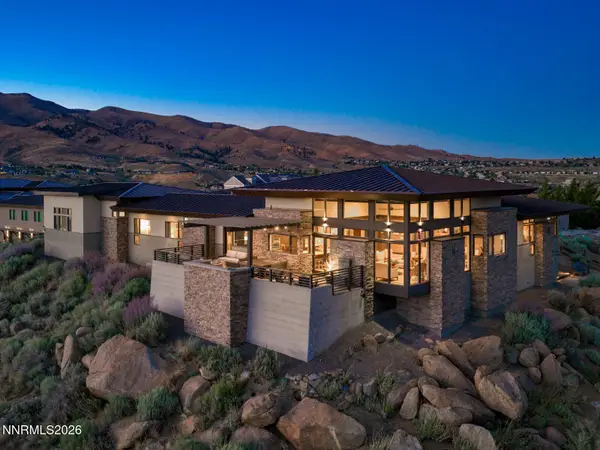 $3,250,000Active4 beds 5 baths3,898 sq. ft.
8220 Standing Stone Circle, Reno, NV 89523
MLS# 260009317Listed by: SIERRA SOTHEBY'S INTERNATIONAL - Open Thu, 4:30 to 6:30pmNew
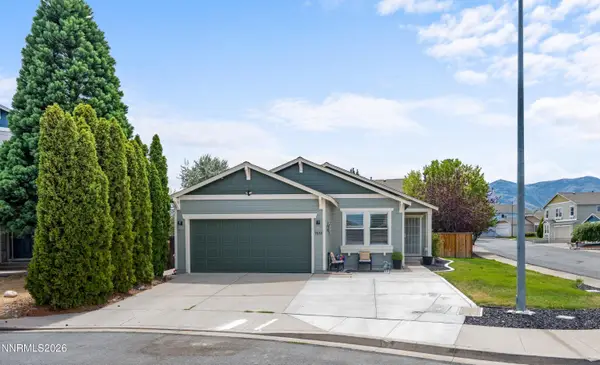 $515,000Active4 beds 2 baths1,642 sq. ft.
9680 Itasca Court, Reno, NV 89506
MLS# 260009312Listed by: REAL BROKER LLC - New
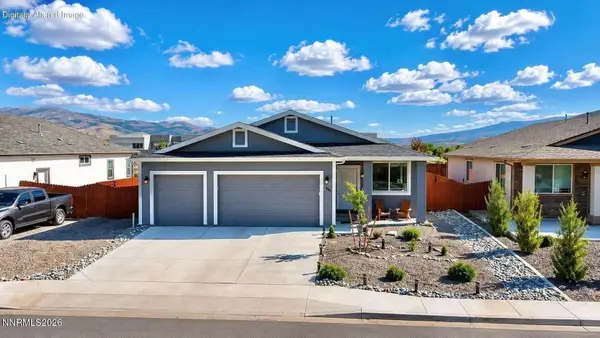 $472,500Active3 beds 2 baths1,428 sq. ft.
17848 Davis Meadow Court, Reno, NV 89508
MLS# 260009315Listed by: NEXTHOME SIERRA REALTY - New
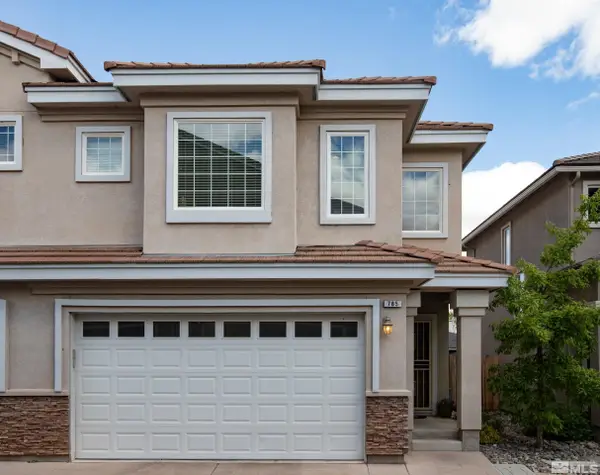 $475,000Active2 beds 2 baths1,890 sq. ft.
785 Sarcinella Court, Reno, NV 89509
MLS# 260009307Listed by: DICKSON REALTY - CAUGHLIN - Open Sat, 11am to 1pmNew
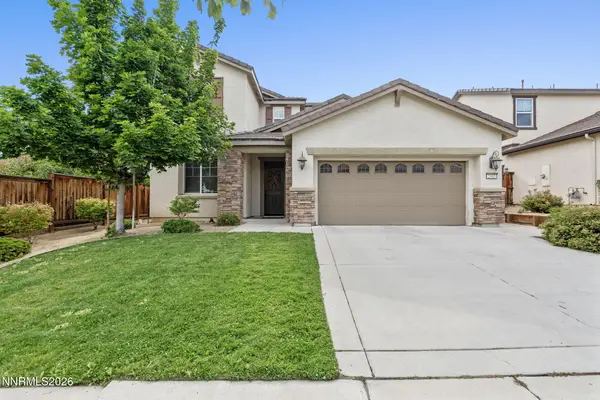 $735,000Active3 beds 3 baths2,006 sq. ft.
2605 Peavine Creek Road, Reno, NV 89523
MLS# 260009303Listed by: KELLER WILLIAMS GROUP ONE INC. - New
 $237,900Active2 beds 1 baths882 sq. ft.
4951 Neil Circle #3, Reno, NV 89502
MLS# 260009298Listed by: INSIGHT REALTY


Protect your home and budget from life's surprises with an Assurant Home Warranty, backed by a partner that supports you through every step of homeownership. Explore Plans.
©2026 Century 21 Real Estate LLC. All rights reserved. CENTURY 21®, the CENTURY 21 Logo and C21® are service marks owned by Century 21 Real Estate LLC. Century 21 Real Estate LLC fully supports the principles of the Fair Housing Act and the Equal Opportunity Act. Each office is independently owned and operated. Listing information is deemed reliable but not guaranteed accurate.