
7230 Heritage Oaks Drive, Reno, NV 89523
Local realty services provided by:CENTURY 21 Prime
7230 Heritage Oaks Drive,Reno, NV 89523
$700,000
- 3 Beds
- 3 Baths
- 1,780 sq. ft.
- Single family
- Active
Listed by: kylie keenan
Office: dickson realty - caughlin
MLS#:260012011
Source:NV_NNRMLS
Price summary
- Price:$700,000
- Price per sq. ft.:$393.26
About this home
Panoramic mountain views, privacy and peaceful surroundings make this home something special. Nearly every window captures a different view of the surrounding mountains, while soaring ceilings and abundant natural light create a bright, open feel throughout the two-story home. With three bedrooms, two and a half bathrooms and a flexible upstairs space, the layout offers plenty of versatility for an office, playroom, workout space or additional living area. The extensively remodeled kitchen features real wood cabinetry, granite slab countertops and custom lighting, with thoughtful updates that complement the warmth of the home. Outside, the fully landscaped yard is filled with mature trees and year-round color, along with raised garden beds, automatic drip systems and irrigation designed for easy maintenance. With no rear neighbor and no HOA, the property offers a wonderful sense of privacy and openness. Enjoy wildlife, quiet surroundings, 360-degree mountain views and walking trails right outside the front door—all in a peaceful, established neighborhood....
Contact an agent
Home facts
- Year built:2008
- Listing ID #:260012011
- Added:3 day(s) ago
- Updated:September 21, 2026 at 03:33 PM
Rooms and interior
- Bedrooms:3
- Total bathrooms:3
- Full bathrooms:2
- Half bathrooms:1
- Flooring:Wood
- Dining Description:Breakfast Bar
- Kitchen Description:Breakfast Bar, Dishwasher, Disposal, Double Oven, Gas Cooktop, Gas Range, Kitchen Island, Microwave, Pantry, Refrigerator
- Bedroom Description:Walk-In Closet(s)
- Living area:1,780 sq. ft.
Heating and cooling
- Cooling:Central Air
- Heating:Electric, Heating
- Central air:Yes
Structure and exterior
- Year built:2008
- Building area:1,780 sq. ft.
- Lot area:0.16 Acres
- Lot Features:Landscaped, Level
- Construction Materials:Stucco
- Levels:Two
Schools
- High school:McQueen
- Middle school:Billinghurst
- Elementary school:Melton
Utilities
- Water:Public, Water Connected
- Sewer:Public Sewer, Sewer Connected
Finances and disclosures
- Price:$700,000
- Price per sq. ft.:$393.26
- Tax amount:$3,350
Features and amenities
- Appliances:Dishwasher, Disposal, Double Oven, Dryer, Gas Cooktop, Gas Range, Microwave, Refrigerator, Washer
- Laundry features:Cabinets, Dryer, Laundry Room, Washer, Washer Hookup
Parking
- Parking description:Attached, Attached Garage, Garage, Garage Door Opener
- Garage:Yes
- Garage spaces:2
New listings near 7230 Heritage Oaks Drive
- New
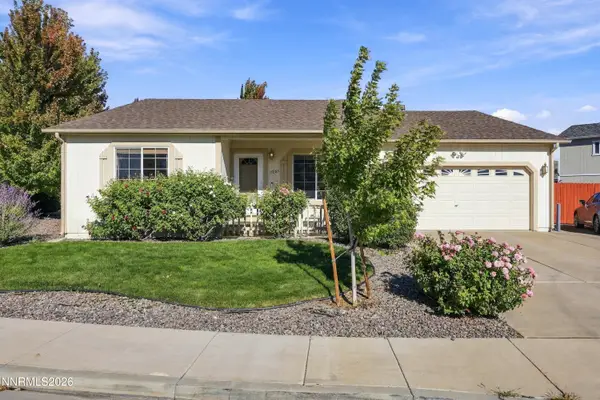 $434,000Active3 beds 2 baths1,660 sq. ft.
17865 Georgetown Drive, Reno, NV 89508
MLS# 260012144Listed by: RE/MAX PROFESSIONALS-RENO - New
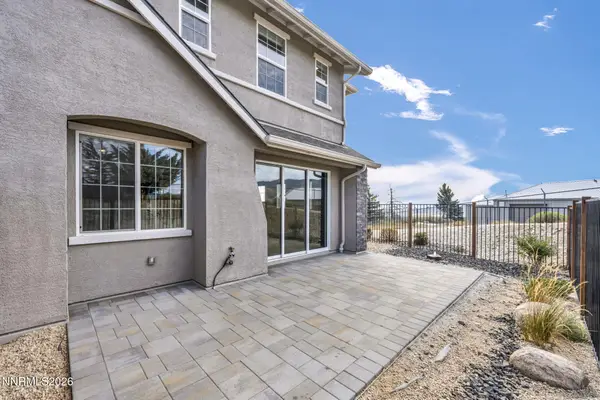 $550,000Active3 beds 1 baths1,833 sq. ft.
2018 Cradle Mountain Drive #3, Reno, NV 89523
MLS# 260012140Listed by: FERRARI-LUND REAL ESTATE RENO - New
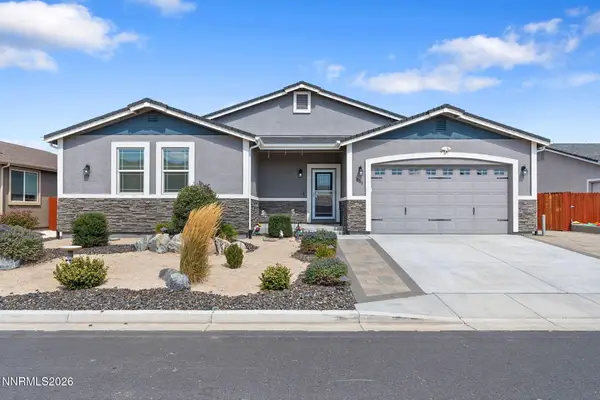 $570,000Active4 beds 3 baths2,288 sq. ft.
18723 Salvatore Court, Reno, NV 89508
MLS# 260012138Listed by: CHASE INTERNATIONAL-DAMONTE - New
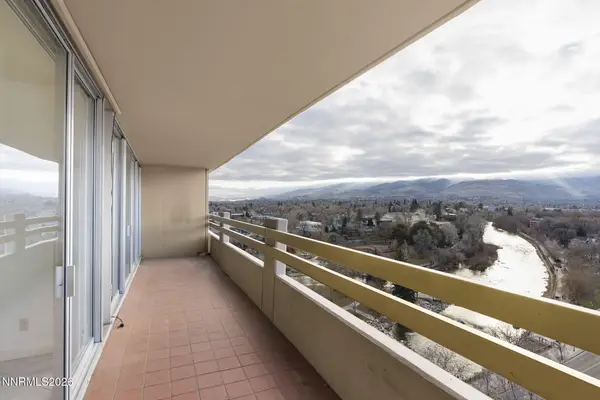 $349,000Active1 beds 2 baths674 sq. ft.
100 N Arlington Avenue #11G, Reno, NV 89501
MLS# 260012134Listed by: RE/MAX PRIME PROPERTIES - New
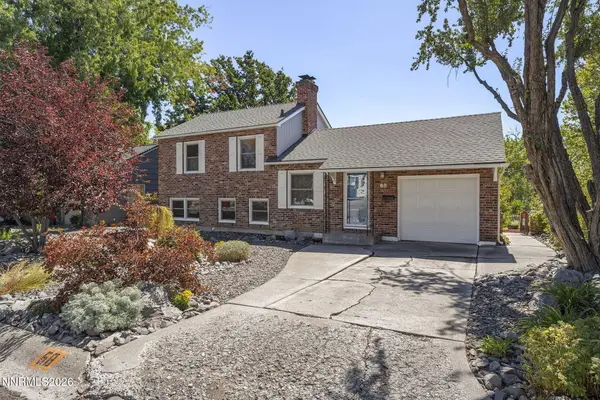 $475,000Active2 beds 2 baths1,182 sq. ft.
68 Sunnyside Drive, Reno, NV 89503
MLS# 260012136Listed by: DICKSON REALTY - DOWNTOWN - New
 $210,000Active1 beds 1 baths909 sq. ft.
2955 Lakeside Drive #119, Reno, NV 89509
MLS# 260012119Listed by: OPAL REAL ESTATE ADVISORS - New
 $699,000Active4 beds 2 baths1,860 sq. ft.
2079 Westglen Court, Reno, NV 89523
MLS# 260012112Listed by: COLDWELL BANKER SELECT RE M - New
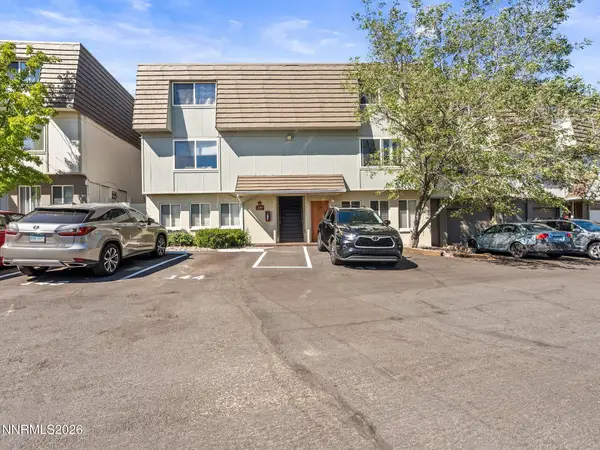 $232,500Active2 beds 2 baths1,022 sq. ft.
230 Bisset Court #B, Reno, NV 89503
MLS# 260012117Listed by: RE/MAX GOLD - New
 $1,249,000Active3 beds 3 baths3,695 sq. ft.
3293 Belford Road, Reno, NV 89509
MLS# 260012101Listed by: DICKSON REALTY - DAMONTE RANCH - New
 $215,000Active41.52 Acres
1220 Freds Mountain Road #168, Reno, NV 89508
MLS# 260012103Listed by: RE/MAX PROFESSIONALS-SPARKS


Protect your home and budget from life's surprises with an Assurant Home Warranty, backed by a partner that supports you through every step of homeownership. Explore Plans.
©2026 Century 21 Real Estate LLC. All rights reserved. CENTURY 21®, the CENTURY 21 Logo and C21® are service marks owned by Century 21 Real Estate LLC. Century 21 Real Estate LLC fully supports the principles of the Fair Housing Act and the Equal Opportunity Act. Each office is independently owned and operated. Listing information is deemed reliable but not guaranteed accurate.