
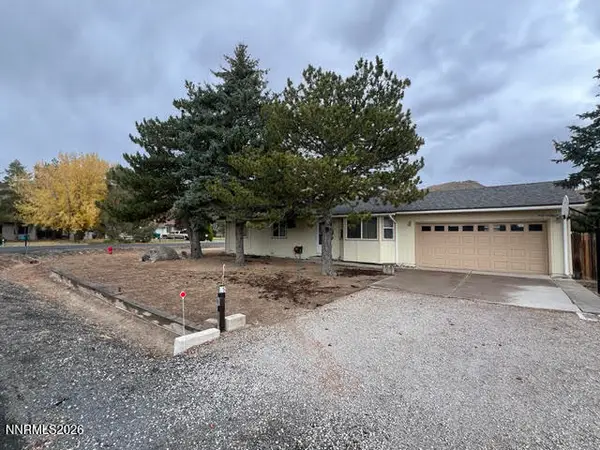
7669 Enclave Key Road #LOT 10, Reno, NV 89506
Local realty services provided by:CENTURY 21 Prime
7669 Enclave Key Road #LOT 10,Reno, NV 89506
$570,000
- 4 Beds
- 3 Baths
- 2,290 sq. ft.
- Single family
- Active
Upcoming open houses
- Fri, Oct 3011:00 am - 03:00 pm
Listed by: rose teddy
Office: re/max professionals-reno
MLS#:260008856
Source:NV_NNRMLS
Price summary
- Price:$570,000
- Price per sq. ft.:$248.91
About this home
Experience modern living in the highly desired Hybrid Tahoe floorplan—a spacious 4-bedroom, 3-bath single-story home offering 2,290 sq ft of thoughtful design and elevated comfort. The heart of the home is the extra-large kitchen island, perfect for gathering, entertaining, or everyday living. A walk-in pantry, abundant cabinetry, and additional storage spaces ensure everything has its place. The open-concept layout flows seamlessly, enhanced by natural light and generous room proportions. The primary suite is a true retreat, featuring a large walk-in closet, a well-appointed bathroom, and plenty of space to unwind. Three additional bedrooms provide flexibility for guests, family, work-from-home, or hobby space. Located in The Trails community, this home offers convenience, comfort, and a floor plan designed to fit real life with style. Enjoy parks, walking trails that connect to community, shopping and quick freeway access.
Contact an agent
Home facts
- Year built:2026
- Listing ID #:260008856
- Added:110 day(s) ago
- Updated:October 29, 2026 at 05:56 PM
Rooms and interior
- Bedrooms:4
- Total bathrooms:3
- Full bathrooms:3
- Flooring:Carpet, Luxury Vinyl, Tile
- Dining Description:Breakfast Bar
- Kitchen Description:Breakfast Bar, Dishwasher, Disposal, ENERGY STAR Qualified Appliances, Kitchen Island, Microwave, Pantry
- Bedroom Description:Walk-In Closet(s)
- Living area:2,290 sq. ft.
Heating and cooling
- Cooling:Central Air, ENERGY STAR Qualified Equipment, Evaporative Cooling
- Heating:Forced Air, Heating, Natural Gas
- Central air:Yes
Structure and exterior
- Year built:2026
- Building area:2,290 sq. ft.
- Lot area:0.11 Acres
- Lot Features:Level, Sloped Up, Sprinklers In Front
- Construction Materials:Stucco
- Levels:Two
Schools
- High school:North Valleys
- Middle school:OBrien
- Elementary school:Lemmon Valley
Utilities
- Water:Public, Water Connected
- Sewer:Public Sewer, Sewer Connected
Finances and disclosures
- Price:$570,000
- Price per sq. ft.:$248.91
- Tax amount:$5,589
Features and amenities
- Appliances:Dishwasher, Disposal, ENERGY STAR Qualified Appliances, Microwave
- Laundry features:Cabinets, Laundry Room
Parking
- Parking description:Attached, Attached Garage, Garage, Garage Door Opener
- Garage:Yes
- Garage spaces:2
New listings near 7669 Enclave Key Road #LOT 10
- New
 $470,000Active3 beds 2 baths1,712 sq. ft.
17198 Aquamarine Drive, Reno, NV 89508
MLS# 260013629Listed by: FATHOM REALTY - New
 $349,938Active3 beds 2 baths1,120 sq. ft.
25 Towhee Way, Reno, NV 89508
MLS# 260013632Listed by: DICKSON REALTY - SPARKS - New
 $1,075,000Active4 beds 3 baths3,060 sq. ft.
10050 Barrel Racer Drive, Reno, NV 89521
MLS# 260013627Listed by: RE/MAX PROFESSIONALS-SPARKS - New
 $540,000Active3 beds 3 baths1,654 sq. ft.
860 Swaledale Drive, Reno, NV 89511
MLS# 260013625Listed by: LPT REALTY LLC - New
 $1,900,000Active4 beds 4 baths3,452 sq. ft.
2531 Northern Pine Court, Reno, NV 89523
MLS# 260013623Listed by: DICKSON REALTY - DOWNTOWN - New
 $882,000Active3 beds 2 baths2,469 sq. ft.
1285 W Del Webb Parkway, Reno, NV 89523
MLS# 260013624Listed by: SIERRA NEVADA PROPERTIES-RENO - New
 $2,795,000Active3 beds 4 baths3,361 sq. ft.
63 Caballada Street, Reno, NV 89511
MLS# 260013616Listed by: DICKSON REALTY - CAUGHLIN - New
 $450,000Active3 beds 2 baths1,476 sq. ft.
840 Atlas Court, Reno, NV 89512
MLS# 260013617Listed by: RE/MAX GOLD - New
 $460,000Active2 beds 2 baths1,310 sq. ft.
1790 Dark Horse Road #UNIT A, Reno, NV 89521
MLS# 260013618Listed by: CHASE INTERNATIONAL-INCLINE - Open Sun, 11am to 1pmNew
 $635,000Active3 beds 3 baths1,780 sq. ft.
2555 Glen Eagles Drive, Reno, NV 89523
MLS# 260013607Listed by: NVG PROPERTIES LLC


Protect your home and budget from life's surprises with an Assurant Home Warranty, backed by a partner that supports you through every step of homeownership. Explore Plans.
©2026 Century 21 Real Estate LLC. All rights reserved. CENTURY 21®, the CENTURY 21 Logo and C21® are service marks owned by Century 21 Real Estate LLC. Century 21 Real Estate LLC fully supports the principles of the Fair Housing Act and the Equal Opportunity Act. Each office is independently owned and operated. Listing information is deemed reliable but not guaranteed accurate.