
8399 Vermilion Drive, Reno, NV 89506
Local realty services provided by:CENTURY 21 Green Valley Realty
8399 Vermilion Drive,Reno, NV 89506
$365,990
- 2 Beds
- 1 Baths
- - sq. ft.
- Townhouse
- Sold
Listed by: jeanette maiss, missy hinton
Office: d.r. horton
MLS#:260006378
Source:NV_NNRMLS
Sorry, we are unable to map this address
Price summary
- Price:$365,990
About this home
Discover Phoenix - Your New Home Awaits in North Reno! Phoenix offers thoughtfully designed homes perfect for simplicity, affordability, and convenience. Choose from single-story and two-story floorplans ranging from 900 to 1,507 sq. ft. Located just minutes from HWY 395, major employers like Amazon and Chewy, and nearby parks, shopping, and schools, Phoenix combines easy living with unmatched accessibility. Outdoor adventures in Pyramid Lake, Lake Tahoe, and more are just a short drive away. Inside, enjoy modern open-concept layouts featuring shaker-style cabinetry, quartz countertops, stainless-steel appliances, and smart home technology, all with low-maintenance curb appeal. Start your next chapter at Phoenix! Schedule a tour today! Home includes washer, dryer, fridge, blinds, and backyard landscaping package. Property taxes have yet to be assessed and shall be determined after closing by the local assessing entity. Photos are representational only and are virtually staged. Seller offers below market rate financing and closing cost assistance....
Contact an agent
Home facts
- Year built:2026
- Listing ID #:260006378
- Added:114 day(s) ago
- Updated:September 12, 2026 at 07:00 AM
Rooms and interior
- Bedrooms:2
- Total bathrooms:1
- Full bathrooms:1
- Flooring:Carpet, Laminate
- Kitchen Description:Dishwasher, Disposal, ENERGY STAR Qualified Appliances, Gas Range, Microwave, Pantry, Refrigerator
- Bedroom Description:Primary Downstairs
Heating and cooling
- Cooling:Central Air, ENERGY STAR Qualified Equipment
- Heating:ENERGY STAR Qualified Equipment, Heating, Natural Gas
- Central air:Yes
Structure and exterior
- Year built:2026
- Lot Features:Landscaped, Level, Sprinklers In Front
- Construction Materials:Stucco
- Levels:One
Schools
- High school:North Valleys
- Middle school:OBrien
- Elementary school:Lemmon Valley
Utilities
- Water:Public, Water Connected
- Sewer:Public Sewer, Sewer Connected
Finances and disclosures
- Price:$365,990
- Tax amount:$753
Features and amenities
- Appliances:Dishwasher, Disposal, Dryer, ENERGY STAR Qualified Appliances, Gas Range, Microwave, Refrigerator, Washer
- Laundry features:Dryer, In Hall, Washer
- Smart home:Yes
Parking
- Parking description:Attached, Attached Garage, Garage, Garage Door Opener
- Garage:Yes
- Garage spaces:1
New listings near 8399 Vermilion Drive
- New
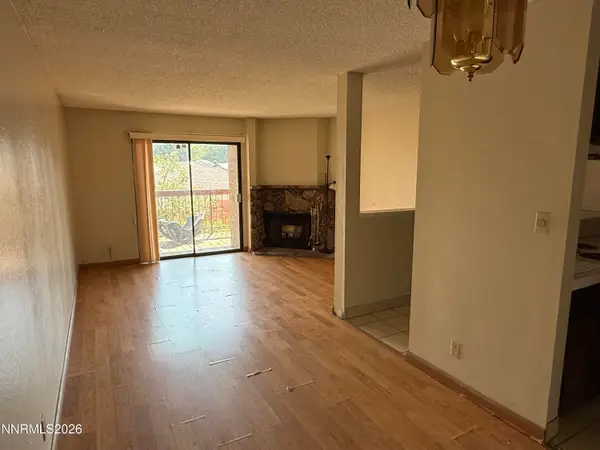 $185,000Active2 beds 1 baths833 sq. ft.
1000 Beck Street #UNIT 270, Reno, NV 89509
MLS# 260011819Listed by: LPT REALTY, LLC - New
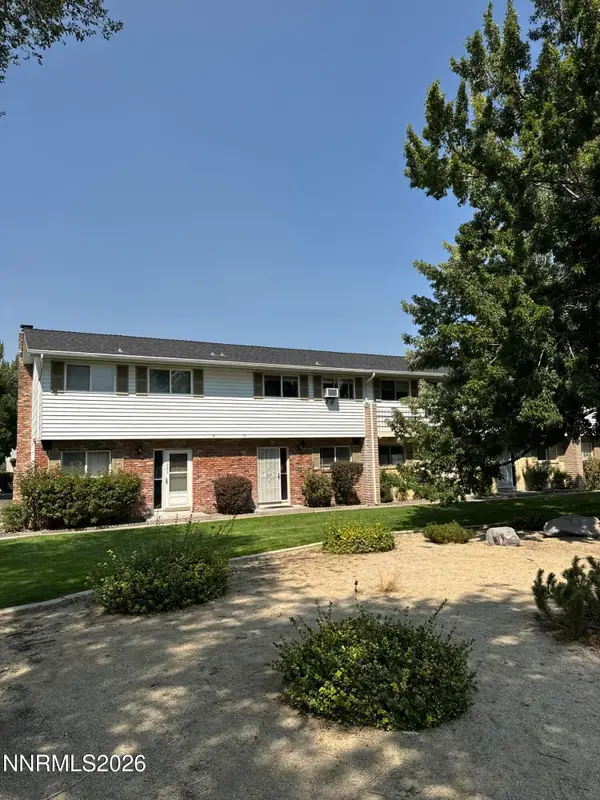 $219,900Active2 beds 2 baths1,220 sq. ft.
223 Smithridge Park, Reno, NV 89502
MLS# 260011817Listed by: RE/MAX GOLD - New
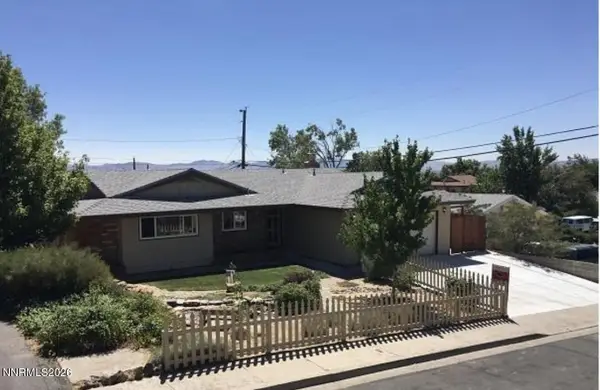 $474,888Active4 beds 2 baths1,504 sq. ft.
3430 Buckhorn Way, Reno, NV 89503
MLS# 260011812Listed by: COMPASS - New
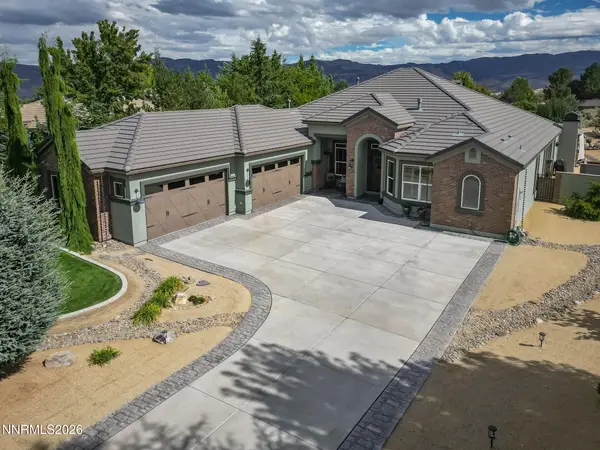 $2,245,000Active4 beds 3 baths3,390 sq. ft.
12950 Silver Wolf Road, Reno, NV 89511
MLS# 260011775Listed by: ENGEL & VOLKERS LAKE TAHOE - New
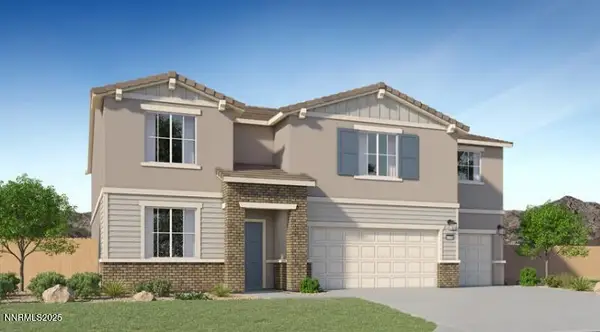 $900,096Active5 beds 3 baths3,248 sq. ft.
3782 Solitary Brook Road #Homesite 2624, Reno, NV 89521
MLS# 260011779Listed by: RE/MAX PROFESSIONALS-RENO - New
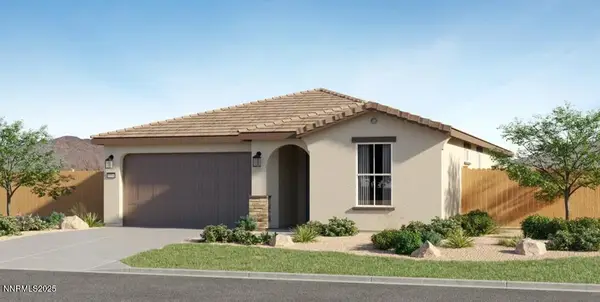 $639,950Active3 beds 2 baths1,721 sq. ft.
3912 Desert Glen Drive #Homesite 2407, Reno, NV 89521
MLS# 260011781Listed by: RE/MAX PROFESSIONALS-RENO - New
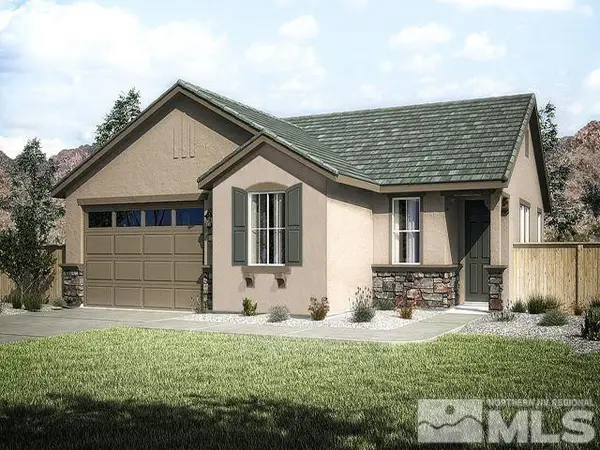 $628,950Active3 beds 2 baths1,621 sq. ft.
7762 Bighorn Point Drive #Homesite 2409, Reno, NV 89521
MLS# 260011782Listed by: RE/MAX PROFESSIONALS-RENO - New
 $925,950Active4 beds 4 baths3,055 sq. ft.
3616 Juniper Berry Drive #Homesite 6129, Reno, NV 89502
MLS# 260011783Listed by: RE/MAX PROFESSIONALS-RENO - New
 $824,950Active5 beds 3 baths2,441 sq. ft.
3624 Juniper Berry Drive #Homesite 6130, Reno, NV 89502
MLS# 260011784Listed by: RE/MAX PROFESSIONALS-RENO - New
 $749,000Active4 beds 2 baths2,136 sq. ft.
1496 Gaucho Lane, Reno, NV 89521
MLS# 260011790Listed by: FERRARI-LUND REAL ESTATE SOUTH


Protect your home and budget from life's surprises with an Assurant Home Warranty, backed by a partner that supports you through every step of homeownership. Explore Plans.
©2026 Century 21 Real Estate LLC. All rights reserved. CENTURY 21®, the CENTURY 21 Logo and C21® are service marks owned by Century 21 Real Estate LLC. Century 21 Real Estate LLC fully supports the principles of the Fair Housing Act and the Equal Opportunity Act. Each office is independently owned and operated. Listing information is deemed reliable but not guaranteed accurate.