
8851 Trifid Street, Reno, NV 89506
Local realty services provided by:CENTURY 21 Prime
8851 Trifid Street,Reno, NV 89506
$475,000
- 4 Beds
- 3 Baths
- 1,700 sq. ft.
- Single family
- Active
Listed by: sidney sinclair
Office: ferrari-lund real estate reno
MLS#:260012304
Source:NV_NNRMLS
Price summary
- Price:$475,000
- Price per sq. ft.:$279.41
About this home
Welcome to 8851 Trifid St. a move-in ready 2022 built home offering comfortable living in Reno's growing North Valley. This two story home features 4 bedrooms, 2.5 bathrooms and approximately 1700 square feet of living space. The main level offers an open and functional layout with the kitchen, dining area and living room connected or easy everyday living and entertaining. Upstairs, you'll find four bedrooms, including a spacious primary suite, providing plenty of room for family, guests, a home office or additional flexibility. With newer construction and practical floor plan, this home offers buyers the opportunity to enjoy the benefits of a relatively new home without taking on a major renovation project. The attached garage and manageable lot add to the home's convenience and low maintenance appeal. Coveniently located in Reno's North Valley with easy access to shopping, dining, schools, outdoor recreation and major roadways. This home is a great opportunity for a buyer looking for a move-in ready home with modern construction and plenty of functional living space....
Contact an agent
Home facts
- Year built:2022
- Listing ID #:260012304
- Added:29 day(s) ago
- Updated:October 24, 2026 at 01:58 AM
Rooms and interior
- Bedrooms:4
- Total bathrooms:3
- Full bathrooms:2
- Half bathrooms:1
- Flooring:Carpet, Laminate
- Kitchen Description:Dishwasher, Disposal, Gas Cooktop, Gas Range, Microwave, Pantry
- Bedroom Description:Walk-In Closet(s)
- Living area:1,700 sq. ft.
Heating and cooling
- Cooling:Central Air
- Heating:Forced Air, Heating, Natural Gas
- Central air:Yes
Structure and exterior
- Year built:2022
- Building area:1,700 sq. ft.
- Lot area:0.09 Acres
- Lot Features:Landscaped, Level, Sprinklers In Front, Sprinklers In Rear
- Construction Materials:Stucco
- Levels:Two
Schools
- High school:North Valleys
- Middle school:OBrien
- Elementary school:Stead
Utilities
- Water:Public, Water Connected
- Sewer:Public Sewer, Sewer Connected
Finances and disclosures
- Price:$475,000
- Price per sq. ft.:$279.41
- Tax amount:$3,813
Features and amenities
- Appliances:Dishwasher, Disposal, Dryer, Gas Cooktop, Gas Range, Microwave, Washer
- Laundry features:Dryer, Laundry Room, Shelves, Washer, Washer Hookup
Parking
- Parking description:Attached, Attached Garage, Garage, Garage Door Opener
- Garage:Yes
- Garage spaces:2
New listings near 8851 Trifid Street
- New
 $45,900Active10.03 Acres
505 Indian Lane, Reno, NV 89510
MLS# 260013501Listed by: KELLER WILLIAMS GROUP ONE INC. - New
 $349,000Active2 beds 2 baths880 sq. ft.
100 N Arlington Avenue #4-C, Reno, NV 89501
MLS# 260013503Listed by: CHASE INTERNATIONAL-DAMONTE - New
 $549,000Active3 beds 3 baths1,833 sq. ft.
2010 Cradle Mountain Drive #UNIT 3, Reno, NV 89523
MLS# 260013504Listed by: MARMOT PROPERTIES, LLC - New
 $798,500Active3 beds 3 baths2,363 sq. ft.
1390 Sioux Trail, Reno, NV 89521
MLS# 260013505Listed by: OPAL REAL ESTATE ADVISORS - New
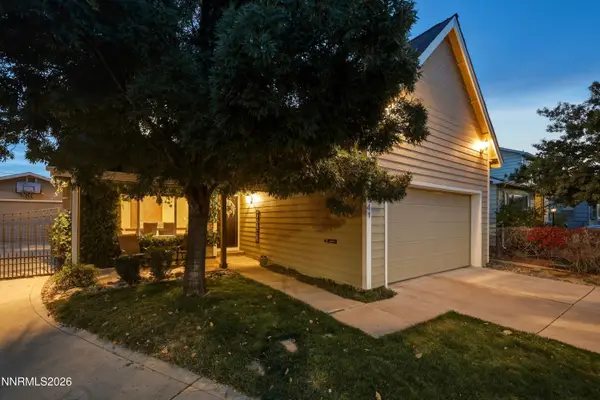 $849,000Active4 beds 3 baths2,172 sq. ft.
741 Balzar Circle, Reno, NV 89502
MLS# 260013497Listed by: COLDWELL BANKER SELECT RENO - New
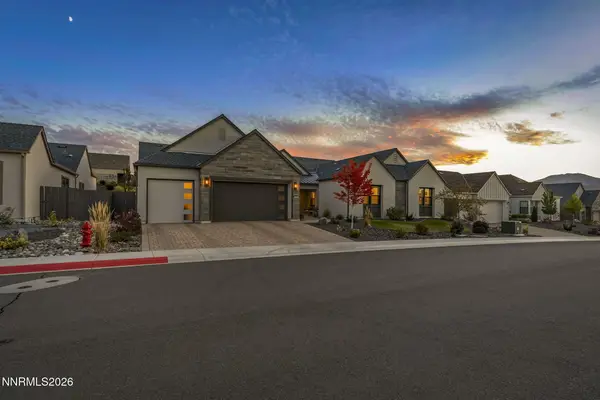 $1,575,000Active5 beds 5 baths4,305 sq. ft.
3008 Amethyst Hills Drive, Reno, NV 89521
MLS# 260013499Listed by: CHASE INTERNATIONAL-DAMONTE - New
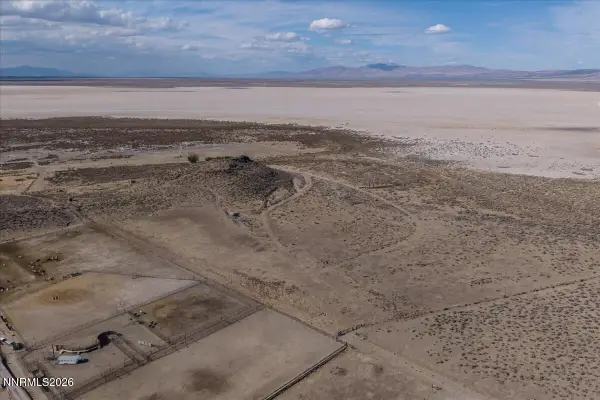 $239,800Active160 Acres
0 Fish Springs Road, Reno, NV 89510
MLS# 260013500Listed by: KELLER WILLIAMS GROUP ONE INC. - New
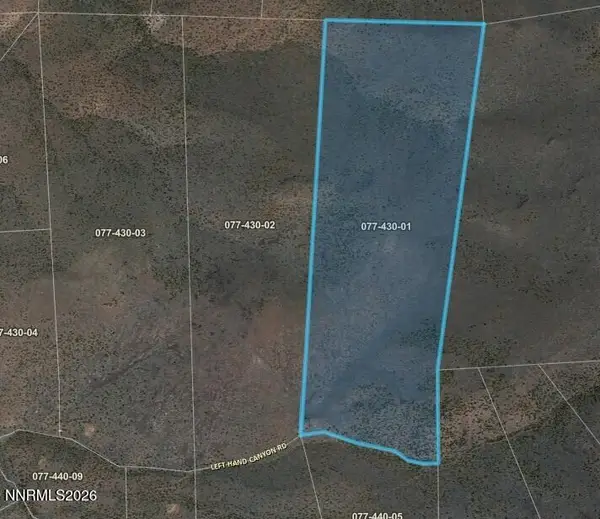 $298,000Active240.75 Acres
0 Left Hand Canyon Road, Reno, NV 89510
MLS# 260013493Listed by: SIERRA SOTHEBY'S INTERNATIONAL - Open Sat, 1 to 3pm
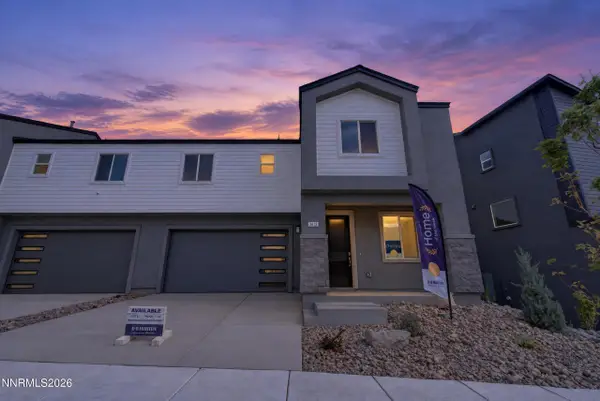 $548,990Active4 beds 3 baths1,899 sq. ft.
3612 George Sullivan Parkway, Reno, NV 89512
MLS# 260012813Listed by: RE/MAX PROFESSIONALS-RENO - Open Sat, 12 to 3pm
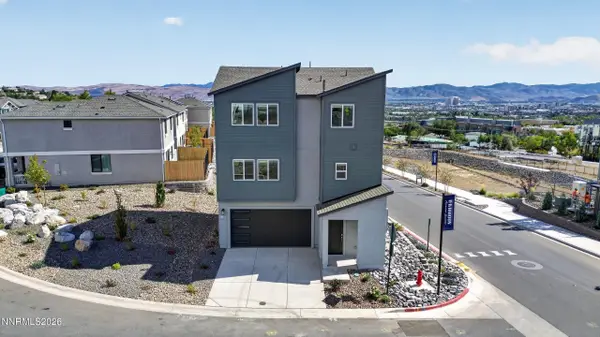 $599,990Active4 beds 4 baths1,889 sq. ft.
1146 Arrastra Road, Reno, NV 89512
MLS# 260012814Listed by: RE/MAX PROFESSIONALS-RENO


Protect your home and budget from life's surprises with an Assurant Home Warranty, backed by a partner that supports you through every step of homeownership. Explore Plans.
©2026 Century 21 Real Estate LLC. All rights reserved. CENTURY 21®, the CENTURY 21 Logo and C21® are service marks owned by Century 21 Real Estate LLC. Century 21 Real Estate LLC fully supports the principles of the Fair Housing Act and the Equal Opportunity Act. Each office is independently owned and operated. Listing information is deemed reliable but not guaranteed accurate.