
9900 Wilbur May Parkway Parkway #3601, Reno, NV 89521
Local realty services provided by:CENTURY 21 Sonoma Realty
9900 Wilbur May Parkway Parkway #3601,Reno, NV 89521
$659,000
- 2 Beds
- 2 Baths
- 2,309 sq. ft.
- Condominium
- Active
Listed by: kenneth angst
Office: haute properties nv
MLS#:260013977
Source:NV_NNRMLS
Price summary
- Price:$659,000
- Price per sq. ft.:$285.4
About this home
Ground-floor living inside the gates of Fleur de Lis, in South Reno's Double Diamond. Everything is on one level, with 2 bedrooms, a dedicated office behind French doors, and 2 full baths in 2,309 square feet.
The kitchen has granite counters, a gas cooktop, and stainless appliances, and opens to a breakfast nook framed by bay windows. A gas fireplace anchors the living room. The primary suite has its own bay window and a bath with a jetted tub and a separate shower. The second bedroom has a walk-in closet and sits next to the second bath, a comfortable setup for guests. The covered patio looks out toward the pond and fountains. Attached two-car garage.
Life in Fleur de Lis includes a 20,000 square foot clubhouse with a theater, fitness center, wine room, game room, and library, plus two pools and spas, walking paths, ponds, and waterfalls. Spend your days here, or travel and come home to the same easy setup.
Contact an agent
Home facts
- Year built:2003
- Listing ID #:260013977
- Added:1 day(s) ago
- Updated:November 07, 2026 at 12:40 AM
Rooms and interior
- Bedrooms:2
- Total bathrooms:2
- Full bathrooms:2
- Flooring:Carpet, Ceramic Tile, Slate
- Dining Description:Breakfast Bar
- Kitchen Description:Breakfast Bar, Dishwasher, Disposal, Double Oven, Gas Cooktop, Gas Range, Microwave, Pantry
- Bedroom Description:Primary Downstairs, Walk-In Closet(s)
- Living area:2,309 sq. ft.
Heating and cooling
- Cooling:Central Air
- Heating:Fireplace(s), Forced Air, Heating, Natural Gas
- Central air:Yes
Structure and exterior
- Year built:2003
- Building area:2,309 sq. ft.
- Lot area:0.09 Acres
- Lot Features:Greenbelt, Sprinklers In Front, Sprinklers In Rear
- Construction Materials:Stucco
- Levels:One
Schools
- High school:Damonte
- Middle school:Depoali
- Elementary school:Double Diamond
Utilities
- Water:Public, Water Connected
- Sewer:Public Sewer, Sewer Connected
Finances and disclosures
- Price:$659,000
- Price per sq. ft.:$285.4
- Tax amount:$3,264
Features and amenities
- Appliances:Dishwasher, Disposal, Double Oven, Dryer, Gas Cooktop, Gas Range, Microwave, Washer, Water Softener Owned, Water Softener Rented
- Laundry features:Cabinets, Dryer, Laundry Room, Sink, Washer
- Amenities:Clubhouse, Fitness Center, Gated, Landscaping, Management, Parking, Recreation Room, Sauna, Security, Spa/Hot Tub
Parking
- Parking description:Additional Parking, Garage, Garage Door Opener
- Garage:Yes
- Garage spaces:2
New listings near 9900 Wilbur May Parkway Parkway #3601
- New
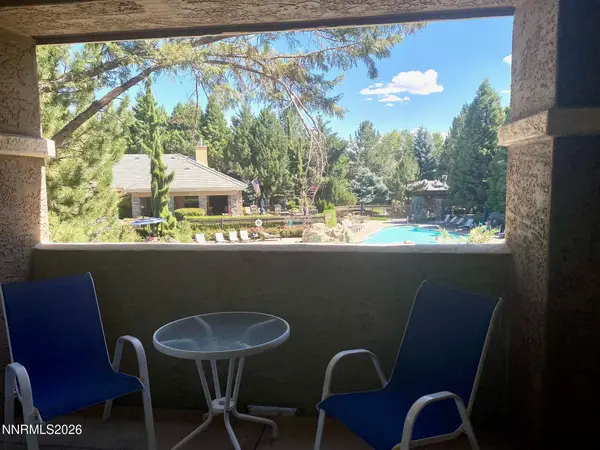 $459,000Active2 beds 2 baths1,175 sq. ft.
900 S South Meadows Parkway #APT 2721, Reno, NV 89521
MLS# 260013986Listed by: CALNEVA REALTY - New
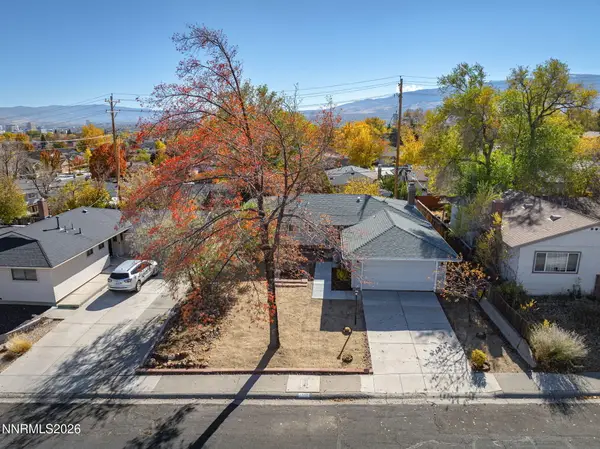 $525,000Active3 beds 2 baths1,210 sq. ft.
1860 Arcane Avenue, Reno, NV 89503
MLS# 260013978Listed by: DICKSON REALTY - SPARKS - New
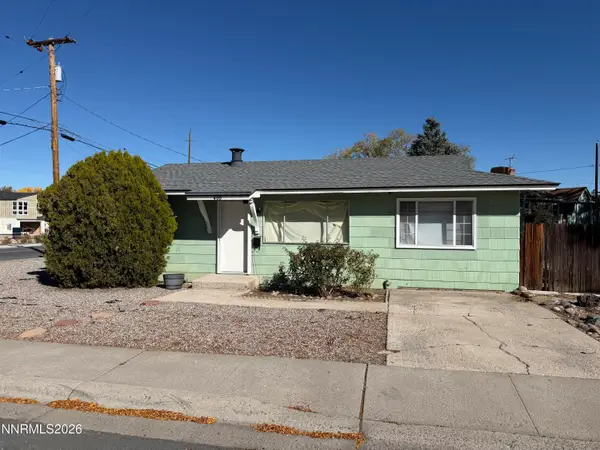 $440,000Active2 beds 1 baths616 sq. ft.
400 Shamrock Lane, Reno, NV 89509
MLS# 260013979Listed by: CHASE INTERNATIONAL-DAMONTE - New
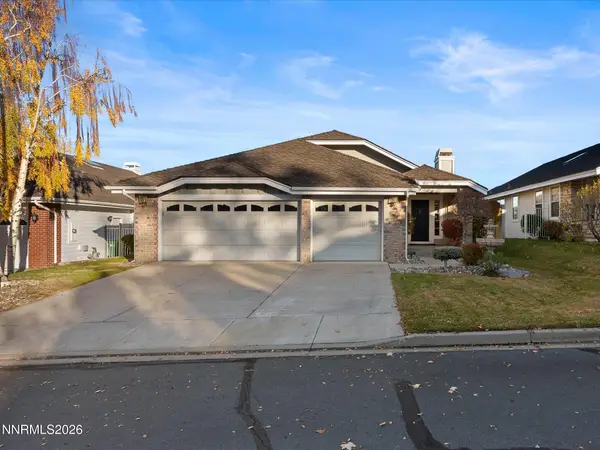 $1,200,000Active3 beds 3 baths2,995 sq. ft.
6164 Wycliffe Circle, Reno, NV 89519
MLS# 260013981Listed by: FERRARI-LUND REAL ESTATE SOUTH - New
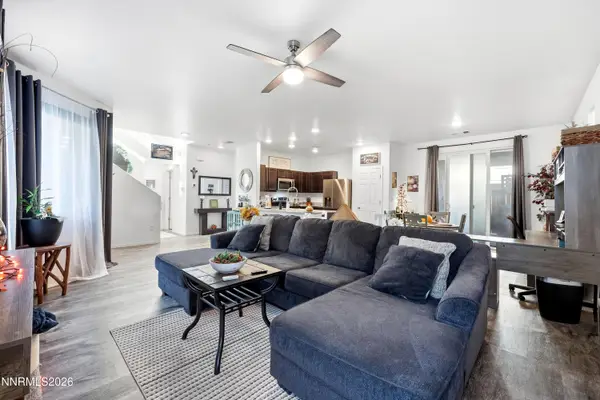 $424,999Active3 beds 3 baths2,315 sq. ft.
9622 Windjammer Way, Reno, NV 89506
MLS# 260013983Listed by: NEXTHOME YOURPICKETTFENCE GROUP - Open Sat, 2 to 4pmNew
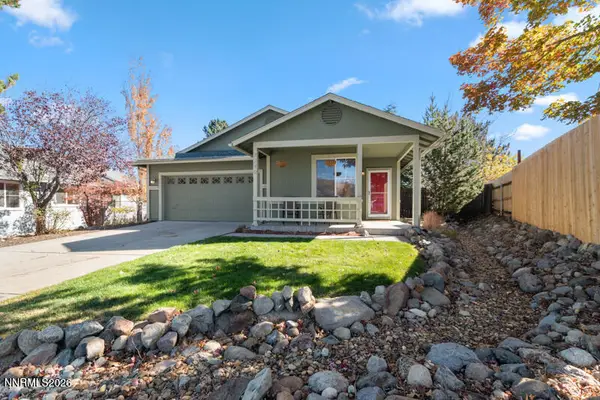 $549,000Active3 beds 2 baths1,263 sq. ft.
7240 Brockway Court, Reno, NV 89523
MLS# 260013966Listed by: DICKSON REALTY - CAUGHLIN - New
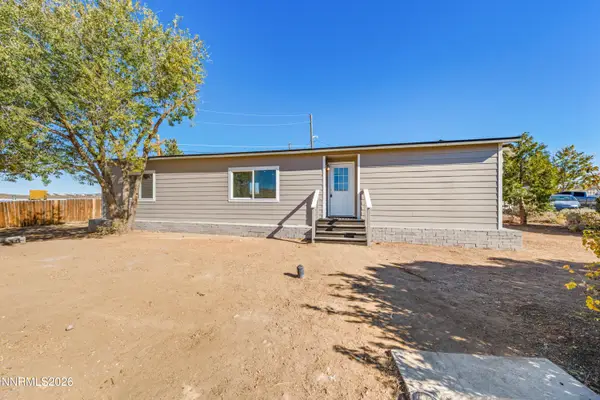 $429,900Active3 beds 2 baths1,320 sq. ft.
5015 Sagehen Lane, Reno, NV 89506
MLS# 260013972Listed by: REALTY ONE GROUP EMINENCE - New
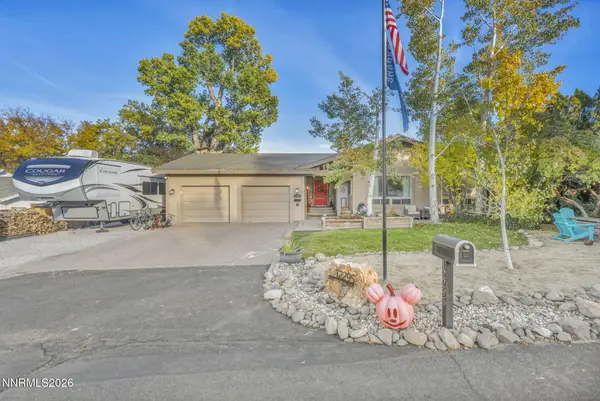 $848,000Active3 beds 2 baths2,347 sq. ft.
12295 Brentfield Drive, Reno, NV 89511
MLS# 260013973Listed by: RE/MAX GOLD-CARSON CITY - New
 $119,500Active1 beds 1 baths665 sq. ft.
3953 Clear Acre Lane #APT 312, Reno, NV 89512
MLS# 260013974Listed by: RENO REALTY


Protect your home and budget from life's surprises with an Assurant Home Warranty, backed by a partner that supports you through every step of homeownership. Explore Plans.
©2026 Century 21 Real Estate LLC. All rights reserved. CENTURY 21®, the CENTURY 21 Logo and C21® are service marks owned by Century 21 Real Estate LLC. Century 21 Real Estate LLC fully supports the principles of the Fair Housing Act and the Equal Opportunity Act. Each office is independently owned and operated. Listing information is deemed reliable but not guaranteed accurate.