
11658 Sugarloaf Peak Drive, Sparks, NV 89441
Local realty services provided by:CENTURY 21 Green Valley Realty
11658 Sugarloaf Peak Drive,Sparks, NV 89441
$825,000
- 4 Beds
- 3 Baths
- 2,632 sq. ft.
- Single family
- Active
Upcoming open houses
- Sat, Sep 1911:00 am - 01:00 pm
Listed by: laura kirsch
Office: marmot properties, llc.
MLS#:260011064
Source:NV_NNRMLS
Price summary
- Price:$825,000
- Price per sq. ft.:$313.45
About this home
Seller is offering a $10,000 credit toward a buyer interest-rate buydown with an acceptable offer, subject to lender approval. Priced to sell and better than new, 11658 Sugarloaf Peak Drive offers the opportunity to own a highly upgraded, move-in-ready single-story home in Shadow Hills by Ryder Homes, located within the Harris Ranch master-planned community of Spanish Springs. With completed landscaping, designer finishes, appliances, window coverings, and a newly installed custom primary closet, this home could save buyers more than forty thousand dollars compared with building and completing a similar home today. Offering approximately 2,632 square feet, the open-concept floor plan includes 3 bedrooms, 3 bathrooms, a private office or optional fourth bedroom, and a spacious 3-car garage. Luxury vinyl plank flooring extends throughout nearly the entire home, while abundant natural light and upgraded lighting create a bright, polished interior. At the center of the home, the great room features a beautifully tiled 48-inch fireplace and an expansive four-panel sliding glass door that creates a seamless connection to the backyard. The kitchen opens directly to the living and dining areas and showcases upgraded quartz countertops on both the oversized island and perimeter cabinetry, under-cabinet lighting, and generous space for entertaining. The primary suite is designed as a private retreat with a freestanding soaking tub, dual shower heads, matte-black Moen fixtures, a statement chandelier above the tub, and a recently installed custom closet offering exceptional organization and storage. Two additional bedrooms share a convenient Jack-and-Jill bathroom. The separate office features custom built-in shelving and storage and may also serve as a fourth bedroom, study, or flex space. Unlike many new-construction homes in Spanish Springs, the outdoor improvements are already complete. The professionally landscaped backyard offers artificial turf, mature and growing trees, plants, ambient lighting, multiple seating areas, a paver patio, and a dedicated sand circle ready for a fire pit on cool Nevada evenings. A gas hookup provides added convenience for outdoor grilling or a future outdoor kitchen. The low-maintenance xeriscaped front yard completes the property's turnkey appeal. Additional upgrades include chandeliers and ceiling fans throughout, upgraded wall lighting, stainless steel appliances, finished window coverings, and designer details that distinguish this home from a standard builder package. The home may also be purchased fully furnished and decorated, creating a true bring-your-toothbrush opportunity. Located in the desirable Shadow Hills neighborhood within Harris Ranch, this newer Spanish Springs home provides convenient access to Pyramid Highway, shopping, dining, schools, outdoor recreation, and the greater Reno-Sparks area. Skip the construction timeline and added expense of finishing a base-model home. This like-new Ryder home is complete, upgraded, and ready to enjoy....
Contact an agent
Home facts
- Year built:2023
- Listing ID #:260011064
- Added:21 day(s) ago
- Updated:September 17, 2026 at 03:51 AM
Rooms and interior
- Bedrooms:4
- Total bathrooms:3
- Full bathrooms:3
- Flooring:Carpet, Luxury Vinyl
- Dining Description:Breakfast Bar
- Kitchen Description:Breakfast Bar, Dishwasher, Disposal, Double Oven, Kitchen Island, Microwave, Pantry, Refrigerator
- Bedroom Description:Primary Downstairs, Walk-In Closet(s)
- Living area:2,632 sq. ft.
Heating and cooling
- Cooling:Central Air
- Heating:Forced Air, Heating, Natural Gas
- Central air:Yes
Structure and exterior
- Year built:2023
- Building area:2,632 sq. ft.
- Lot area:0.28 Acres
- Lot Features:Gentle Sloping, Landscaped, Sloped Up
- Construction Materials:Stucco
- Levels:One
Schools
- High school:Spanish Springs
- Middle school:Shaw Middle School
- Elementary school:Taylor
Utilities
- Water:Public, Water Connected
- Sewer:Public Sewer, Sewer Connected
Finances and disclosures
- Price:$825,000
- Price per sq. ft.:$313.45
- Tax amount:$7,486
Features and amenities
- Appliances:Dishwasher, Disposal, Double Oven, Dryer, Microwave, Refrigerator, Washer
- Laundry features:Dryer, Laundry Room, Shelves, Washer
Parking
- Parking description:Attached, Attached Garage, Garage
- Garage:Yes
- Garage spaces:4
New listings near 11658 Sugarloaf Peak Drive
- New
 $749,800Active4 beds 3 baths2,966 sq. ft.
6726 Runnymede Drive, Sparks, NV 89436
MLS# 260011979Listed by: RE/MAX PROFESSIONALS-SPARKS - New
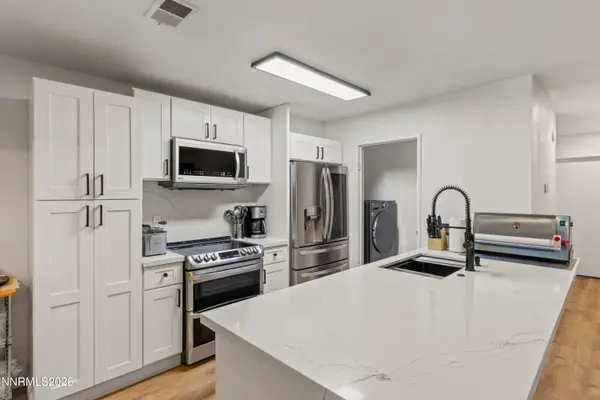 $315,000Active2 beds 2 baths1,004 sq. ft.
3230 Wedekind Road #APT 97, Sparks, NV 89431
MLS# 260011952Listed by: AMRE - New
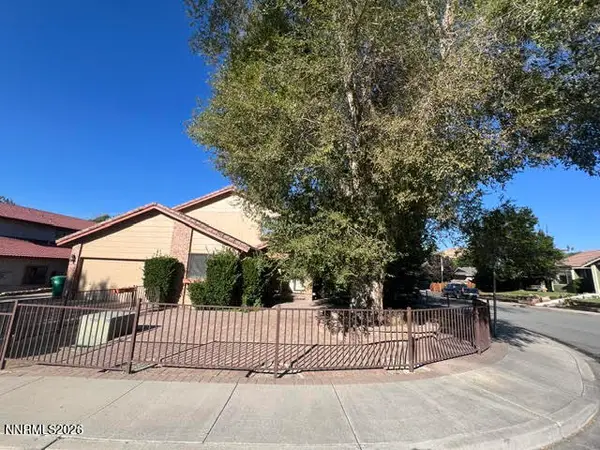 $465,000Active3 beds 3 baths1,985 sq. ft.
3475 Rocky Ridge Boulevard, Sparks, NV 89431
MLS# 260011939Listed by: DICKSON REALTY - SPARKS - New
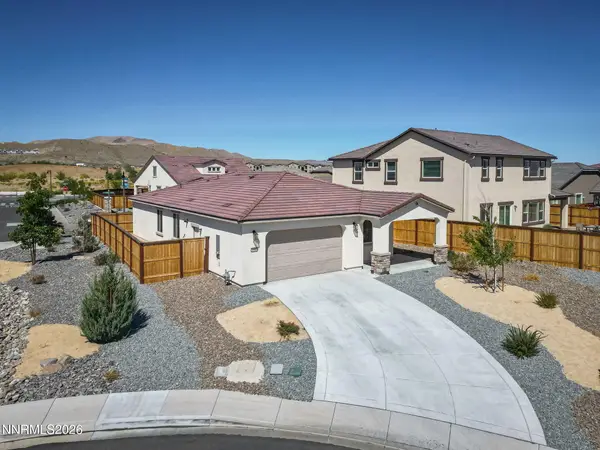 $542,500Active3 beds 2 baths1,620 sq. ft.
6182 Farm House Court, Sparks, NV 89436
MLS# 260011937Listed by: CHASE INTERNATIONAL-DAMONTE - New
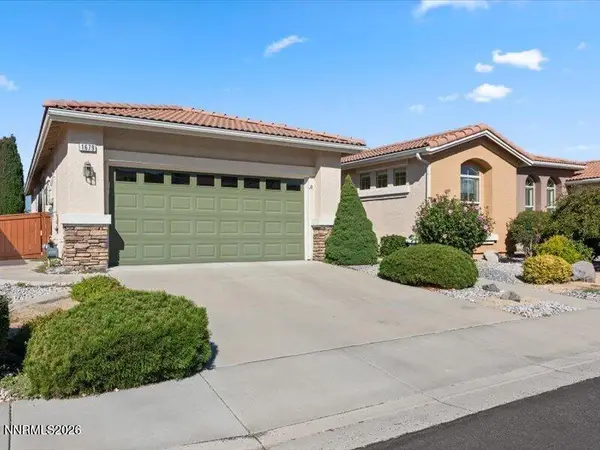 $639,369Active2 beds 2 baths1,865 sq. ft.
1679 Veneto Drive, Sparks, NV 89434
MLS# 260011880Listed by: REAL BROKER LLC - New
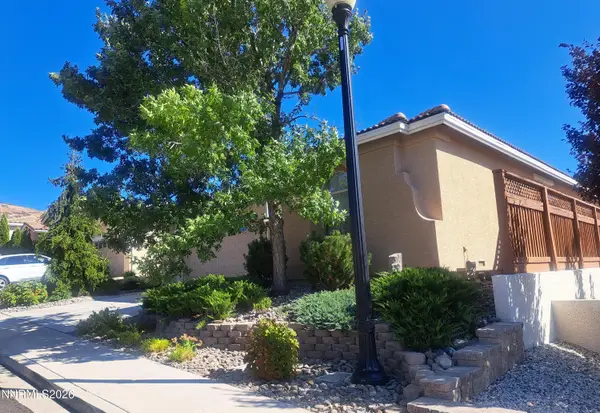 $625,000Active2 beds 3 baths1,973 sq. ft.
2345 Calabria Drive, Sparks, NV 89434
MLS# 260011873Listed by: KELLER WILLIAMS GROUP ONE INC. - New
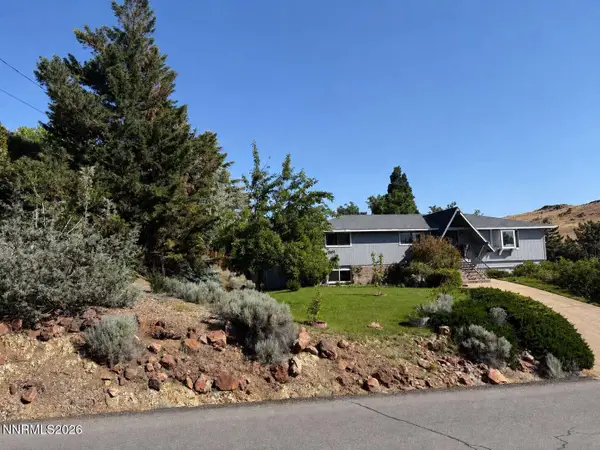 $774,999Active4 beds 3 baths2,600 sq. ft.
5595 High Rock Way, Sparks, NV 89431
MLS# 260011876Listed by: CONGRESS REALTY, INC. - Open Sat, 12 to 2pmNew
 $625,000Active4 beds 3 baths2,081 sq. ft.
4859 Tephra Court, Sparks, NV 89436
MLS# 260011866Listed by: RE/MAX GOLD - Open Sat, 10am to 12pmNew
 $769,900Active5 beds 4 baths3,179 sq. ft.
2850 Friar Rock Court, Sparks, NV 89436
MLS# 260011855Listed by: REAL BROKER LLC - New
 $390,000Active2 beds 1 baths960 sq. ft.
2765 Springland Drive, Sparks, NV 89434
MLS# 260011853Listed by: REALTY ONE GROUP EMINENCE


Protect your home and budget from life's surprises with an Assurant Home Warranty, backed by a partner that supports you through every step of homeownership. Explore Plans.
©2026 Century 21 Real Estate LLC. All rights reserved. CENTURY 21®, the CENTURY 21 Logo and C21® are service marks owned by Century 21 Real Estate LLC. Century 21 Real Estate LLC fully supports the principles of the Fair Housing Act and the Equal Opportunity Act. Each office is independently owned and operated. Listing information is deemed reliable but not guaranteed accurate.