
5958 Solstice Drive, Sparks, NV 89436
Local realty services provided by:CENTURY 21 Prime
5958 Solstice Drive,Sparks, NV 89436
$710,000
- 4 Beds
- 3 Baths
- - sq. ft.
- Single family
- Sold
Listed by: ainsley jones
Office: dickson realty - downtown
MLS#:260001300
Source:NV_NNRMLS
Sorry, we are unable to map this address
Price summary
- Price:$710,000
About this home
Beautifully updated with brand new flooring, fresh paint throughout, and a brand new balcony deck off the primary suite—this home is move-in ready and waiting for you. This isn't square footage—it's usable space that adapts to how your family actually lives. The main level offers the kind of flexibility modern families need: formal spaces for hosting, casual spaces for living, and a private wing that gives guests (or in-laws) their own retreat with a bedroom and full bath. The kitchen opens to both a breakfast bar for quick mornings and a separate dining area for sit-down meals—because life happens in more than one way. Upstairs, the kids claim the loft as their own, while the primary suite gives you the sanctuary you've been craving—walk-in closet, private balcony, morning coffee. The two secondary bedrooms share a double-sink bath, making sibling mornings a little less chaotic. Outside, the covered patio overlooks a grassy yard with room to play, entertain, or just breathe.
Contact an agent
Home facts
- Year built:2005
- Listing ID #:260001300
- Added:220 day(s) ago
- Updated:September 14, 2026 at 06:54 AM
Rooms and interior
- Bedrooms:4
- Total bathrooms:3
- Full bathrooms:3
- Flooring:Carpet, Ceramic Tile, Luxury Vinyl
- Dining Description:Breakfast Bar
- Kitchen Description:Additional Refrigerator(s), Breakfast Bar, Dishwasher, Disposal, Double Oven, Gas Cooktop, Gas Range, Kitchen Island, Microwave, Pantry, Refrigerator
- Bedroom Description:Walk-In Closet(s)
Heating and cooling
- Cooling:Central Air
- Heating:Fireplace(s), Forced Air, Heating, Natural Gas
- Central air:Yes
Structure and exterior
- Year built:2005
- Lot Features:Common Area, Gentle Sloping, Landscaped, Level, Sprinklers In Front, Sprinklers In Rear
- Construction Materials:Stucco
- Exterior Features:Balcony
- Levels:Two
Schools
- High school:Spanish Springs
- Middle school:Sky Ranch
- Elementary school:Van Gorder
Utilities
- Water:Public, Water Connected
- Sewer:Public Sewer, Sewer Available, Sewer Connected
Finances and disclosures
- Price:$710,000
- Tax amount:$4,916
Features and amenities
- Appliances:Additional Refrigerator(s), Dishwasher, Disposal, Double Oven, Gas Cooktop, Gas Range, Microwave, Refrigerator
- Laundry features:Cabinets, Laundry Room, Sink
Parking
- Parking description:Attached, Attached Garage, Garage, Garage Door Opener
- Garage:Yes
- Garage spaces:3
New listings near 5958 Solstice Drive
- New
 $769,900Active5 beds 4 baths3,179 sq. ft.
2850 Friar Rock Court, Sparks, NV 89436
MLS# 260011855Listed by: REAL BROKER LLC - New
 $390,000Active2 beds 1 baths960 sq. ft.
2765 Springland Drive, Sparks, NV 89434
MLS# 260011853Listed by: REALTY ONE GROUP EMINENCE - New
 $660,000Active4 beds 3 baths2,138 sq. ft.
2782 Silverton Way, Sparks, NV 89436
MLS# 260011844Listed by: REAL BROKER LLC - New
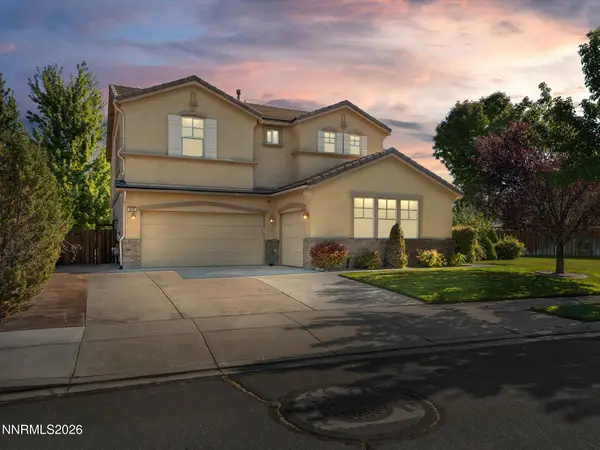 $700,000Active4 beds 3 baths2,707 sq. ft.
3692 Virgo Court, Sparks, NV 89436
MLS# 260011832Listed by: COLDWELL BANKER SELECT MT ROSE - New
 $440,000Active3 beds 2 baths1,476 sq. ft.
1647 F Street, Sparks, NV 89431
MLS# 260011833Listed by: REALTY ONE GROUP EMINENCE - New
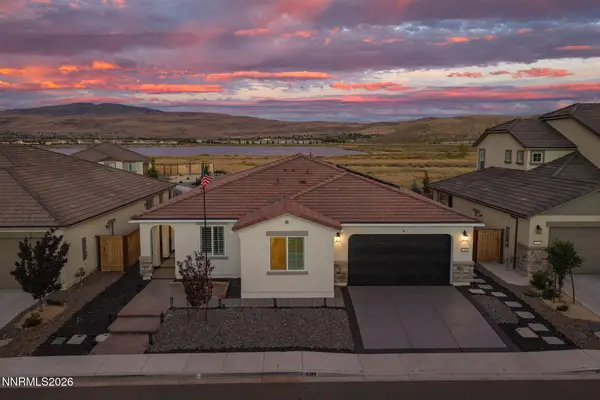 $650,000Active4 beds 3 baths2,288 sq. ft.
6388 Red Stable Road, Sparks, NV 89436
MLS# 260011813Listed by: DICKSON REALTY - CAUGHLIN - New
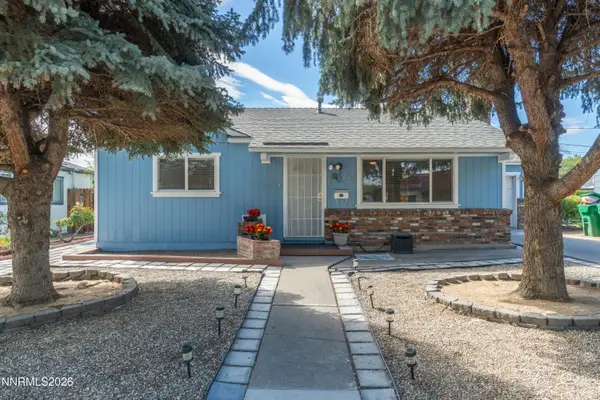 $400,000Active2 beds 1 baths850 sq. ft.
709 M Street, Sparks, NV 89431
MLS# 260011777Listed by: DICKSON REALTY - CAUGHLIN - New
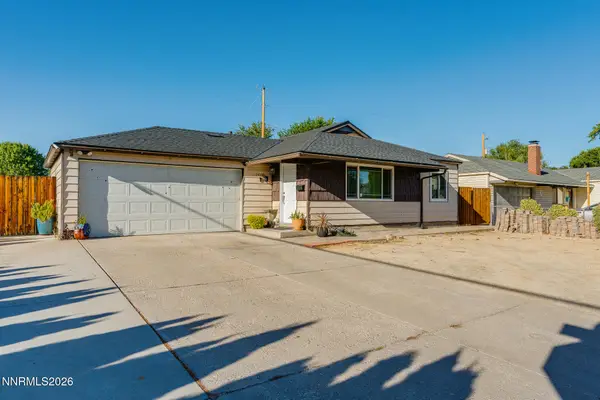 $450,000Active4 beds 2 baths1,196 sq. ft.
1460 Russell Way, Sparks, NV 89431
MLS# 260011800Listed by: CHASE INTERNATIONAL-DAMONTE - New
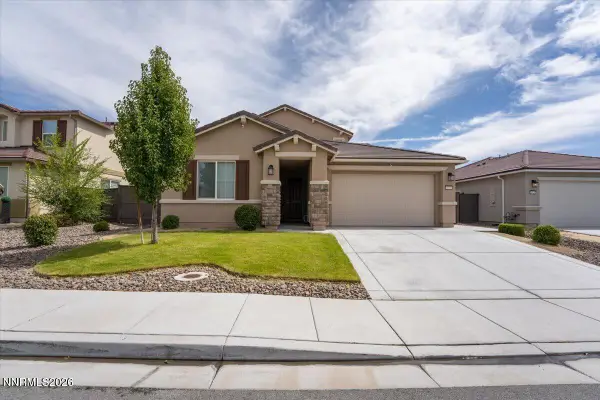 $699,900Active4 beds 4 baths2,680 sq. ft.
6936 White River Way, Sparks, NV 89436
MLS# 260011805Listed by: KELLER WILLIAMS GROUP ONE INC. - New
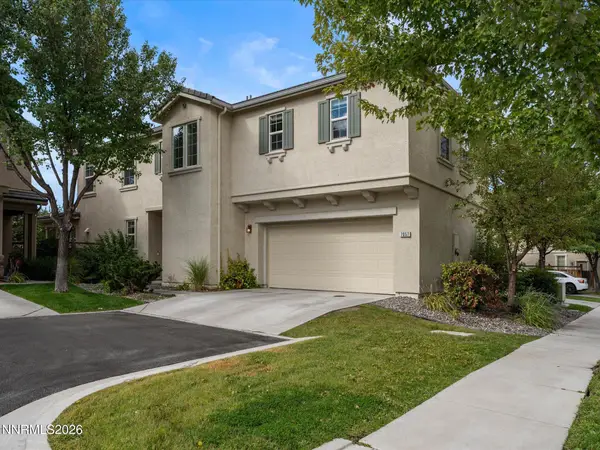 $535,000Active4 beds 3 baths2,310 sq. ft.
7057 Sacred Circle, Sparks, NV 89436
MLS# 260011807Listed by: FERRARI-LUND REAL ESTATE SOUTH


Protect your home and budget from life's surprises with an Assurant Home Warranty, backed by a partner that supports you through every step of homeownership. Explore Plans.
©2026 Century 21 Real Estate LLC. All rights reserved. CENTURY 21®, the CENTURY 21 Logo and C21® are service marks owned by Century 21 Real Estate LLC. Century 21 Real Estate LLC fully supports the principles of the Fair Housing Act and the Equal Opportunity Act. Each office is independently owned and operated. Listing information is deemed reliable but not guaranteed accurate.