
6752 Pilot Peak Court, Sparks, NV 89436
Local realty services provided by:CENTURY 21 Sonoma Realty
6752 Pilot Peak Court,Sparks, NV 89436
$784,999
- 4 Beds
- 3 Baths
- - sq. ft.
- Single family
- Sold
Listed by: michael wood
Office: re/max professionals-reno
MLS#:260009264
Source:NV_NNRMLS
Sorry, we are unable to map this address
Price summary
- Price:$784,999
About this home
Thoughtfully designed with comfort and flexibility in mind, this professionally appointed home offers the perfect blend of modern style and functional living. The expansive open-concept layout brings together the great room, dining area, and beautifully designed kitchen, creating an inviting space for entertaining and everyday life. A luxurious main-level primary suite provides a private retreat, while the second floor features two additional bedrooms and a versatile loft, offering flexible space for a home office, media room, or play area. Designer-selected finishes throughout showcase timeless elegance and exceptional attention to detail, while the covered patio creates the perfect setting to enjoy Northern Nevada's beautiful seasons. Complete with a spacious three-car garage and ideally located near parks, walking trails, golf, shopping, dining, and convenient freeway access, this exceptional home offers the lifestyle today's buyers are looking for.
Contact an agent
Home facts
- Year built:2024
- Listing ID #:260009264
- Added:53 day(s) ago
- Updated:September 12, 2026 at 11:16 AM
Rooms and interior
- Bedrooms:4
- Total bathrooms:3
- Full bathrooms:3
- Flooring:Carpet, Tile
- Dining Description:Breakfast Bar
- Kitchen Description:Breakfast Bar, Dishwasher, Disposal, Double Oven, Gas Cooktop, Kitchen Island, Microwave, Pantry
- Bedroom Description:Primary Downstairs, Walk-In Closet(s)
Heating and cooling
- Cooling:Central Air
- Heating:Electric, Forced Air, Heating, Natural Gas
- Central air:Yes
Structure and exterior
- Year built:2024
- Lot Features:Cul-De-Sac, Landscaped, Level, Sprinklers In Front, Sprinklers In Rear
- Construction Materials:Masonite
- Levels:One
Schools
- High school:Spanish Springs
- Middle school:Shaw Middle School
- Elementary school:Hall
Utilities
- Water:Public, Water Available
- Sewer:Public Sewer, Sewer Available
Finances and disclosures
- Price:$784,999
- Tax amount:$7,787
Features and amenities
- Appliances:Dishwasher, Disposal, Double Oven, Gas Cooktop, Microwave, Smart Appliance(s)
- Laundry features:Cabinets, Laundry Room, Shelves, Sink, Washer Hookup
- Amenities:Management
Parking
- Parking description:Attached, Attached Garage, Garage, Garage Door Opener, Tandem
- Garage:Yes
- Garage spaces:3
New listings near 6752 Pilot Peak Court
- Open Sat, 11am to 2pmNew
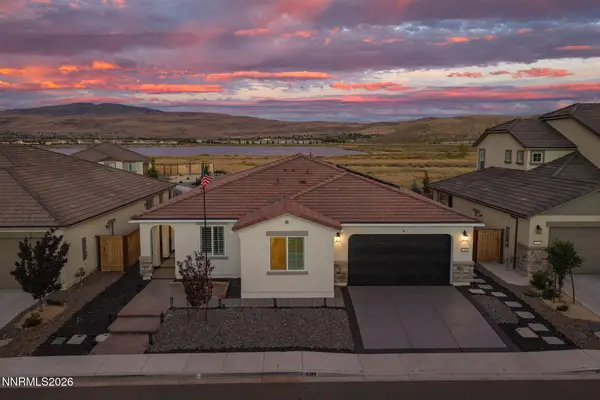 $650,000Active4 beds 3 baths2,288 sq. ft.
6388 Red Stable Road, Sparks, NV 89436
MLS# 260011813Listed by: DICKSON REALTY - CAUGHLIN - New
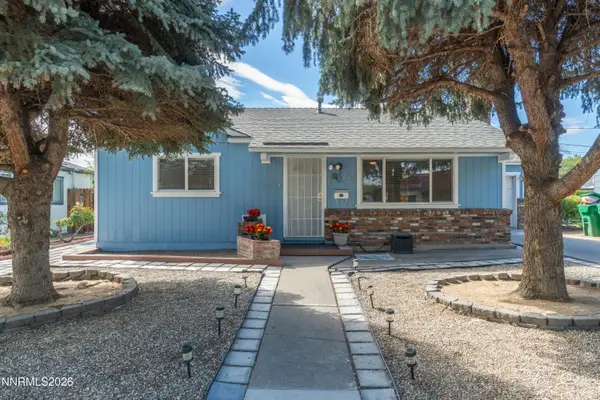 $400,000Active2 beds 1 baths850 sq. ft.
709 M Street, Sparks, NV 89431
MLS# 260011777Listed by: DICKSON REALTY - CAUGHLIN - Open Sat, 11am to 1pmNew
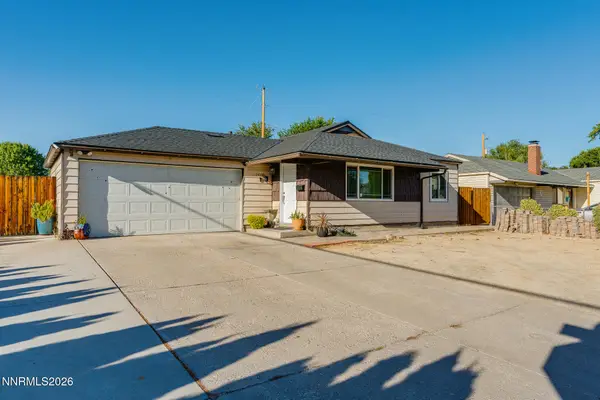 $450,000Active4 beds 2 baths1,196 sq. ft.
1460 Russell Way, Sparks, NV 89431
MLS# 260011800Listed by: CHASE INTERNATIONAL-DAMONTE - New
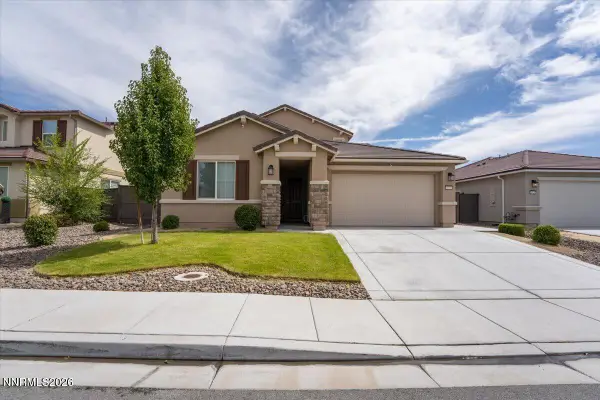 $699,900Active4 beds 4 baths2,680 sq. ft.
6936 White River Way, Sparks, NV 89436
MLS# 260011805Listed by: KELLER WILLIAMS GROUP ONE INC. - New
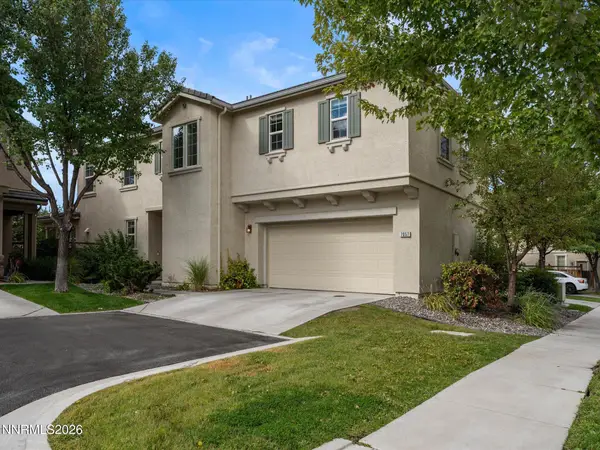 $535,000Active4 beds 3 baths2,310 sq. ft.
7057 Sacred Circle, Sparks, NV 89436
MLS# 260011807Listed by: FERRARI-LUND REAL ESTATE SOUTH - New
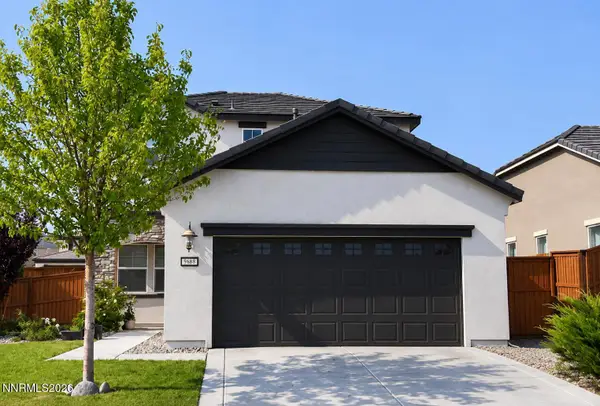 $619,000Active4 beds 3 baths2,071 sq. ft.
2597 Michelangelo Drive, Sparks, NV 89434
MLS# 260011760Listed by: DICKSON REALTY - SPARKS - Open Sat, 9:30 to 11:30amNew
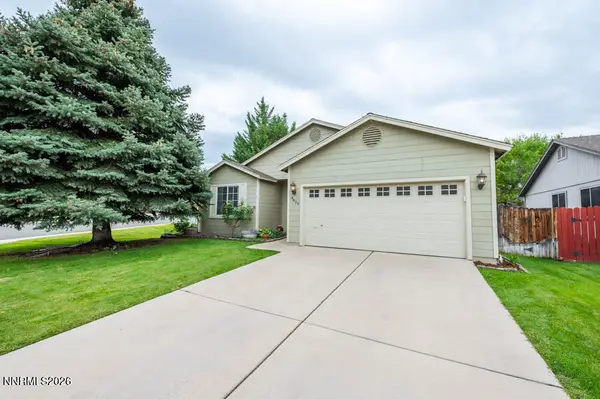 $485,000Active3 beds 2 baths1,197 sq. ft.
4629 N Cactus Hills Drive, Sparks, NV 89436
MLS# 260011749Listed by: STITSER PROPERTIES - New
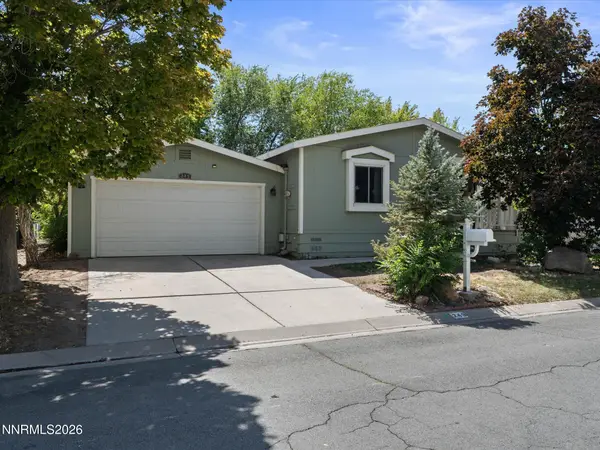 $405,000Active3 beds 2 baths1,700 sq. ft.
249 Ave De La Couleurs, Sparks, NV 89434
MLS# 260011726Listed by: RE/MAX GOLD - Open Sat, 11am to 1pmNew
 $460,000Active3 beds 2 baths1,625 sq. ft.
911 Birchwood Circle, Sparks, NV 89434
MLS# 260011705Listed by: KELLER WILLIAMS GROUP ONE INC. - New
 $550,000Active3 beds 2 baths1,669 sq. ft.
627 C Street, Sparks, NV 89431
MLS# 260011694Listed by: RE/MAX GOLD


Protect your home and budget from life's surprises with an Assurant Home Warranty, backed by a partner that supports you through every step of homeownership. Explore Plans.
©2026 Century 21 Real Estate LLC. All rights reserved. CENTURY 21®, the CENTURY 21 Logo and C21® are service marks owned by Century 21 Real Estate LLC. Century 21 Real Estate LLC fully supports the principles of the Fair Housing Act and the Equal Opportunity Act. Each office is independently owned and operated. Listing information is deemed reliable but not guaranteed accurate.