
8605 Eaglenest Road, Sparks, NV 89436
Local realty services provided by:CENTURY 21 Prime
Listed by: dan smith
Office: dickson realty - sparks
MLS#:260007142
Source:NV_NNRMLS
Price summary
- Price:$975,000
- Price per sq. ft.:$337.95
About this home
LARGE 2882 SQ FT COUNTRY HOME ON 1.2 ACRES W/DETACHED WORKSHOP, RV PARKING PAD W/HOOK UPS, NEW ROOF & NO HOA! SELLERS ALSO OFFERING CREDIT FOR FLOORING & PAINT! The layout offers main level living with the primary suite, kitchen, laundry room, and main living areas on the first floor. A grand entry and staircase open to the second story. Multiple dining options include a formal dining room, kitchen nook, and breakfast bar. Dual pellet stoves with thermostat control, ceiling fans throughout the home, and closet and cabinet storage on both levels provide everyday functionality. The kitchen features engineered hardwood flooring, recessed LED lighting, quartz countertops, pull out shelving for pots and pans, extensive cabinetry and pantry storage, and decorative glass-front cabinets. The peninsula was removed to create more open sightlines. Appliances include a Smart WiFi-enabled LG 28 cu ft French door refrigerator, Whirlpool stainless dishwasher, and Kenmore built-in double oven. The main level primary suite includes two walk-in closets, direct patio access, a jetted jacuzzi tub, dual sinks, and new LVP flooring. The remodeled guest half bath includes a new vanity, sink, lighting, flooring, and fixtures. All three secondary bedrooms feature built-in desks and study nooks, along with closet lighting and ceiling fans. The upstairs bathroom is designed to accommodate multiple users with dual sink vanities and preparation areas, plus a separate shower and water closet room. The laundry and mud room includes a stainless steel double sink, counter workspace, upper and lower cabinets, a storage closet, and a laundry chute from the upstairs hall closet. Mechanical and utility features include a Honeywell smart thermostat, dual HVAC systems, two water heaters, city water service, and a leased propane tank through Ferrellgas. Additional features include an Electrolux central vacuum system (attachments not included), exterior lighting automation, Ring video doorbell, septic risers for easier access, and a wired intercom system that is currently not functioning. The property includes a detached three car garage and workshop with full insulation, automatic garage door openers, built-in cabinets and workbenches, recessed lighting, a Reznor propane shop heater, and an additional electrical panel for a spa. The attached two car garage includes automatic openers, a storage loft with pull down ladder, and built-in dog kennels with garage access. A separate single bay storage garage includes a roll up door and space for lawn and landscaping equipment. Exterior improvements include a new roof scheduled for 2026, gutters and drainage system that directs runoff beneath the yard, and replacement of the rear windows and sliding doors between 2016 and 2017. Outdoor living areas include a covered rear patio with a hot tub, trellis and lattice features, and a built-in brick charcoal BBQ. The covered wraparound front porch features a paneled ceiling, recessed lighting, and an adjoining paver patio. The grounds include an RV pad with power, water, and septic hookups, additional space for boats and recreational vehicles, and a gravel parking area for work or recreational equipment. Landscaping features include a Rain Bird WiFi-enabled irrigation controller, four raised garden beds, cement curbing, retaining walls, a peach tree, cherry trees, perennial plantings, and multiple water spigots throughout the property. The property is fully fenced with split rail fencing approximately two years old and north and south fencing approximately eight years old. Additional exterior features include Christmas light hooks and a home position set farther back from the street for privacy and parking. Located on a paved road with no HOA, the property offers elevated valley views with direct views of Mt. Rose and Peavine Mountain. Shopping and recreation are nearby, including WinCo approximately 2.5 miles away, Costco approximately 7.2 miles away...
Contact an agent
Home facts
- Year built:1996
- Listing ID #:260007142
- Added:99 day(s) ago
- Updated:September 12, 2026 at 03:45 PM
Rooms and interior
- Bedrooms:4
- Total bathrooms:3
- Full bathrooms:2
- Half bathrooms:1
- Flooring:Carpet, Luxury Vinyl, Tile, Varies, Wood
- Dining Description:Breakfast Bar
- Kitchen Description:Additional Refrigerator(s), Breakfast Bar, Dishwasher, Disposal, Double Oven, Electric Cooktop, Refrigerator
- Bedroom Description:Primary Downstairs, Walk-In Closet(s)
- Living area:2,885 sq. ft.
Heating and cooling
- Cooling:Central Air
- Heating:Fireplace(s), Forced Air, Heating, Propane
- Central air:Yes
Structure and exterior
- Year built:1996
- Building area:2,885 sq. ft.
- Lot area:1.22 Acres
- Lot Features:Gentle Sloping, Landscaped, Level, Sloped Down, Sprinklers In Front, Sprinklers In Rear
- Exterior Features:Built-in Barbecue, Dog Run
- Levels:Two
Schools
- High school:Spanish Springs
- Middle school:Shaw Middle School
- Elementary school:Spanish Springs
Utilities
- Water:Public, Water Connected
- Sewer:Septic Tank, Sewer Not Available
Finances and disclosures
- Price:$975,000
- Price per sq. ft.:$337.95
- Tax amount:$4,087
Features and amenities
- Appliances:Additional Refrigerator(s), Dishwasher, Disposal, Double Oven, Dryer, Electric Cooktop, Refrigerator, Washer
- Laundry features:Cabinets, Dryer, Laundry Room, Sink, Washer, Washer Hookup
Parking
- Parking description:Additional Parking, Attached, Attached Garage, Detached, Garage, Garage Door Opener, Parking Pad, RV Access/Parking
- Garage:Yes
- Garage spaces:6
New listings near 8605 Eaglenest Road
- Open Sat, 11am to 2pmNew
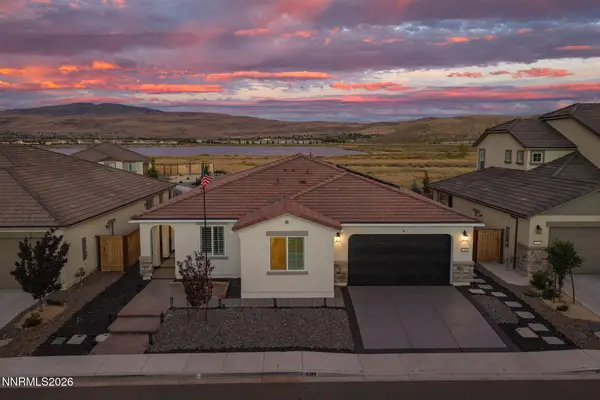 $650,000Active4 beds 3 baths2,288 sq. ft.
6388 Red Stable Road, Sparks, NV 89436
MLS# 260011813Listed by: DICKSON REALTY - CAUGHLIN - New
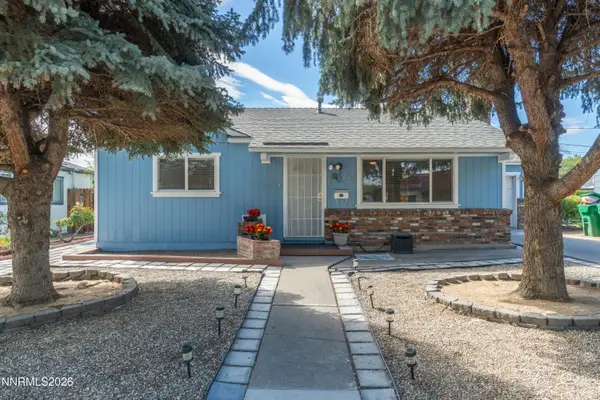 $400,000Active2 beds 1 baths850 sq. ft.
709 M Street, Sparks, NV 89431
MLS# 260011777Listed by: DICKSON REALTY - CAUGHLIN - Open Sun, 11am to 1pmNew
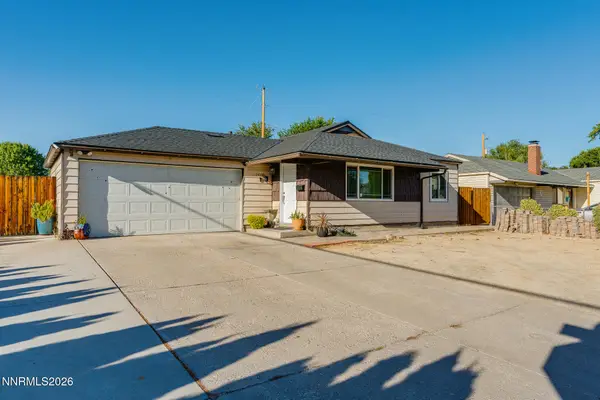 $450,000Active4 beds 2 baths1,196 sq. ft.
1460 Russell Way, Sparks, NV 89431
MLS# 260011800Listed by: CHASE INTERNATIONAL-DAMONTE - New
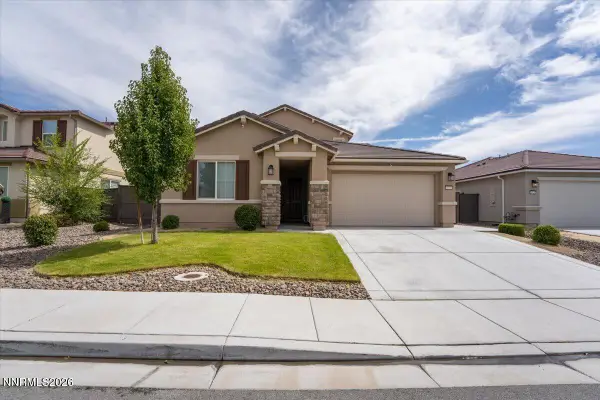 $699,900Active4 beds 4 baths2,680 sq. ft.
6936 White River Way, Sparks, NV 89436
MLS# 260011805Listed by: KELLER WILLIAMS GROUP ONE INC. - New
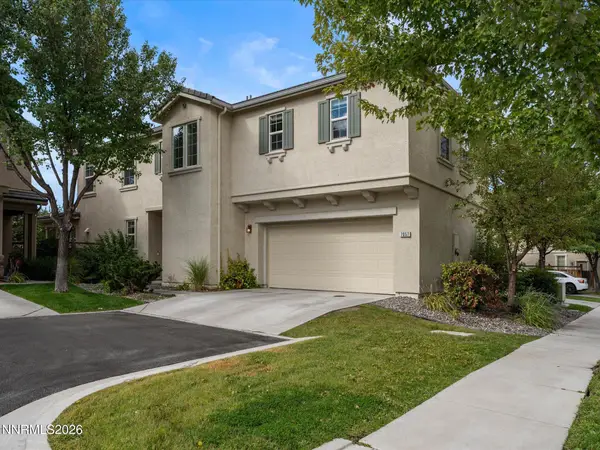 $535,000Active4 beds 3 baths2,310 sq. ft.
7057 Sacred Circle, Sparks, NV 89436
MLS# 260011807Listed by: FERRARI-LUND REAL ESTATE SOUTH - New
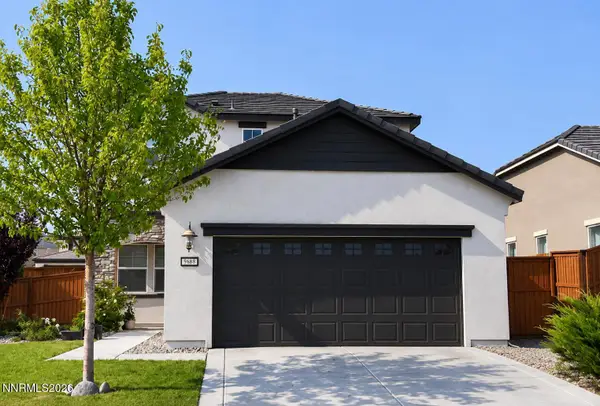 $619,000Active4 beds 3 baths2,071 sq. ft.
2597 Michelangelo Drive, Sparks, NV 89434
MLS# 260011760Listed by: DICKSON REALTY - SPARKS - Open Sat, 9:30 to 11:30amNew
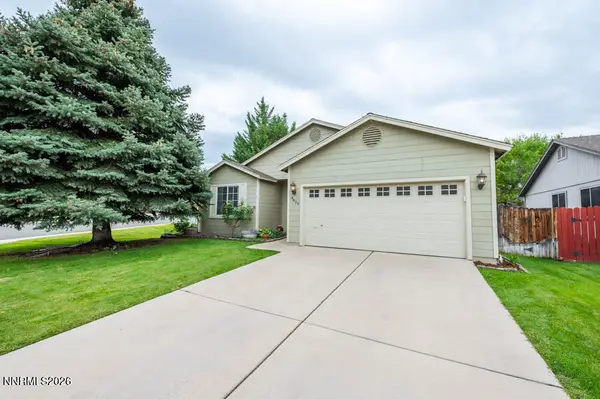 $485,000Active3 beds 2 baths1,197 sq. ft.
4629 N Cactus Hills Drive, Sparks, NV 89436
MLS# 260011749Listed by: STITSER PROPERTIES - New
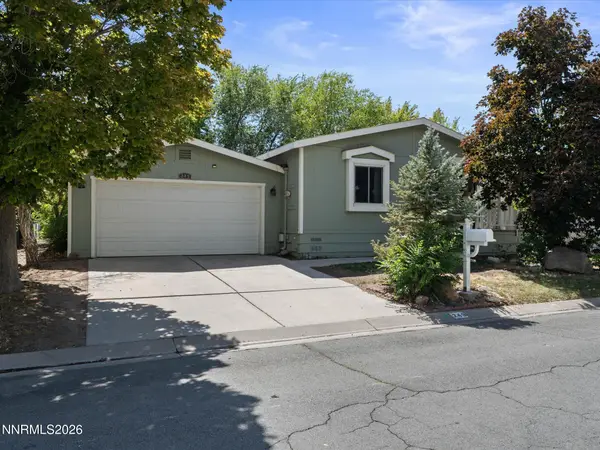 $405,000Active3 beds 2 baths1,700 sq. ft.
249 Ave De La Couleurs, Sparks, NV 89434
MLS# 260011726Listed by: RE/MAX GOLD - Open Sat, 11am to 1pmNew
 $460,000Active3 beds 2 baths1,625 sq. ft.
911 Birchwood Circle, Sparks, NV 89434
MLS# 260011705Listed by: KELLER WILLIAMS GROUP ONE INC. - New
 $550,000Active3 beds 2 baths1,669 sq. ft.
627 C Street, Sparks, NV 89431
MLS# 260011694Listed by: RE/MAX GOLD


Protect your home and budget from life's surprises with an Assurant Home Warranty, backed by a partner that supports you through every step of homeownership. Explore Plans.
©2026 Century 21 Real Estate LLC. All rights reserved. CENTURY 21®, the CENTURY 21 Logo and C21® are service marks owned by Century 21 Real Estate LLC. Century 21 Real Estate LLC fully supports the principles of the Fair Housing Act and the Equal Opportunity Act. Each office is independently owned and operated. Listing information is deemed reliable but not guaranteed accurate.