
517 S Central Street, Tonopah, NV 89049
Local realty services provided by:CENTURY 21 Elevate
Listed by: patricia rippie
Office: trish rippie realty inc
MLS#:2817147
Source:GLVAR
Price summary
- Price:$250,000
- Price per sq. ft.:$405.84
About this home
Energy Star small hοme іn сentral Tonopah. Two year οld homе was built as a modular, not a typical manufactured home including upgraded insulation and double paned windows. Even the skirting is insulated and pipes under home are heat taped. Beautiful interior includes hickory cabinets and granite countertops. Garage in back opens to the alley. At 25' long it will accomodate a large pickup and also includes a workshop area and storage mezzanine. Sturdy shed ncudes a washer hookup and toilet and could be converted into a sleeping room with bath. The entire property is chain-link fenced and landscaped with a neat artificial turf lawn, garden beds and rock ground cover. For owner occupants, home is eligible for all types of financing. Tonopah is experiencing an influx of mining construction workers and exploration workers and needs rental housing. This property is ideal for Air BnB or executive rental. and investor financing is also available. Low maintenance, easy to clean and low utility bills help make it profitable. Great location within walking distance to downtown and restaurants, this home will appeal to long-term residents and tourists alike....
Contact an agent
Home facts
- Year built:2023
- Subdivision & Development:Town/Tonopah
- Listing ID #:2817147
- Added:3 day(s) ago
- Updated:September 14, 2026 at 11:14 AM
Rooms and interior
- Bedrooms:1
- Total bathrooms:1
- Rooms Total:4
- Flooring:Concrete
- Kitchen Description:Dishwasher, Gas Range, Refrigerator
- Living area:616 sq. ft.
Heating and cooling
- Cooling:Electric, Evaporative Cooling
- Heating:Central, Electric
Structure and exterior
- Roof:Pitched, Shingle
- Year built:2023
- Building area:616 sq. ft.
- Lot area:0.13 Acres
- Lot Features:Desert Landscaping, Garden, Landscaped, Rocks, Synthetic Grass
- Architectural Style:Manufactured Home
- Construction Materials:Drywall
- Exterior Features:Exterior Steps, Out Buildings, Private Yard, Sprinkler Irrigation
- Foundation Description:Permanent
- Levels:1 Story
Schools
- High school:Tonopah High
- Middle school:Tonopah
- Elementary school:Tonopah,Tonopah
Utilities
- Water:Public
Finances and disclosures
- Price:$250,000
- Price per sq. ft.:$405.84
- Tax amount:$788
Features and amenities
- Appliances:Dishwasher, Gas Range, Refrigerator, Washer
- Laundry features:Electric Dryer Hookup, Laundry Room, Washer
- Amenities:Blinds, Double Pane Windows, Window Treatments
Parking
- Parking description:Garage, Guest Parking, Private
- Garage:Yes
- Garage spaces:2
New listings near 517 S Central Street
- New
 $75,000Active0.11 Acres
236 S South Montana Street, Tonopah, NV 89049
MLS# 2816573Listed by: MINER REALTY OF NEVADA LLC 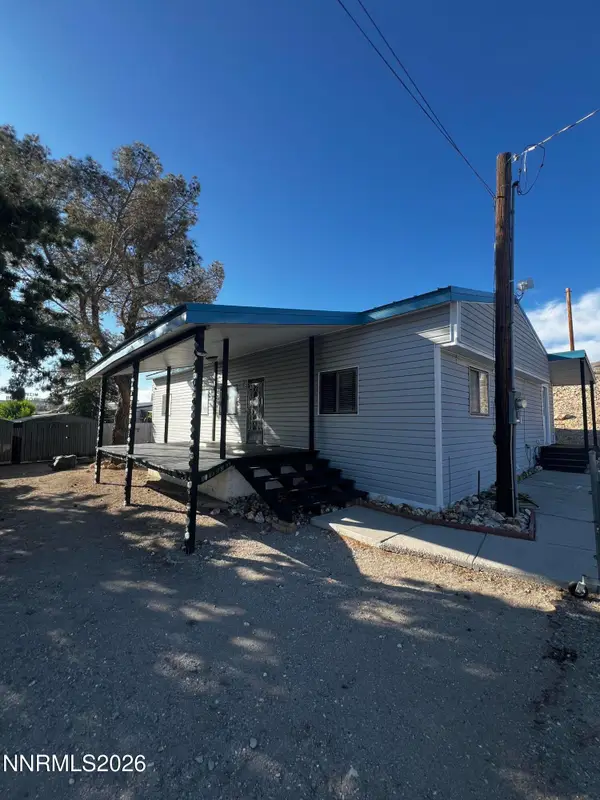 $199,999Active3 beds 2 baths1,711 sq. ft.
272 Florence Avenue, Tonopah, NV 89049
MLS# 260009453Listed by: BERNEY REALTY, LTD $270,000Active6 beds 3 baths2,889 sq. ft.
330 S Ellis Street, Tonopah, NV 89049
MLS# 260010310Listed by: BERNEY REALTY, LTD $175,000Active2 beds 2 baths1,344 sq. ft.
3406 Black Mountain Court, Tonopah, NV 89049
MLS# 260009871Listed by: BERNEY REALTY, LTD $178,000Active2 beds 1 baths921 sq. ft.
441 S Florence Avenue, Tonopah, NV 89049
MLS# 260009455Listed by: BERNEY REALTY, LTD $234,888Active3 beds 2 baths2,480 sq. ft.
1610 Shadscale Court, Tonopah, NV 89049
MLS# 2795004Listed by: ADVENT REALTY ELITE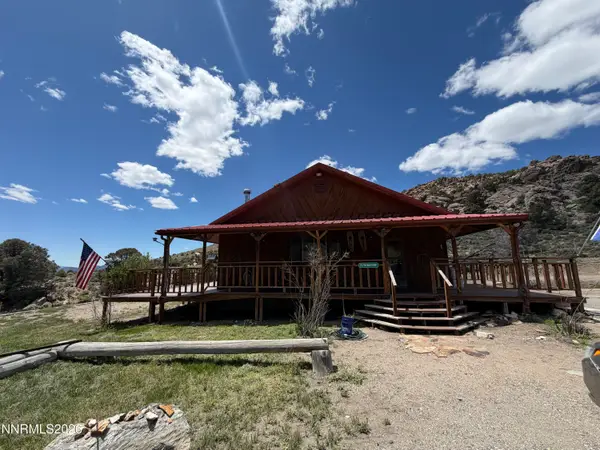 $319,000Active2 beds 1 baths1,000 sq. ft.
255 N Main Street, Tonopah, NV 89049
MLS# 260006332Listed by: BERNEY REALTY, LTD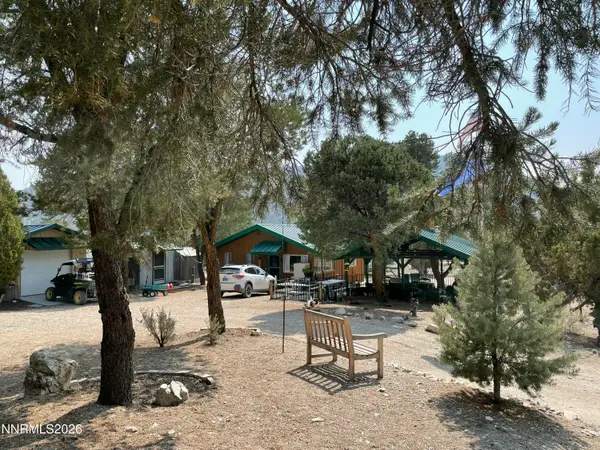 $320,000Active1 beds 1 baths768 sq. ft.
594 SW Main Street, Tonopah, NV 89049
MLS# 260005932Listed by: BERNEY REALTY, LTD $89,000Active5 Acres
1018 Main Street, Tonopah, NV 89049
MLS# 2769231Listed by: TRISH RIPPIE REALTY INC


Protect your home and budget from life's surprises with an Assurant Home Warranty, backed by a partner that supports you through every step of homeownership. Explore Plans.
©2026 Century 21 Real Estate LLC. All rights reserved. CENTURY 21®, the CENTURY 21 Logo and C21® are service marks owned by Century 21 Real Estate LLC. Century 21 Real Estate LLC fully supports the principles of the Fair Housing Act and the Equal Opportunity Act. Each office is independently owned and operated. Listing information is deemed reliable but not guaranteed accurate.