
1531 El24 Road, Wells, NV 89801
Local realty services provided by:CENTURY 21 Elevate
Listed by: richard e. turley
Office: keller williams vip
MLS#:2822298
Source:GLVAR
Price summary
- Price:$345,000
- Price per sq. ft.:$198.28
About this home
Discover 20 acres of wide-open Nevada country with a 2005 manufactured home offering 1,740 sq ft of comfortable living. Bright open-concept main living area flows into a spacious extra family room-perfect for gatherings, a home office, or play space. The home features 3 bedrooms, 2 bathrooms, and a pellet stove that adds efficient, rustic warmth and ambiance.The property includes a private well and generous acreage for horses, livestock, RVs, outbuildings, or future expansion. Enjoy sweeping mountain and valley views and the privacy of rural life while remaining conveniently close to I'80 and just a short drive to Elko's amenities.The home is only 25 minutes from Elko with less traffic and is easily accessible. All of improvements have been done in the last three years > Interior paint throughout entire house> New light fixtures in the kitchen, dining room, hall, and bathrooms> New vinyl Lifeproof plank flooring throughout home> New toilets in both bathrooms> New faucets on all sinks, bathroom and kitchen> New shower heads> Pellet stove repaired and serviced within the last two years> Generator inlet hookup added to electric meter pedestal> Exterior door knobs and locks> Cabinet hardware through house, both the hinges and knobs> Exterior lights replaced>Evaporative cooler added. Ideal as a primary residence, hobby ranch, or recreational retreat-bring your ideas and equipment and make it your own....
Contact an agent
Home facts
- Year built:2005
- Subdivision & Development:N/A
- Listing ID #:2822298
- Added:5 day(s) ago
- Updated:October 07, 2026 at 12:50 PM
Rooms and interior
- Bedrooms:3
- Total bathrooms:3
- Full bathrooms:2
- Half bathrooms:1
- Rooms Total:6
- Flooring:Carpet
- Kitchen Description:Dishwasher, Gas Range, Microwave, Refrigerator
- Living area:1,740 sq. ft.
Heating and cooling
- Cooling:Electric, Evaporative Cooling, Window Units
- Heating:Central, Propane
Structure and exterior
- Roof:Asphalt
- Year built:2005
- Building area:1,740 sq. ft.
- Lot area:20 Acres
- Lot Features:Landscaped, No Rear Neighbors
- Architectural Style:Manufactured Home
- Exterior Features:Shed
- Levels:1 Story
Schools
- High school:Other
- Middle school:Other
- Elementary school:Other
Utilities
- Water:Well
Finances and disclosures
- Price:$345,000
- Price per sq. ft.:$198.28
- Tax amount:$1,220
Features and amenities
- Appliances:Dishwasher, Gas Range, Microwave, Refrigerator, Washer
- Laundry features:Electric Dryer Hookup, On Main Level, Washer
- Amenities:Drapes, Tinted Windows
Parking
- Parking description:Open
New listings near 1531 El24 Road
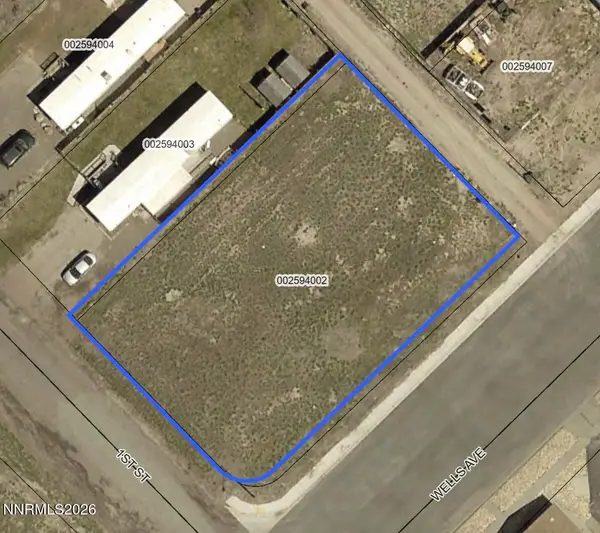 $29,000Active0.34 Acres
189 1st Street #Lot 2, Wells, NV 89835
MLS# 260012250Listed by: ALLIE BEAR REAL ESTATE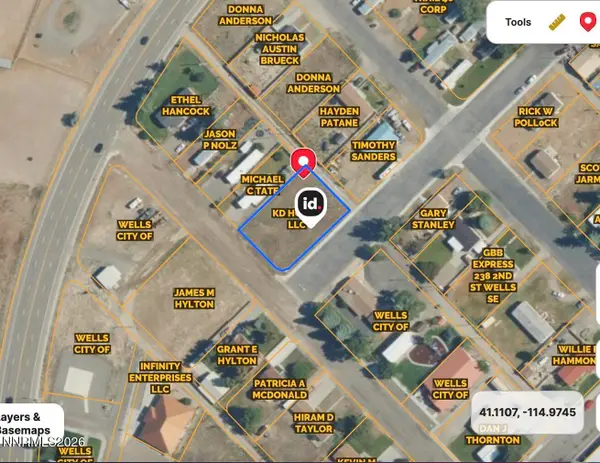 $29,000Active0.17 Acres
189 1st Street #Lot 1, Wells, NV 89835
MLS# 260012251Listed by: ALLIE BEAR REAL ESTATE $97,950Active6.53 Acres
TBD Us Hwy 93, Wells, NV 89835
MLS# 250057391Listed by: COLDWELL BANKER EXCEL $425,000Active4.44 Acres
TBD Us Hwy 93, Wells, NV 89835
MLS# 250057395Listed by: COLDWELL BANKER EXCEL $147,500Active5.92 Acres
TBD Us Hwy 93, Wells, NV 89835
MLS# 250057396Listed by: COLDWELL BANKER EXCEL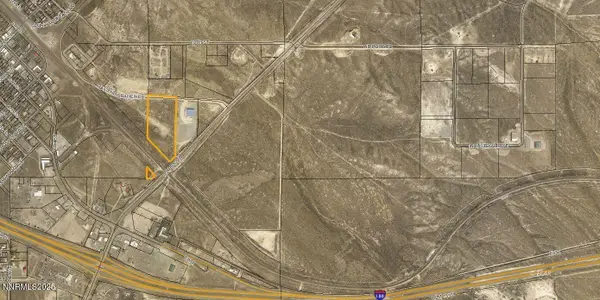 $214,050Active14.28 Acres
TBD Us Hwy 93, Wells, NV 89835
MLS# 250057398Listed by: COLDWELL BANKER EXCEL $438,150Active29.21 Acres
TBD Us Hwy 93, Wells, NV 89835
MLS# 250057400Listed by: COLDWELL BANKER EXCEL


Protect your home and budget from life's surprises with an Assurant Home Warranty, backed by a partner that supports you through every step of homeownership. Explore Plans.
©2026 Century 21 Real Estate LLC. All rights reserved. CENTURY 21®, the CENTURY 21 Logo and C21® are service marks owned by Century 21 Real Estate LLC. Century 21 Real Estate LLC fully supports the principles of the Fair Housing Act and the Equal Opportunity Act. Each office is independently owned and operated. Listing information is deemed reliable but not guaranteed accurate.