
5927 Smokey Quartz Court, Whitney, NV 89011
Local realty services provided by:CENTURY 21 1st Priority Realty
Listed by: jessica l. beyer
Office: precision realty
MLS#:2816410
Source:GLVAR
Price summary
- Price:$419,999
- Price per sq. ft.:$226.54
- Monthly HOA dues:$65
About this home
Welcome home to thіs bеаutifully remodeled two-story homе feаturing 4 bedrooms and a spacious backyard complete with an attached covered patio and fire pit—perfect for entertaining or relaxing outdoors. Step inside to an inviting interior filled with an abundance of natural light, vaulted ceilings, modern light fixtures, laminate wood flooring, and plush carpet throughout. The customary updated kitchen features recessed lighting, shaker-style cabinetry with gold hardware, stainless steel appliances, and a breakfast bar with sitting area. The remodeled bathrooms offer dual vanities, custom lighting, black hardware, separate soaking tub in primary, and tiled showers with rainfall shower heads. . Home is move-in ready!
Contact an agent
Home facts
- Year built:2002
- Subdivision & Development:Silverlyn Heights
- Listing ID #:2816410
- Added:8 day(s) ago
- Updated:September 14, 2026 at 11:13 AM
Rooms and interior
- Bedrooms:4
- Total bathrooms:3
- Full bathrooms:2
- Half bathrooms:1
- Rooms Total:5
- Flooring:Carpet, Laminate, Linoleum, Tile, Vinyl
- Kitchen Description:Dishwasher, Disposal, Gas Cooktop, Microwave
- Living area:1,854 sq. ft.
Heating and cooling
- Cooling:Central Air, Electric
- Heating:Central
- Central air:Yes
Structure and exterior
- Roof:Tile
- Year built:2002
- Building area:1,854 sq. ft.
- Lot area:0.08 Acres
- Lot Features:Landscaped
- Exterior Features:Patio, Private Yard
- Levels:2 Story
Schools
- High school:Basic Academy
- Middle school:Cortney Francis
- Elementary school:Treem, Harriet A.,Treem, Harriet A.
Utilities
- Water:Public
Finances and disclosures
- Price:$419,999
- Price per sq. ft.:$226.54
- Tax amount:$1,358
Features and amenities
- Appliances:Dishwasher, Disposal, Gas Cooktop, Microwave
- Laundry features:Electric Dryer Hookup, On Main Level
Parking
- Parking description:Garage, Private
- Garage:Yes
- Garage spaces:2
New listings near 5927 Smokey Quartz Court
- New
 $175,000Active1 beds 1 baths750 sq. ft.
5751 E Hacienda Avenue #222, Las Vegas, NV 89122
MLS# 2817149Listed by: SIMPLIHOM - New
 $269,500Active2 beds 2 baths1,144 sq. ft.
6068 Shyley Street #101, Henderson, NV 89011
MLS# 2817166Listed by: BHHS NEVADA PROPERTIES - New
 $345,000Active4 beds 3 baths1,602 sq. ft.
6832 Silver Legacy Drive, Las Vegas, NV 89122
MLS# 2818153Listed by: SERHANT - New
 $351,900Active2 beds 3 baths1,643 sq. ft.
4973 Quiet Morning Street, Las Vegas, NV 89122
MLS# 2817126Listed by: RE/MAX CENTRAL - New
 $309,000Active2 beds 2 baths1,088 sq. ft.
5293 Mineral Lake Drive, Las Vegas, NV 89122
MLS# 2816505Listed by: REAL BROKER LLC - New
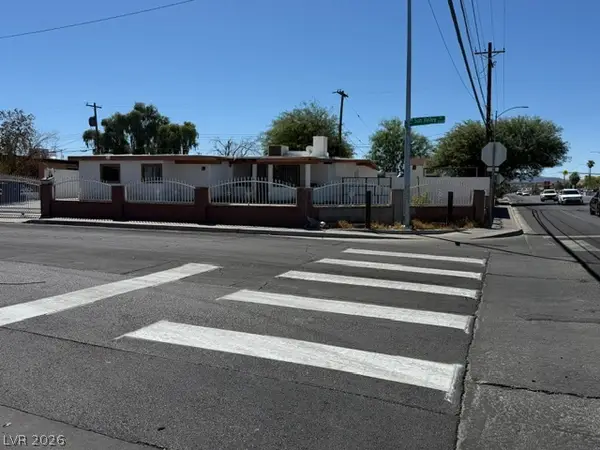 $315,000Active3 beds 2 baths1,280 sq. ft.
5027 Sun Valley Drive, Las Vegas, NV 89122
MLS# 2817273Listed by: UNITED REALTY GROUP - New
 $465,000Active3 beds 4 baths1,839 sq. ft.
5662 W Point Loma Court, Las Vegas, NV 89122
MLS# 2817507Listed by: SCOFIELD GROUP LLC - New
 $435,900Active4 beds 3 baths2,533 sq. ft.
6178 Yuzu Place, Las Vegas, NV 89122
MLS# 2817505Listed by: REALTY ONE GROUP, INC - New
 $424,900Active3 beds 3 baths1,752 sq. ft.
6265 Overhang Avenue, Henderson, NV 89011
MLS# 2816692Listed by: REALTY ONE GROUP, INC - New
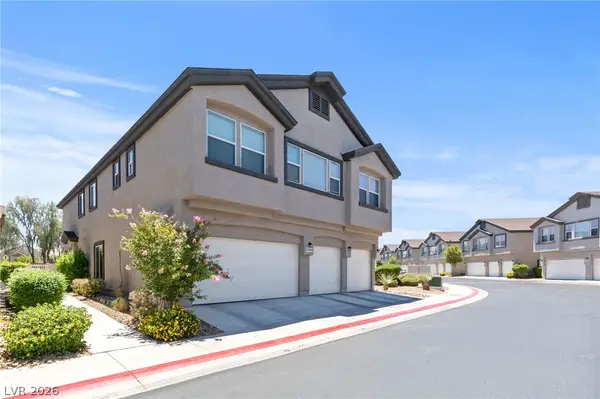 $349,900Active3 beds 3 baths1,562 sq. ft.
5509 Stacked Chips Road #103, Las Vegas, NV 89122
MLS# 2816871Listed by: LIFE REALTY DISTRICT


Protect your home and budget from life's surprises with an Assurant Home Warranty, backed by a partner that supports you through every step of homeownership. Explore Plans.
©2026 Century 21 Real Estate LLC. All rights reserved. CENTURY 21®, the CENTURY 21 Logo and C21® are service marks owned by Century 21 Real Estate LLC. Century 21 Real Estate LLC fully supports the principles of the Fair Housing Act and the Equal Opportunity Act. Each office is independently owned and operated. Listing information is deemed reliable but not guaranteed accurate.