26 Thornwood Lane, Accord, NY 12404
Local realty services provided by:CENTURY 21 Alliance Realty Group
26 Thornwood Lane,Accord, NY 12404
$649,900
- 3 Beds
- 3 Baths
- 2,668 sq. ft.
- Single family
- Active
Upcoming open houses
- Sun, Sep 1302:00 pm - 04:00 pm
Listed by: kyle needham
Office: compass greater ny, llc.
MLS#:20263985
Source:NY_MLSUC
Price summary
- Price:$649,900
- Price per sq. ft.:$243.59
About this home
Welcome home to this beautifully maintained raised ranch set on 2.7 acres on a quiet private road in Accord. With over 2,600 square feet of living space, this 3BR/3BA home offers plenty of room to spread out, entertain and enjoy everything the Hudson Valley has to offer. Including the rooms downstairs, it's closer to a 5BR and can sleep 10 people comfortably.
Inside, you'll find an updated kitchen, hardwood and tile flooring throughout and a cozy fireplace that makes for the perfect gathering spot. The primary bedroom features a en-suite bathroom and walkin closet. The finished lower level adds valuable flexible space for entertaining or retreating. Additional bedrooms can easily be added to host more guests. Out back, a two-tiered double-decker deck offers multiple levels for lounging, dining and entertaining above a backyard fire pit. It's the perfect setting for morning coffee, summer barbecues or relaxing under the stars.
You're just 4 minutes from Inness and minutes more to some of the region's best hiking at Mohonk Preserve and Minnewaska State Park. Shopping, dining, and the beauty of the Rondout Valley are all within easy reach.
Whether you're a family searching for a full-time residence, a weekend escape or looking for supplemental STR income, 26 Thornwood is a great opportunity to own an asset in The Hudson Valley.
5 min to Stone Ridge and High Falls, 20 min to New Paltz and Kingston. 1hr 40min from GW Bridge....
Contact an agent
Home facts
- Year built:2002
- Listing ID #:20263985
- Added:59 day(s) ago
- Updated:September 13, 2026 at 03:37 PM
Rooms and interior
- Bedrooms:3
- Total bathrooms:3
- Full bathrooms:3
- Flooring:wood
- Basement:Yes
- Basement Description:FInished, Full, Walk-Out Access
- Living area:2,668 sq. ft.
Heating and cooling
- Cooling:Heat Pump
- Heating:Electric, Heat Pump, Hot water, Steam
Structure and exterior
- Year built:2002
- Building area:2,668 sq. ft.
- Lot area:2.7 Acres
- Architectural Style:Raised Ranch
- Exterior Features:Gas Grill
Utilities
- Sewer:Septic tank
Finances and disclosures
- Price:$649,900
- Price per sq. ft.:$243.59
- Tax amount:$7,288
Features and amenities
- Amenities:Breakfast Bar
Parking
- Garage:Yes
- Garage spaces:1
New listings near 26 Thornwood Lane
- New
 $1,280,000Active3 beds 3 baths2,721 sq. ft.
9 Ricci Road, Accord, NY 12404
MLS# 20265182Listed by: COLDWELL BANKER VILLAGE GREENN - New
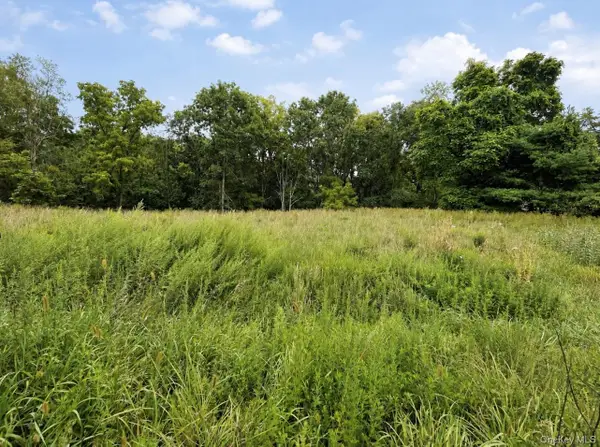 $130,000Active1.4 Acres
TBD Queens Highway, Accord, NY 12404
MLS# 1047153Listed by: HOWARD HANNA RAND REALTY - New
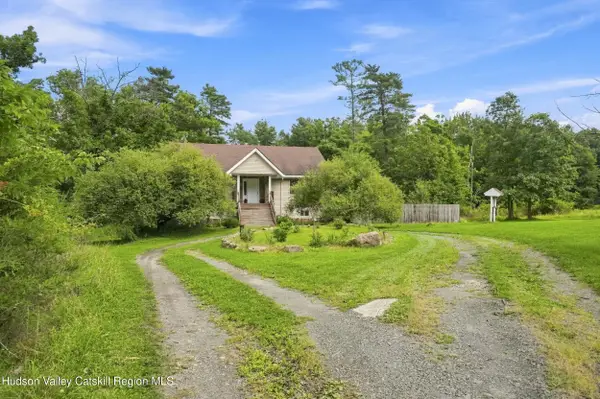 $429,000Active3 beds 2 baths2,060 sq. ft.
101 Project Thirty-two Road, Accord, NY 12404
MLS# 20265118Listed by: BHHS NUTSHELL REALTY - New
 $375,000Active3 beds 2 baths1,540 sq. ft.
64 Airport Road, Accord, NY 12404
MLS# 20265106Listed by: CORCORAN COUNTRY LIVING 
 $675,000Active2 beds 1 baths1,296 sq. ft.
345 Dug Road, Accord, NY 12404
MLS# 1045747Listed by: CENTURY 21 ALLIANCE RLTY GROUP $629,000Active1 beds 1 baths1,200 sq. ft.
19 Cottage Lane, Accord, NY 12404
MLS# 1042683Listed by: BHHS NUTSHELL REALTY $300,000Active18.5 Acres
Tbd County Rt 2, Accord, NY 12404
MLS# 20264907Listed by: BHHS HUDSON VALLEY PROP-NP $275,000Active1 beds 1 baths864 sq. ft.
862 County Rt.2 (kripplebush Rd), Accord, NY 12404
MLS# 20264885Listed by: BHHS HUDSON VALLEY PROP-NP $1,100,000Active3 beds 3 baths3,117 sq. ft.
20 Hawksview Road, Accord, NY 12404
MLS# 20264787Listed by: CORCORAN COUNTRY LIVING $1,800,000Pending4 beds 5 baths3,397 sq. ft.
106 Mettacahonts Road, Accord, NY 12404
MLS# 20264720Listed by: COMPASS GREATER NY, LLC


Protect your home and budget from life's surprises with an Assurant Home Warranty, backed by a partner that supports you through every step of homeownership. Explore Plans.
©2026 Century 21 Real Estate LLC. All rights reserved. CENTURY 21®, the CENTURY 21 Logo and C21® are service marks owned by Century 21 Real Estate LLC. Century 21 Real Estate LLC fully supports the principles of the Fair Housing Act and the Equal Opportunity Act. Each office is independently owned and operated. Listing information is deemed reliable but not guaranteed accurate.