
94 Cherry Hill Road, Accord, NY 12404
Local realty services provided by:CENTURY 21 Stoeckeler Real Estate
94 Cherry Hill Road,Accord, NY 12404
$1,875,000
- 3 Beds
- 4 Baths
- 2,785 sq. ft.
- Single family
- Active
Listed by: lacey brown, megan brenn-white
Office: compass greater ny, llc.
MLS#:20266121
Source:NY_MLSUC
Price summary
- Price:$1,875,000
- Price per sq. ft.:$673.25
About this home
Rare property with incredible views, design, and low-energy usage
This certified Passive House - the highest level of distinction currently in the United States - is future proofed with negligible energy expenses, an exceptionally comfortable living environment, and the ability to easily make changes to the layout. Designed and built by the founder of the award-winning North River Architecture company to be his personal residence, the sustainable aspects of the property are important but essentially invisible.
The property - published in Dwell amongst others - also has a unique design that makes the most of truly stunning views of the Shawangunk mountain range, particularly from the wall of windows in the double height living space.
The privacy and sense of being entirely enveloped by the natural beauty of the Hudson Valley - is particularly rare for a home that's just 5 minutes to Stone Ridge, 10 to Accord, and around 1 hour 40 mins to the George Washington Bridge.
A first floor primary suite plus an office with views of the ''Gunks'' and an upper level with another primary suite, bedroom, full bath, and flex space create a logical and flexible layout that give you lots of options to live, work, and host. For movie buffs, the open living space also includes a true - and hidden - projector and sound system to view films at up to 12 feet wide.
The outside area includes a large patio stretching the entire length of the house with plenty of space for dining and living areas plus an outdoor shower, all with those views. A sloping lawn leads to a 1 acre swimming pond and dock, fulfilling another one of the upstate dreams.
Behind the home, there are plans for a studio in a space that's being used for a firepit and additional parking.
Without any of the Passive House credentials this home and property would be pretty darned amazing. With them, it's a rare opportunity to live in a beautiful home that is not reliant on fossil fuels or their rising prices and impact on the environment....
Contact an agent
Home facts
- Year built:2017
- Listing ID #:20266121
- Added:2 day(s) ago
- Updated:October 18, 2026 at 06:45 PM
Rooms and interior
- Bedrooms:3
- Total bathrooms:4
- Full bathrooms:3
- Half bathrooms:1
- Flooring:concrete
- Living area:2,785 sq. ft.
Heating and cooling
- Cooling:Ductless, Wall Unit(S)
- Heating:Heat Pump, Solar
Structure and exterior
- Year built:2017
- Building area:2,785 sq. ft.
- Lot area:3.2 Acres
- Lot Features:Garden, Landscaped, Meadow, Private, Secluded, Sloped, Wooded
- Architectural Style:Contemporary
- Construction Materials:Aluminum siding
- Exterior Features:Dock, Patio
- Foundation Description:Slab
Schools
- Elementary school:Rondout School
Utilities
- Sewer:Septic tank
Finances and disclosures
- Price:$1,875,000
- Price per sq. ft.:$673.25
- Tax amount:$14,974
Features and amenities
- Amenities:High Ceilings, High Speed Internet, Vaulted Ceiling(s), Walk-In Closet(s)
Parking
- Parking description:Carport, Driveway
New listings near 94 Cherry Hill Road
- Coming Soon
 $649,000Coming Soon3 beds 1 baths1,500 sq. ft.
67 Dug Road, Accord, NY 12404
MLS# 20266077Listed by: BHHS NUTSHELL REALTY - Open Sun, 12 to 2pmNew
 $750,000Active2 beds 2 baths1,776 sq. ft.
49 Cooper Street, Accord, NY 12404
MLS# 20266113Listed by: HOULIHAN LAWRENCE, INC. - New
 $599,000Active2 beds 2 baths1,189 sq. ft.
119 Bakertown Road, Accord, NY 12404
MLS# 1062778Listed by: EXIT REALTY CONNECTIONS - New
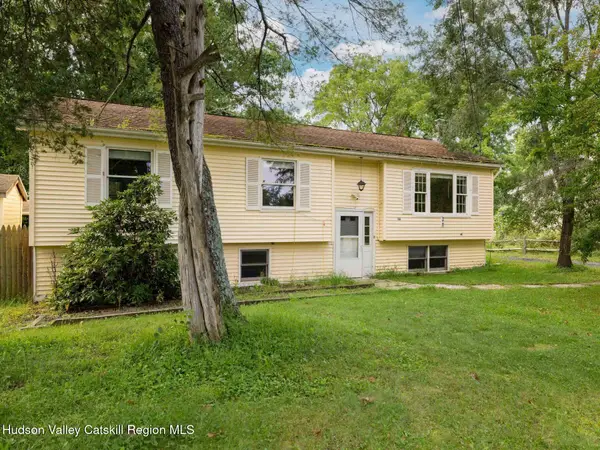 $338,000Active3 beds 2 baths1,886 sq. ft.
26 Cathy Jo Place, Accord, NY 12404
MLS# 20265952Listed by: COLDWELL BANKER VILLAGE GREENW 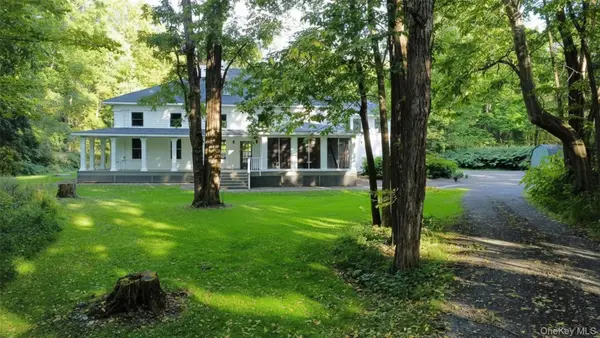 $2,100,000Active3 beds 3 baths2,592 sq. ft.
30 Devou Lane, Accord, NY 12404
MLS# 1055557Listed by: BHHS HUDSON VALLEY PROPERTIES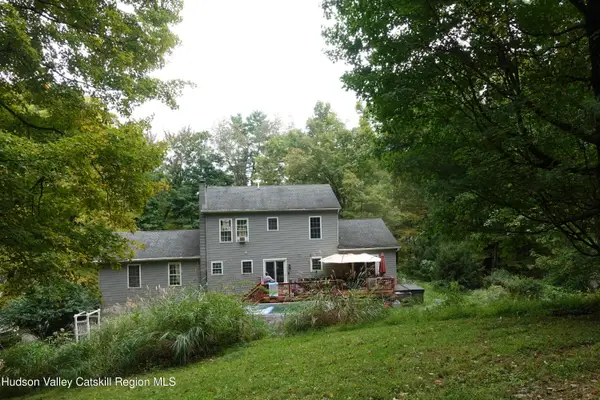 $515,000Active4 beds 3 baths2,434 sq. ft.
59 Cooper Street, Accord, NY 12404
MLS# 20265826Listed by: BHHS HUDSON VALLEY PROP-NP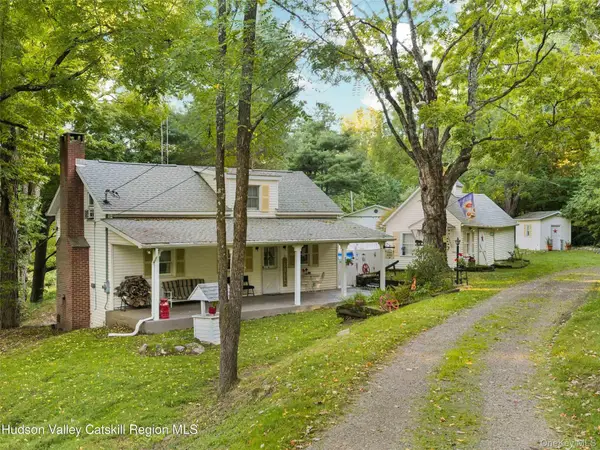 $1,195,000Active3 beds 2 baths1,700 sq. ft.
403 County Route 2, Accord, NY 12404
MLS# 1055536Listed by: COLDWELL BANKER VILLAGE GREEN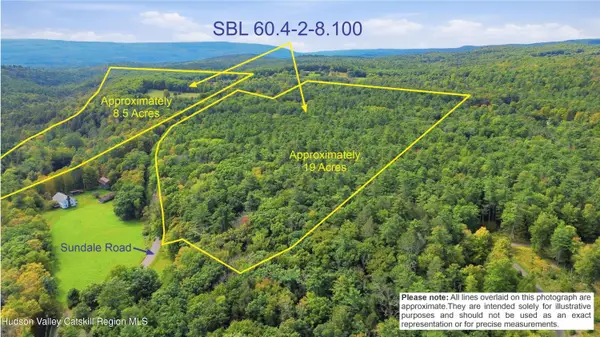 $425,000Active27.5 Acres
Tbd Sundale Road, Accord, NY 12404
MLS# 20265670Listed by: BHHS NUTSHELL REALTY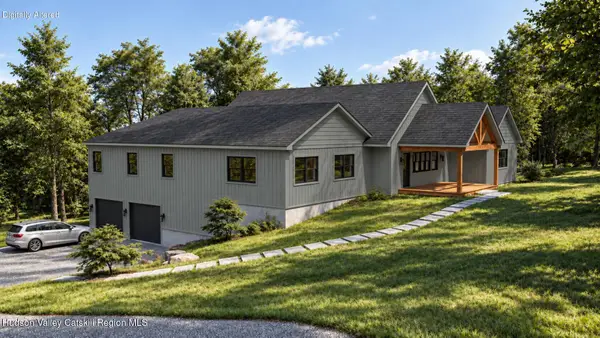 $1,550,000Active3 beds 4 baths3,250 sq. ft.
240 Cherry Hill Road, Accord, NY 12404
MLS# 20265521Listed by: COMPASS GREATER NEW YORK, LLC


Protect your home and budget from life's surprises with an Assurant Home Warranty, backed by a partner that supports you through every step of homeownership. Explore Plans.
©2026 Century 21 Real Estate LLC. All rights reserved. CENTURY 21®, the CENTURY 21 Logo and C21® are service marks owned by Century 21 Real Estate LLC. Century 21 Real Estate LLC fully supports the principles of the Fair Housing Act and the Equal Opportunity Act. Each office is independently owned and operated. Listing information is deemed reliable but not guaranteed accurate.