
41 Grove Street, Adams, NY 13605
Local realty services provided by:CENTURY 21 North East
Listed by: lorie lefevre
Office: first choice real estate
MLS#:S1727023
Source:NY_GENRIS
Price summary
- Price:$139,900
- Price per sq. ft.:$97.97
About this home
Looking for an affordable home in the South Jefferson School District? Here’s the deal of the year! A three bedroom, two bath home on a spacious village lot with public utilities just waiting for a new owner to give it a fresh look. Outside you’ll love the curb appeal of the stone and shake siding with lots of mature trees and a circular driveway. Step into the breezeway from the garage to the house and you’ll find space for coats and shoes. The back part of the garage is currently set up as a functional office/living space completely finished with heat. Could easily be converted back into garage for parking or workspace. Outside in the backyard you’ll find two spacious sheds for all your tools and storage needs. There’s a pretty wooden gazebo that’s perfect for relaxing on a beautiful summer day. Nice stone patio and outdoor stone fireplace is the perfect spot for entertaining. And surprise…there’s an outdoor sauna! (Seller isn’t sure about working condition of sauna.) Step inside and you’ll find a huge living room with laminate flooring and a gas fireplace. Oversized first floor primary bedroom with ample closet space and an en suite bath with stand-up shower. First floor laundry room and another bonus room that could be a walk-in pantry or just extra storage space. Big kitchen with lots of windows and plenty of workspace. Head upstairs and find two spacious bedrooms and another full bathroom. Some rooms have fresh paint and the house has been freshly cleaned and ready to go. Great location in the village and close to everything! Schedule a showing to see this one!...
Contact an agent
Home facts
- Year built:1880
- Listing ID #:S1727023
- Added:1 day(s) ago
- Updated:November 06, 2026 at 04:20 PM
Rooms and interior
- Bedrooms:3
- Total bathrooms:2
- Full bathrooms:2
- Rooms Total:10
- Flooring:Carpet, Ceramic Tile, Laminate, Varies
- Bathrooms Description:Sauna
- Kitchen Description:Dishwasher
- Basement:Yes
- Basement Description:Full
- Living area:1,428 sq. ft.
Heating and cooling
- Cooling:Central Air
- Heating:Forced Air, Gas
- Central air:Yes
Structure and exterior
- Roof:Metal
- Year built:1880
- Building area:1,428 sq. ft.
- Lot area:0.72 Acres
- Lot Features:Rectangular, Residential Lot
- Architectural Style:Two Story
- Construction Materials:Shake Siding, Stone
- Foundation Description:Stone
Utilities
- Water:Connected, Public, Water Connected
- Sewer:Connected, Sewer Connected
Finances and disclosures
- Price:$139,900
- Price per sq. ft.:$97.97
- Tax amount:$3,590
Features and amenities
- Appliances:Dishwasher
- Laundry features:Main Level
- Amenities:Sauna
Parking
- Parking description:Circular Driveway, Detached, Garage, Heated Garage
- Garage:Yes
- Garage spaces:2
New listings near 41 Grove Street
- New
 $459,000Active5 beds 3 baths3,356 sq. ft.
54 E Church Street, Adams, NY 13605
MLS# S1726460Listed by: NNY HOMES INC - New
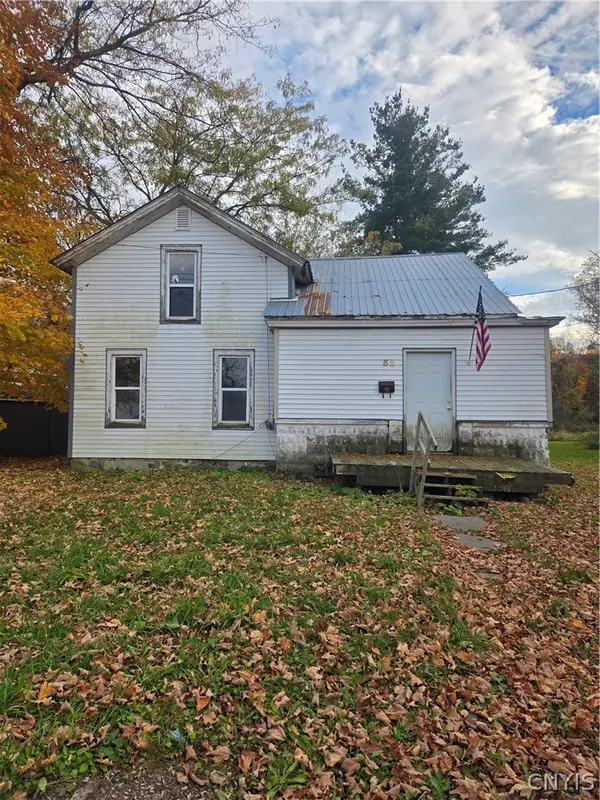 $50,000Active4 beds 1 baths1,259 sq. ft.
52 Liberty Street, Adams, NY 13605
MLS# S1725501Listed by: LAKE ONTARIO REALTY, LLC  $60,000Active3 beds 2 baths1,008 sq. ft.
11835 County Route 71, Adams, NY 13605
MLS# S1724227Listed by: MARBLE KEY REALTY LLC $164,900Active2 beds 2 baths1,383 sq. ft.
37 N Main Street, Adams, NY 13605
MLS# S1722440Listed by: BERKSHIRE HATHAWAY HOMESERVICES CNY REALTY WATN $75,000Active3 beds 1 baths1,247 sq. ft.
10 Fifth Avenue, Adams, NY 13605
MLS# S1721100Listed by: NORTH STAR REAL ESTATE & PROPERTY MANAGEMENT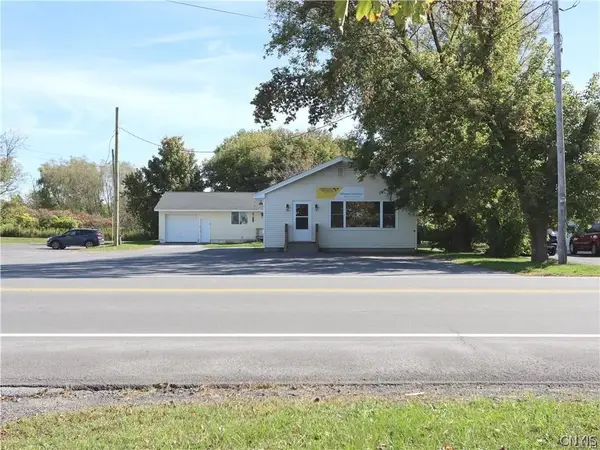 $249,900Active3 beds 1 baths1,792 sq. ft.
10384 & 10386 Us Route 11, Adams, NY 13605
MLS# S1719528Listed by: NNY HOMES INC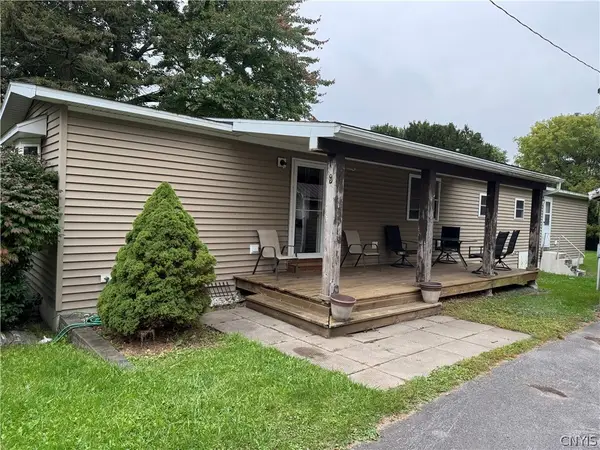 $124,000Active2 beds 1 baths1,078 sq. ft.
9 High Street, Adams, NY 13605
MLS# S1718439Listed by: BERKSHIRE HATHAWAY HOMESERVICES CNY REALTY WATN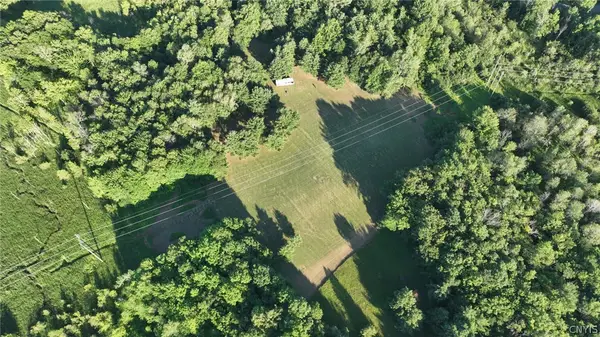 $65,900Active27 Acres
11383 Cobbville Road, Adams, NY 13605
MLS# S1717694Listed by: HOMETOWN REAL ESTATE SERVICES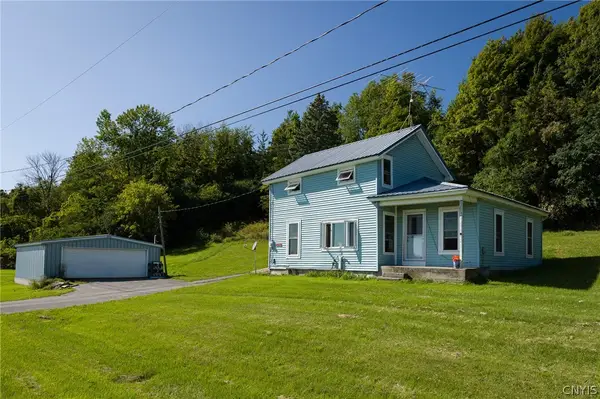 $185,000Active2 beds 2 baths1,366 sq. ft.
11941 County Route 71, Adams, NY 13605
MLS# S1714290Listed by: ELITE MOVES REAL ESTATE LLC


Protect your home and budget from life's surprises with an Assurant Home Warranty, backed by a partner that supports you through every step of homeownership. Explore Plans.
©2026 Century 21 Real Estate LLC. All rights reserved. CENTURY 21®, the CENTURY 21 Logo and C21® are service marks owned by Century 21 Real Estate LLC. Century 21 Real Estate LLC fully supports the principles of the Fair Housing Act and the Equal Opportunity Act. Each office is independently owned and operated. Listing information is deemed reliable but not guaranteed accurate.