
3 Hemion Way, Airmont, NY 10901
Local realty services provided by:CENTURY 21 Full Service Realty
Listed by:

Office: century 21 full service realty
MLS#:1006237
Source:OneKey MLS
Price summary
- Price:$740,000
- Price per sq. ft.:$462.5
About this home
Welcome home to this beautifully updated home, set on nearly 1 acre of private, park-like property. This move-in ready expanded cape has been thoughtfully renovated throughout, and offers the perfect blend of charm, comfort, and functionality.
The main entrance opens to an airy and bright living and dining area, with a wood burning fireplace for chilly nights. The family room gives way to a large screened in Florida room, adding extra space as a play area, sun room or entertaining space.
The homeowners recently updated the entire kitchen, and the home includes central air for year round comfort. A finished lower level adds to the living space, and includes a laundry room, rec room, and multiple versatile spaces for use as an office, gym or storage.
Outside, the expansive property offers plenty of room for recreation, gardening, or future outdoor upgrades. A large shed provides excellent space for tools, equipment, and seasonal storage. There are two parking areas, the main driveway, and additional space in front of the shed.
Suffern Central schools, minutes to Rt 59 and major commuting routes, and conveniently located near parks, dining and shopping....
Contact an agent
Home facts
- Year built:1948
- Listing ID #:1006237
- Added:106 day(s) ago
- Updated:September 13, 2026 at 11:07 AM
Rooms and interior
- Bedrooms:3
- Total bathrooms:1
- Full bathrooms:1
- Rooms Total:10
- Kitchen Description:Stainless Steel Appliance(s)
- Basement:Yes
- Basement Description:Finished
- Living area:1,600 sq. ft.
Heating and cooling
- Cooling:Central Air
- Heating:Baseboard
- Central air:Yes
Structure and exterior
- Year built:1948
- Building area:1,600 sq. ft.
- Lot area:0.7 Acres
- Architectural Style:Exp Cape
- Construction Materials:Frame
Schools
- High school:Suffern Senior High School
- Middle school:Suffern Middle School
- Elementary school:Cherry Lane Elementary School
Utilities
- Water:Public
- Sewer:Public Sewer
Finances and disclosures
- Price:$740,000
- Price per sq. ft.:$462.5
- Tax amount:$14,506 (2025)
Features and amenities
- Appliances:Stainless Steel Appliance(s)
- Amenities:Granite Counters
Parking
- Parking description:Driveway
New listings near 3 Hemion Way
- New
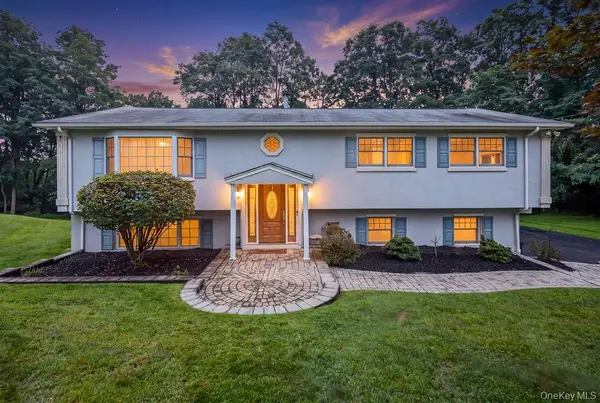 $949,000Active4 beds 3 baths2,151 sq. ft.
5 Newport Court, Suffern, NY 10901
MLS# 1028686Listed by: Q HOME SALES  $1,799,000Active5 beds 4 baths3,562 sq. ft.
75 Campbell Avenue, Suffern, NY 10901
MLS# 1043089Listed by: KELLER WILLIAMS HUDSON VALLEY $2,199,000Active5 beds 4 baths3,847 sq. ft.
12 Stone Meadow Lane, Suffern, NY 10901
MLS# 1039561Listed by: Q HOME SALES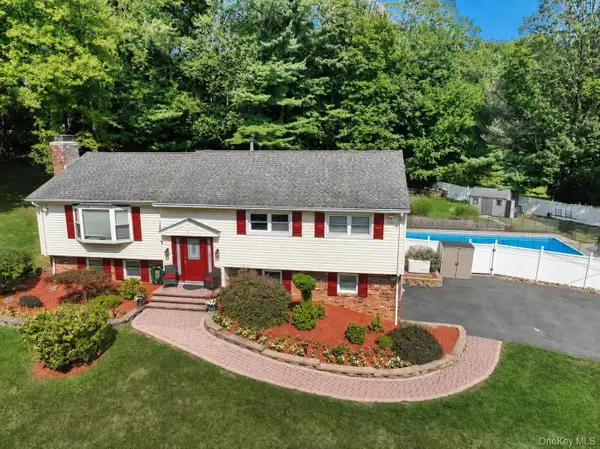 $1,099,000Pending6 beds 4 baths3,113 sq. ft.
1 Potter Lane, Suffern, NY 10901
MLS# 1039381Listed by: HERE4UREALTY INC. $875,000Pending4 beds 3 baths2,796 sq. ft.
6 Kristoffersen Court, Suffern, NY 10901
MLS# 1037590Listed by: KELLER WILLIAMS HUDSON VALLEY $999,000Active5 beds 4 baths3,578 sq. ft.
22 N Lorna Lane, Airmont, NY 10952
MLS# 1037122Listed by: KELLER WILLIAMS VALLEY REALTY $850,000Pending3 beds 2 baths2,037 sq. ft.
2 Cobblestone Road, Airmont, NY 10952
MLS# 1020050Listed by: HOWARD HANNA RAND REALTY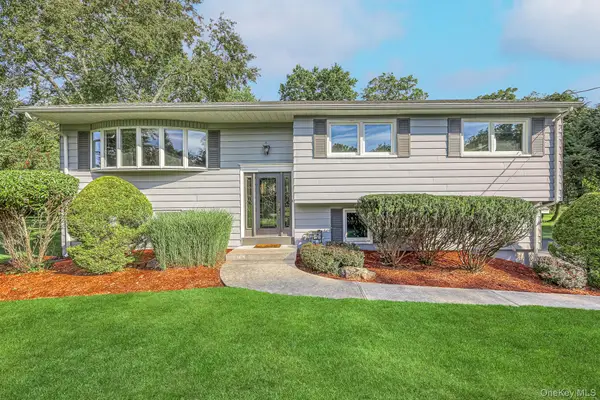 $899,000Pending4 beds 3 baths1,998 sq. ft.
9 Blossom Road, Suffern, NY 10901
MLS# 1031339Listed by: PLATINUM REALTY ASSOCIATES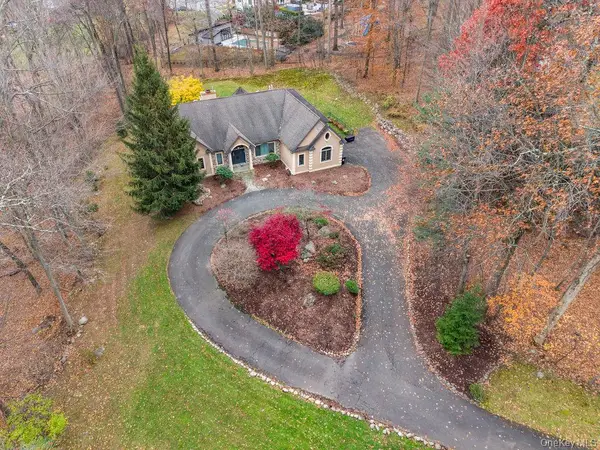 $1,499,000Active4 beds 3 baths3,050 sq. ft.
16 S De Baun Avenue, Airmont, NY 10901
MLS# 1034867Listed by: METREX REALTY INC $1,100,000Active4 beds 3 baths2,707 sq. ft.
25 Ackerman Avenue, Airmont, NY 10901
MLS# 1027879Listed by: AMERICAN LUXURY HOMES


Protect your home and budget from life's surprises with an Assurant Home Warranty, backed by a partner that supports you through every step of homeownership. Explore Plans.
©2026 Century 21 Real Estate LLC. All rights reserved. CENTURY 21®, the CENTURY 21 Logo and C21® are service marks owned by Century 21 Real Estate LLC. Century 21 Real Estate LLC fully supports the principles of the Fair Housing Act and the Equal Opportunity Act. Each office is independently owned and operated. Listing information is deemed reliable but not guaranteed accurate.