
11149 Hiller Road, Akron, NY 14001
Local realty services provided by:CENTURY 21 Jackson Real Estate
Listed by: john j ostrowski
Office: howard hanna wny inc.
MLS#:B1715453
Source:NY_GENRIS
Price summary
- Price:$1,100,000
- Price per sq. ft.:$283.51
About this home
Welcome to this truly one-of-a-kind custom home, where exceptional craftsmanship, thoughtful design, and high-end finishes come together on a private 3.5-acre lot in the highly desirable Clarence School District. This impressive 5-bedroom, 5.5-bath home has undergone more than $800,000 in renovations, completed early 2024 by Kellenberg Homes, and offers the look, feel, and finishes of a brand-new build. The stunning first floor welcomes you through elegant iron double doors and showcases a completely renovated gourmet kitchen with highly custom cabinets featuring quartz countertops, substantial 11-foot quartz island, built-in Décor appliances, butler’s pantry with abundant cabinetry & additional quartz countertops. Just off the kitchen, the inviting living room features a gas fireplace, tray ceiling & doors leading to the covered patio. The breathtaking family room is designed for entertaining & features soaring cathedral pine ceilings, granite countertops, & custom pizza oven. The spacious first-floor primary suite offers a gas fireplace, separate sitting area, walk-in closet, and an incredible new custom bathroom. A first-floor laundry room and adjoining mudroom with extensive custom-built storage to keep everything organized. Upstairs, you’ll find four bedrooms & two newly renovated full bathrooms, providing plenty of space for family and guests. Additional updates new Brazilian cherry hardwood flooring on the first floor, all-new light fixtures, &crown molding throughout. The finished basement adds even more living space & features a 5th full bathroom, second office, 2 egress windows, stairs leading to garage. Impressive 8+ car, approximately 2,000-square-foot garage building w/12-foot door ideal for RV storage, plus a loft room built in 2015. The exceptionally private 3.5-acre grounds are surrounded by mature trees & include a fire pit and covered patio, creating the perfect setting for relaxing and entertaining. Located directly across street from the Town of Clarence, this extraordinary property offers privacy, space, quality, and an incredible list of improvements. A rare opportunity that truly shows like a brand-new home! Offers delayed until 9/28/2026....
Contact an agent
Home facts
- Year built:2004
- Subdivision & Development:Holland Land Company's Su
- Listing ID #:B1715453
- Added:1 day(s) ago
- Updated:September 17, 2026 at 09:49 PM
Rooms and interior
- Bedrooms:5
- Total bathrooms:6
- Full bathrooms:5
- Half bathrooms:1
- Rooms Total:15
- Flooring:Carpet, Ceramic Tile, Hardwood, Varies
- Kitchen Description:Kitchen Island, Microwave, Pantry, Refrigerator, Walk In Pantry
- Basement:Yes
- Basement Description:Finished, Full
- Living area:3,880 sq. ft.
Heating and cooling
- Cooling:Central Air, Zoned
- Heating:Forced Air, Propane, Zoned
- Central air:Yes
Structure and exterior
- Roof:Metal, Shingle
- Year built:2004
- Building area:3,880 sq. ft.
- Lot area:3.52 Acres
- Lot Features:Rectangular, Residential Lot
- Architectural Style:Colonial
- Construction Materials:Stone, Vinyl Siding
- Exterior Features:Patio, Porch
- Foundation Description:Poured
- Levels:2 Stories
Utilities
- Water:Connected, Public, Water Connected
- Sewer:Septic Tank
Finances and disclosures
- Price:$1,100,000
- Price per sq. ft.:$283.51
- Tax amount:$14,362
Features and amenities
- Appliances:Gas Cooktop, Microwave, Refrigerator
- Laundry features:Main Level
- Amenities:Storage, int_feat_Den
Parking
- Parking description:Attached, Garage, Garage Door Opener, Storage
- Garage:Yes
- Garage spaces:10
New listings near 11149 Hiller Road
- New
 $450,000Active3 beds 2 baths3,596 sq. ft.
83 John Street, Akron, NY 14001
MLS# B1714739Listed by: KELLER WILLIAMS REALTY WNY  $230,000Pending3 beds 2 baths1,226 sq. ft.
21 Shepard Avenue, Akron, NY 14001
MLS# B1711399Listed by: HUNT REAL ESTATE ERA $39,900Active2 beds 2 baths770 sq. ft.
37 Golden Pond, Akron, NY 14001
MLS# B1711756Listed by: WNY METRO ROBERTS REALTY $489,900Active8 beds 3 baths3,253 sq. ft.
12720 Main Road, Akron, NY 14001
MLS# B1711750Listed by: NEXTHOME PROSPER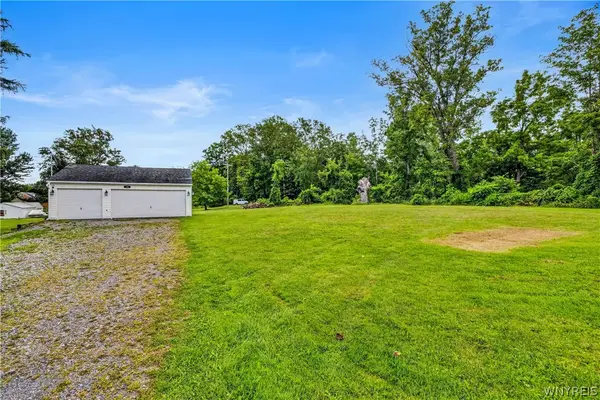 $69,000Active0.67 Acres
126 Buell Street, Akron, NY 14001
MLS# B1708277Listed by: HOWARD HANNA WNY INC.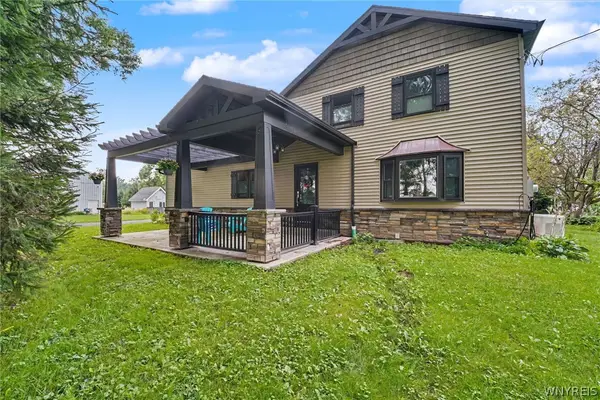 $315,000Pending4 beds 2 baths1,940 sq. ft.
9119 Akron Road, Akron, NY 14001
MLS# B1706451Listed by: THE GREENE REALTY GROUP- Open Sun, 1 to 3pm
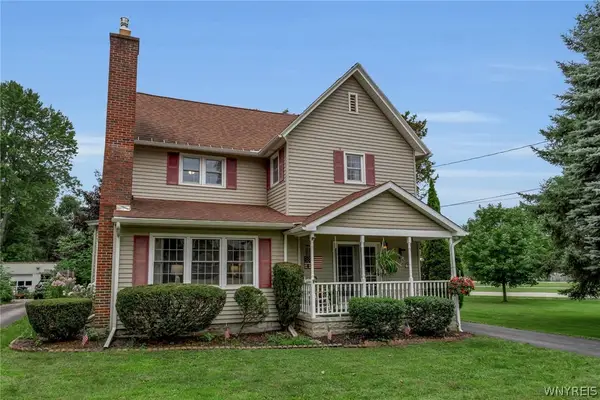 $299,000Active3 beds 2 baths1,825 sq. ft.
40 Clinton Street, Akron, NY 14001
MLS# B1706570Listed by: BERKSHIRE HATHAWAY HOMESERVICES ZAMBITO REALTORS 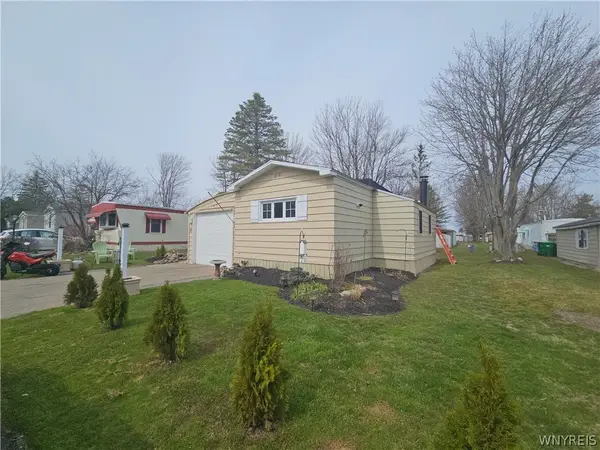 $49,900Active2 beds 2 baths925 sq. ft.
55 Aspen Street, Akron, NY 14001
MLS# B1706300Listed by: BERKSHIRE HATHAWAY HOMESERVICES ZAMBITO REALTORS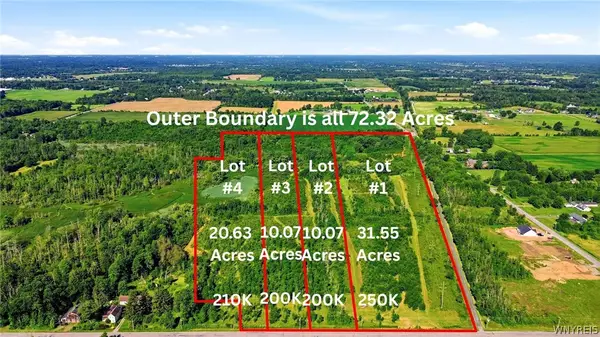 $250,000Active31.55 Acres
00 Barnum Rd Lot #1, Akron, NY 14001
MLS# B1705383Listed by: KELLER WILLIAMS REALTY WNY


Protect your home and budget from life's surprises with an Assurant Home Warranty, backed by a partner that supports you through every step of homeownership. Explore Plans.
©2026 Century 21 Real Estate LLC. All rights reserved. CENTURY 21®, the CENTURY 21 Logo and C21® are service marks owned by Century 21 Real Estate LLC. Century 21 Real Estate LLC fully supports the principles of the Fair Housing Act and the Equal Opportunity Act. Each office is independently owned and operated. Listing information is deemed reliable but not guaranteed accurate.