
123 Golden Pond, Akron, NY 14001
Local realty services provided by:CENTURY 21 Galloway Realty
123 Golden Pond,Akron, NY 14001
$100,000
- 3 Beds
- 2 Baths
- - sq. ft.
- Mobile / Manufactured
- Sold
Listed by: gina r dubois
Office: wny metro roberts realty
MLS#:B1701704
Source:NY_GENRIS
Sorry, we are unable to map this address
Price summary
- Price:$100,000
About this home
Pristine condition in this 1995 double wide 3-bedroom, 2 bath home with a massive kitchen and plenty of cupboard space. The home comes complete with all newer appliances, washer dryer, tankless hot water heater, central air, 2 car garage with a removable ramp over the steps for easy access. Sunroom/3 season room is great for lounging and reading a book or as a morning room for your coffee time. Complete with quality furniture and move in ready! This is the one you have been waiting for.
Contact an agent
Home facts
- Year built:1995
- Listing ID #:B1701704
- Added:48 day(s) ago
- Updated:September 12, 2026 at 06:24 AM
Rooms and interior
- Bedrooms:3
- Total bathrooms:2
- Full bathrooms:2
- Rooms Total:6
- Flooring:Carpet, Varies, Vinyl
- Dining Description:Separate Formal Dining Room
- Kitchen Description:Dishwasher, Microwave, Pantry, Refrigerator
- Basement:Yes
Heating and cooling
- Cooling:Central Air
- Heating:Gas
- Central air:Yes
Structure and exterior
- Roof:Asphalt
- Year built:1995
- Lot Features:Near Public Transit, Rectangular
- Architectural Style:Mobile Home
- Construction Materials:Vinyl Siding
- Levels:1 Story
Utilities
- Water:Connected, Public, Water Connected
- Sewer:Connected, Sewer Connected
Finances and disclosures
- Price:$100,000
Features and amenities
- Appliances:Dishwasher, Dryer, Gas Range, Microwave, Refrigerator, Washer
- Laundry features:Dryer, Main Level, Washer
- Amenities:Drapes, Skylights
Parking
- Parking description:Attached, Driveway, Garage, Garage Door Opener
- Garage:Yes
- Garage spaces:2
New listings near 123 Golden Pond
 $230,000Pending3 beds 2 baths1,226 sq. ft.
21 Shepard Avenue, Akron, NY 14001
MLS# B1711399Listed by: HUNT REAL ESTATE ERA- New
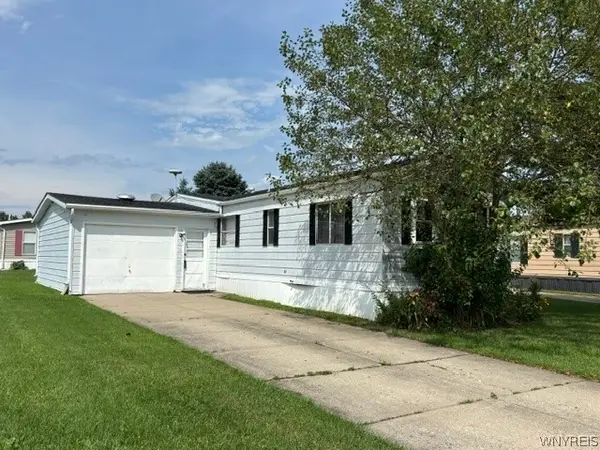 $39,900Active2 beds 2 baths770 sq. ft.
37 Golden Pond, Akron, NY 14001
MLS# B1711756Listed by: WNY METRO ROBERTS REALTY - New
 $489,900Active8 beds 3 baths3,253 sq. ft.
12720 Main Road, Akron, NY 14001
MLS# B1711750Listed by: NEXTHOME PROSPER 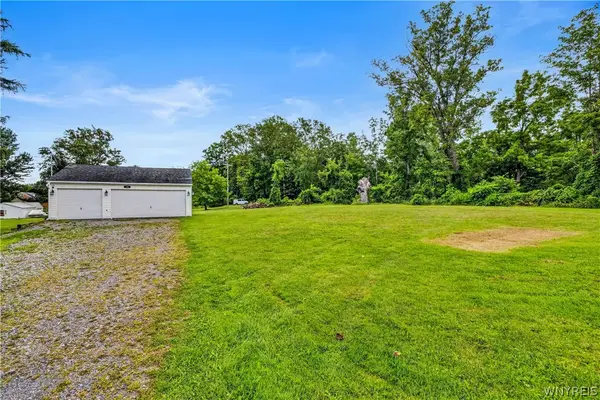 $69,000Active0.67 Acres
126 Buell Street, Akron, NY 14001
MLS# B1708277Listed by: HOWARD HANNA WNY INC.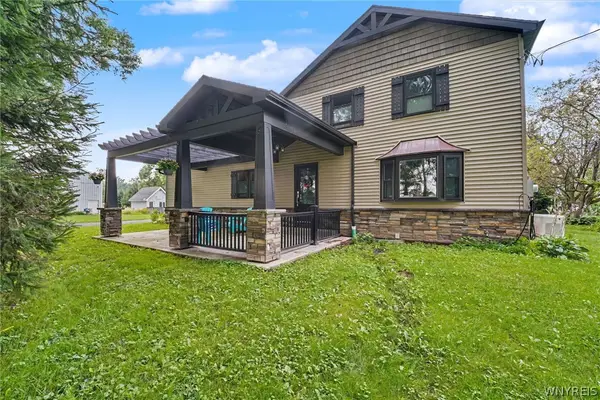 $315,000Pending4 beds 2 baths1,940 sq. ft.
9119 Akron Road, Akron, NY 14001
MLS# B1706451Listed by: THE GREENE REALTY GROUP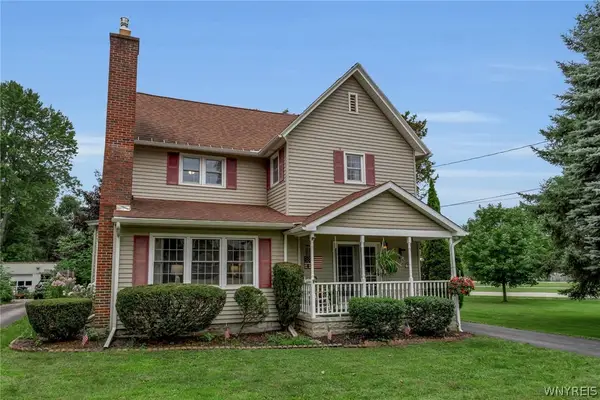 $310,000Active3 beds 2 baths1,825 sq. ft.
40 Clinton Street, Akron, NY 14001
MLS# B1706570Listed by: BERKSHIRE HATHAWAY HOMESERVICES ZAMBITO REALTORS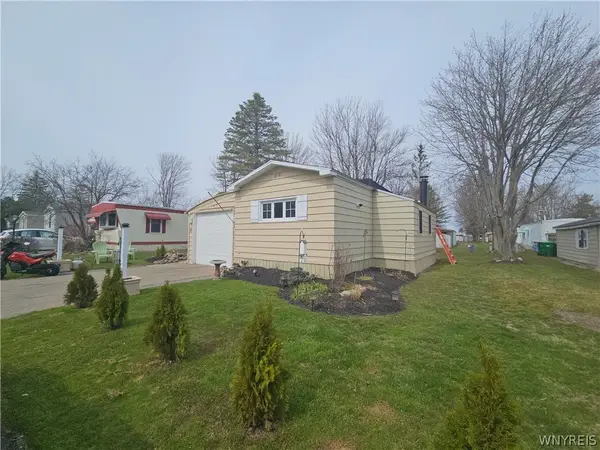 $49,900Active2 beds 2 baths925 sq. ft.
55 Aspen Street, Akron, NY 14001
MLS# B1706300Listed by: BERKSHIRE HATHAWAY HOMESERVICES ZAMBITO REALTORS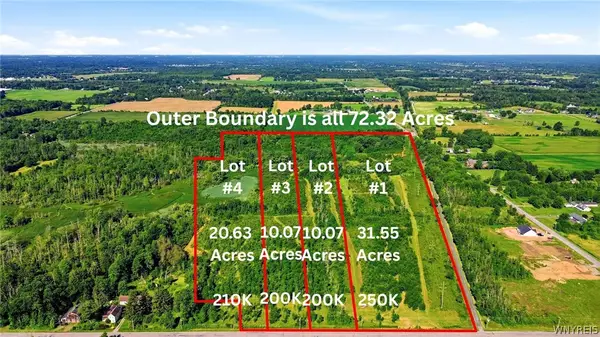 $250,000Active31.55 Acres
00 Barnum Rd Lot #1, Akron, NY 14001
MLS# B1705383Listed by: KELLER WILLIAMS REALTY WNY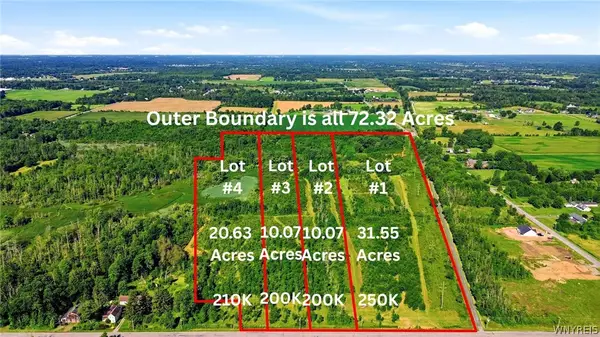 $200,000Active10.07 Acres
00 Barnum Rd Lot #2, Akron, NY 14001
MLS# B1705394Listed by: KELLER WILLIAMS REALTY WNY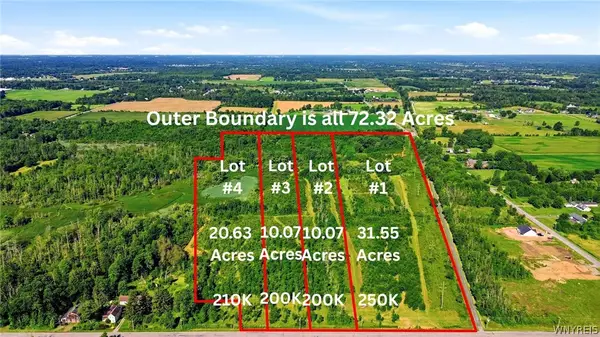 $200,000Active10.07 Acres
00 Barnum Rd Lot# 3, Akron, NY 14001
MLS# B1705403Listed by: KELLER WILLIAMS REALTY WNY


Protect your home and budget from life's surprises with an Assurant Home Warranty, backed by a partner that supports you through every step of homeownership. Explore Plans.
©2026 Century 21 Real Estate LLC. All rights reserved. CENTURY 21®, the CENTURY 21 Logo and C21® are service marks owned by Century 21 Real Estate LLC. Century 21 Real Estate LLC fully supports the principles of the Fair Housing Act and the Equal Opportunity Act. Each office is independently owned and operated. Listing information is deemed reliable but not guaranteed accurate.