
6110 Utley Road, Akron, NY 14001
Local realty services provided by:CENTURY 21 Jackson Real Estate
6110 Utley Road,Akron, NY 14001
$949,900
- 4 Beds
- 4 Baths
- 2,875 sq. ft.
- Single family
- Active
Listed by: robert wilson
Office: keller williams realty wny
MLS#:B1723931
Source:NY_GENRIS
Price summary
- Price:$949,900
- Price per sq. ft.:$330.4
About this home
Stunning Newly Built Modern Farmhouse on 1.6 Acres | 4 Bedrooms | 3.5 Baths | 2,875 Sq Ft
Enjoy the perfect blend of modern farmhouse charm, stylish finishes, and spacious living on a beautiful 1.6-acre lot! This impressive newly built home offers 2,875 square feet, 4 bedrooms, 3 full bathrooms, and 1 half bath, combining timeless curb appeal with a thoughtfully designed interior.
Step inside to an inviting entry featuring striking black double doors, warm wide-plank wood flooring, crisp white trim, and a statement chandelier. The open-concept floor plan creates a seamless flow between the main living spaces, ideal for everyday living and entertaining.
The stunning kitchen serves as the heart of the home, featuring elegant white cabinetry, a contrasting wood-tone island, stone countertops, stainless steel appliances, a decorative range hood, and eye-catching pendant lighting. A walk-in pantry provides additional storage, while the spacious island offers ample room for meal preparation and gathering.
The adjoining living area features a fireplace, creating a warm and welcoming atmosphere. Upstairs is four bedrooms, generous closet space with the primary bed room having two walk-in closets, and three full bathrooms offering comfort and flexibility. An attached garage adds everyday convenience.
Outside, the home's modern farmhouse exterior showcases warm neutral siding, a distinctive roofline, dark accents, and a covered front porch that enhances its welcoming appeal. The 1.6-acre setting offers a generous amount of outdoor space to enjoy and make your own. The property has been graded & seeded.
With its spacious layout, stylish finishes, and expansive lot, this beautiful newly built home is an opportunity to enjoy modern farmhouse living with room to spread out. Installation of gas insert fire place and asphalt driveway to be completed prior to closing. Seller reserves the right to set offer deadline. Town/county tax TBD....
Contact an agent
Home facts
- Year built:2026
- Subdivision & Development:Holland Company Surv
- Listing ID #:B1723931
- Added:1 day(s) ago
- Updated:October 23, 2026 at 03:18 PM
Rooms and interior
- Bedrooms:4
- Total bathrooms:4
- Full bathrooms:3
- Half bathrooms:1
- Rooms Total:9
- Flooring:Carpet, Hardwood, Tile, Varies
- Kitchen Description:Dishwasher, Kitchen Family Room Combo, Kitchen Island, Refrigerator, Walk In Pantry
- Basement:Yes
- Basement Description:Full, Sump Pump
- Living area:2,875 sq. ft.
Heating and cooling
- Cooling:Central Air
- Heating:Forced Air, Gas
- Central air:Yes
Structure and exterior
- Roof:Shingle
- Year built:2026
- Building area:2,875 sq. ft.
- Lot area:1.6 Acres
- Lot Features:Agricultural, Rectangular, Residential Lot, Rural Lot
- Architectural Style:Farmhouse, Two Story
- Construction Materials:Copper Plumbing, Vinyl Siding
- Exterior Features:Porch
- Foundation Description:Poured
- Levels:2 Stories
Schools
- High school:Clarence Senior High
- Middle school:Clarence Middle
- Elementary school:Ledgeview Elementary
Utilities
- Water:Connected, Public, Water Connected
- Sewer:Septic Tank
Finances and disclosures
- Price:$949,900
- Price per sq. ft.:$330.4
- Tax amount:$5,858
Features and amenities
- Appliances:Dishwasher, Gas Cooktop, Range Hood, Refrigerator, Wine Cooler
- Laundry features:Upper Level
Parking
- Parking description:Attached, Garage, Garage Door Opener
- Garage:Yes
- Garage spaces:2
New listings near 6110 Utley Road
- New
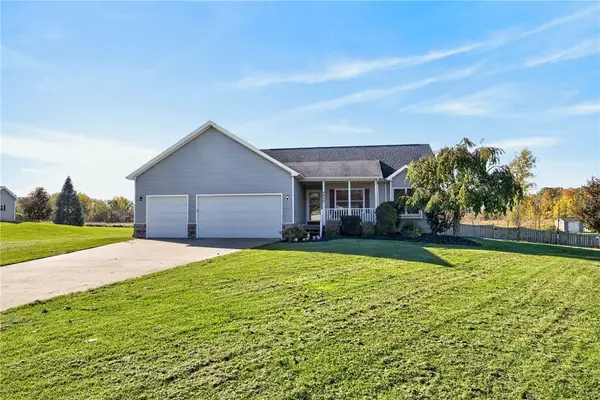 $600,000Active3 beds 2 baths1,499 sq. ft.
5650 Cummings Road, Akron, NY 14001
MLS# R1723634Listed by: KELLER WILLIAMS REALTY GREATER ROCHESTER - Open Sat, 11am to 1pmNew
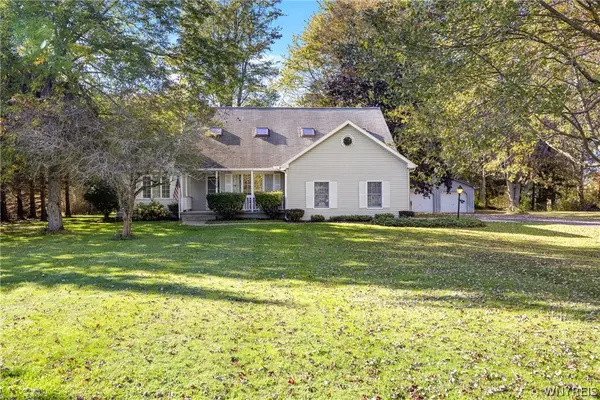 $579,900Active5 beds 3 baths2,836 sq. ft.
6920 Cedar St Street, Akron, NY 14001
MLS# B1724175Listed by: WNY METRO ROBERTS REALTY - New
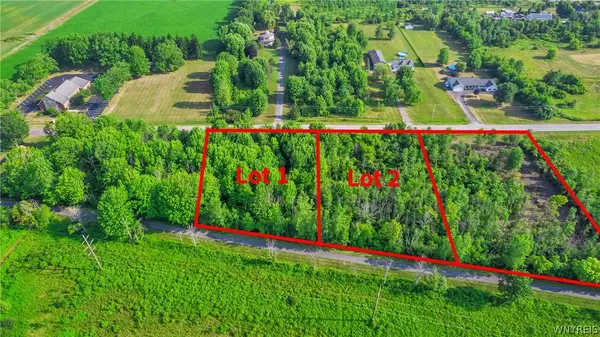 $119,000Active1 Acres
11553 Clarence Center Road, Akron, NY 14001
MLS# B1723828Listed by: HUNT REAL ESTATE ERA - New
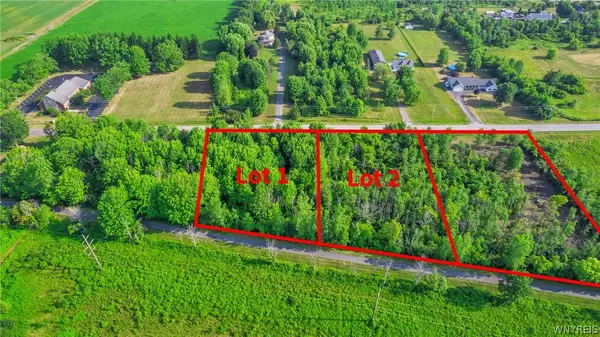 $119,000Active1 Acres
11529 Clarence Center Road, Akron, NY 14001
MLS# B1723844Listed by: HUNT REAL ESTATE ERA - New
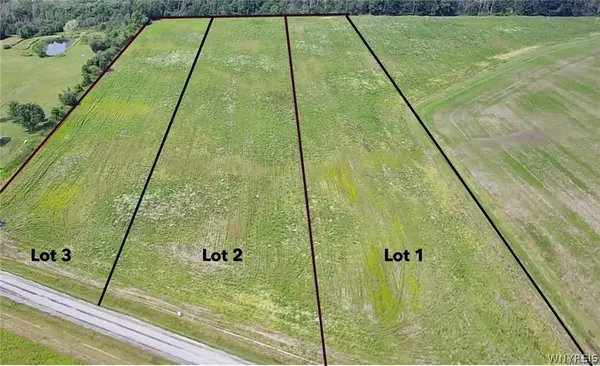 $195,000Active5.82 Acres
V/L Miland Road, Akron, NY 14001
MLS# B1723243Listed by: WNYBYOWNER.COM - New
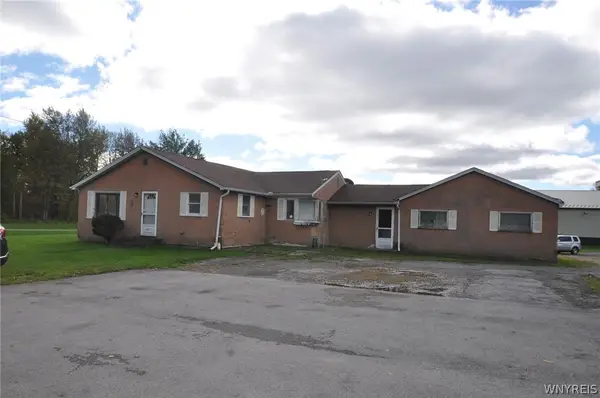 $679,900Active4 beds 1 baths1,860 sq. ft.
13683 & 13677 Main Road, Akron, NY 14001
MLS# B1723151Listed by: LOVALLO REAL ESTATE 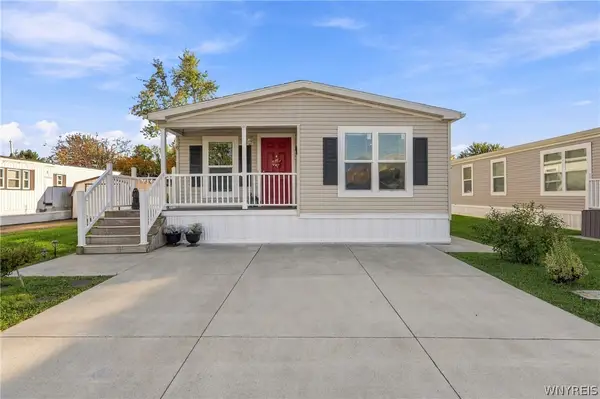 $64,900Pending2 beds 2 baths1,056 sq. ft.
6 Laurel St, Akron, NY 14001
MLS# B1722542Listed by: KELLER WILLIAMS REALTY WNY- New
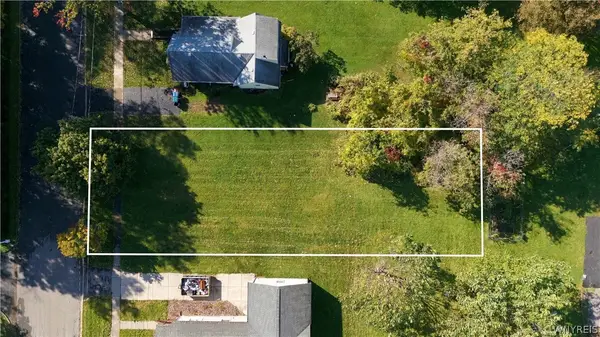 $84,900Active0.28 Acres
12 Madison Avenue, Akron, NY 14001
MLS# B1722638Listed by: KELLER WILLIAMS REALTY WNY - New
 $195,000Active4 beds 1 baths1,068 sq. ft.
6 Fassett Avenue, Akron, NY 14001
MLS# B1721788Listed by: MOVING BUFFALO REALTY INC.


Protect your home and budget from life's surprises with an Assurant Home Warranty, backed by a partner that supports you through every step of homeownership. Explore Plans.
©2026 Century 21 Real Estate LLC. All rights reserved. CENTURY 21®, the CENTURY 21 Logo and C21® are service marks owned by Century 21 Real Estate LLC. Century 21 Real Estate LLC fully supports the principles of the Fair Housing Act and the Equal Opportunity Act. Each office is independently owned and operated. Listing information is deemed reliable but not guaranteed accurate.