
9304 Fisk Road, Akron, NY 14001
Local realty services provided by:CENTURY 21 Turner Brokers
Listed by: michele m tracy, sarah tracy
Office: hunt real estate era
MLS#:B1702454
Source:NY_GENRIS
Price summary
- Price:$224,900
- Price per sq. ft.:$240.28
About this home
Great starter home or perfect for downsizing! 2 lots and only 2nd owner ranch in Akron, centrally located to Lockport, Amherst, this ranch needs a little TLC but features electric box and furnace, AC (7 years old), driveway (2021), back up sump pump (8 years old), washer and dryer (1 year old). Stove and dishwasher are newer. Side entrance steps (1 year old). Basement windows updated with glass block. Pipe going from house to sump pump is 3 years old. Drum propane budget is $1200/yr. 9300 Fisk Road (tax ID 293689-156-009-0001-009-000) is a vacant lot 140x325 which is included with 9304 Fisk Road. Gives you a total of 2 acres and 280 feet of frontage!!Taxes and Assessment are for both properties!!
Contact an agent
Home facts
- Year built:1960
- Subdivision & Development:Holland Land Companys
- Listing ID #:B1702454
- Added:45 day(s) ago
- Updated:September 12, 2026 at 07:32 AM
Rooms and interior
- Bedrooms:3
- Total bathrooms:1
- Full bathrooms:1
- Rooms Total:7
- Flooring:Carpet, Varies, Vinyl
- Dining Description:Separate Formal Dining Room
- Kitchen Description:Dishwasher, Oven
- Basement:Yes
- Basement Description:Full, Sump Pump
- Living area:936 sq. ft.
Heating and cooling
- Heating:Forced Air, Propane
Structure and exterior
- Year built:1960
- Building area:936 sq. ft.
- Lot area:1 Acres
- Lot Features:Agricultural, Rectangular
- Architectural Style:Ranch
- Construction Materials:Copper Plumbing, Vinyl Siding
- Foundation Description:Poured
- Levels:1 Story
Utilities
- Water:Connected, Public, Water Connected
- Sewer:Septic Tank
Finances and disclosures
- Price:$224,900
- Price per sq. ft.:$240.28
- Tax amount:$4,092
Features and amenities
- Appliances:Dishwasher, Dryer, Free Standing Range, Oven, Range Hood, Washer
- Laundry features:Dryer, Electric Water Heater, In Basement, Washer
Parking
- Parking description:Detached, Driveway, Garage
- Garage:Yes
- Garage spaces:2
New listings near 9304 Fisk Road
 $230,000Pending3 beds 2 baths1,226 sq. ft.
21 Shepard Avenue, Akron, NY 14001
MLS# B1711399Listed by: HUNT REAL ESTATE ERA- New
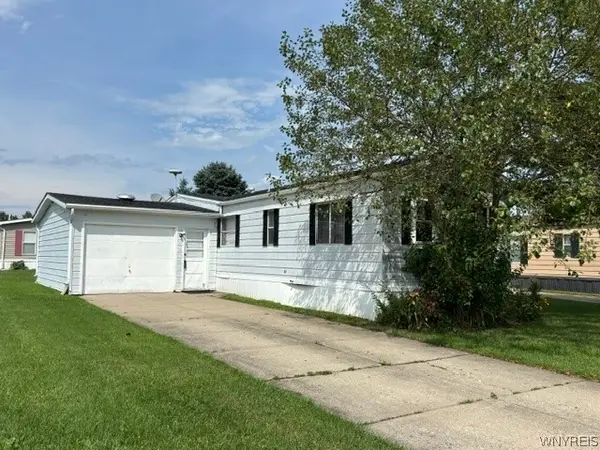 $39,900Active2 beds 2 baths770 sq. ft.
37 Golden Pond, Akron, NY 14001
MLS# B1711756Listed by: WNY METRO ROBERTS REALTY - New
 $489,900Active8 beds 3 baths3,253 sq. ft.
12720 Main Road, Akron, NY 14001
MLS# B1711750Listed by: NEXTHOME PROSPER 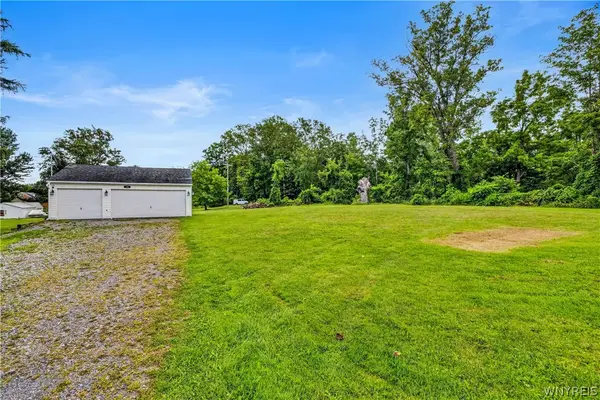 $69,000Active0.67 Acres
126 Buell Street, Akron, NY 14001
MLS# B1708277Listed by: HOWARD HANNA WNY INC.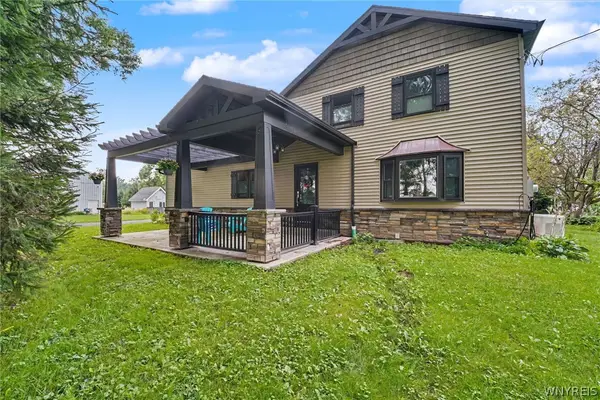 $315,000Pending4 beds 2 baths1,940 sq. ft.
9119 Akron Road, Akron, NY 14001
MLS# B1706451Listed by: THE GREENE REALTY GROUP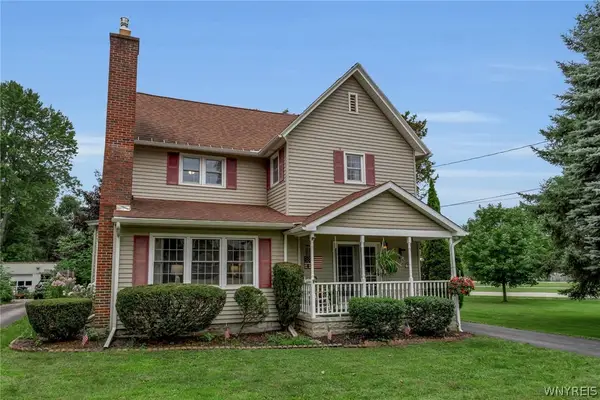 $310,000Active3 beds 2 baths1,825 sq. ft.
40 Clinton Street, Akron, NY 14001
MLS# B1706570Listed by: BERKSHIRE HATHAWAY HOMESERVICES ZAMBITO REALTORS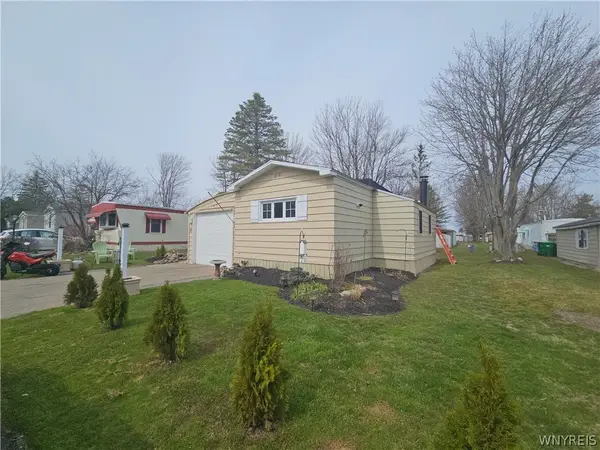 $49,900Active2 beds 2 baths925 sq. ft.
55 Aspen Street, Akron, NY 14001
MLS# B1706300Listed by: BERKSHIRE HATHAWAY HOMESERVICES ZAMBITO REALTORS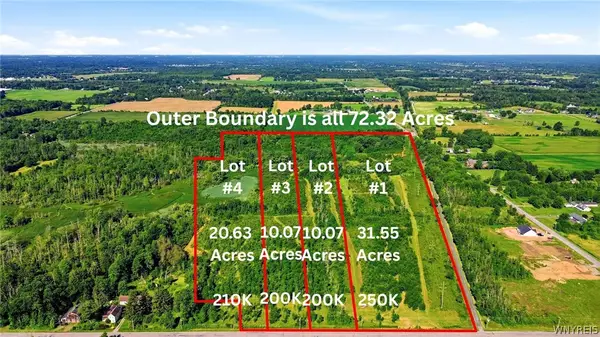 $250,000Active31.55 Acres
00 Barnum Rd Lot #1, Akron, NY 14001
MLS# B1705383Listed by: KELLER WILLIAMS REALTY WNY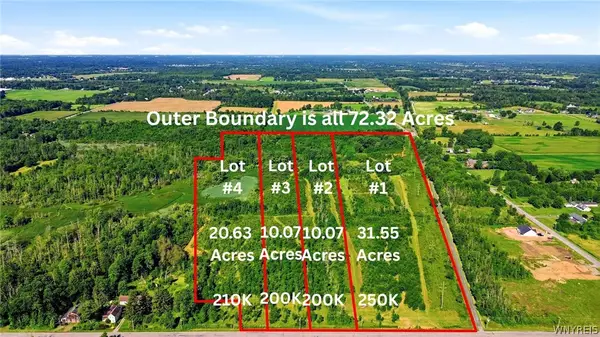 $200,000Active10.07 Acres
00 Barnum Rd Lot #2, Akron, NY 14001
MLS# B1705394Listed by: KELLER WILLIAMS REALTY WNY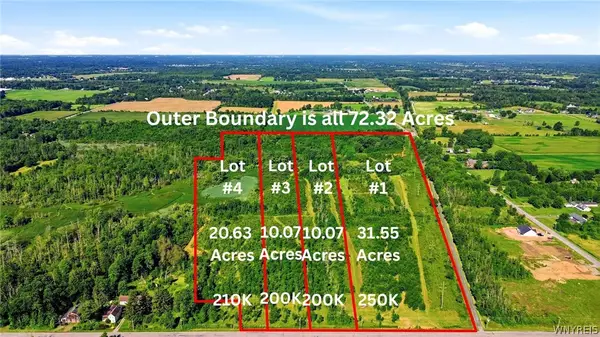 $200,000Active10.07 Acres
00 Barnum Rd Lot# 3, Akron, NY 14001
MLS# B1705403Listed by: KELLER WILLIAMS REALTY WNY


Protect your home and budget from life's surprises with an Assurant Home Warranty, backed by a partner that supports you through every step of homeownership. Explore Plans.
©2026 Century 21 Real Estate LLC. All rights reserved. CENTURY 21®, the CENTURY 21 Logo and C21® are service marks owned by Century 21 Real Estate LLC. Century 21 Real Estate LLC fully supports the principles of the Fair Housing Act and the Equal Opportunity Act. Each office is independently owned and operated. Listing information is deemed reliable but not guaranteed accurate.