
11 Ormond Street, Albany, NY 12203
Local realty services provided by:CENTURY 21 North East
11 Ormond Street,Albany, NY 12203
$415,000
- 3 Beds
- 2 Baths
- - sq. ft.
- Single family
- Sold
Listed by: victoria mclaughlin
Office: howard hanna capital inc
MLS#:202621668
Source:Global MLS
Sorry, we are unable to map this address
Price summary
- Price:$415,000
About this home
ALL OFFERS DUE ON MONDAY, July 20th at 6pm!!!!
Beautifully updated while preserving its timeless character, this charming brick-front home in one of Albany's most desirable neighborhoods offers the perfect blend of classic architecture, thoughtful renovations, and everyday functionality. From the inviting Trex front porch to the professionally improved curb appeal featuring a new retaining wall, drainage system, driveway, and 2024 roof, this home has been meticulously maintained inside and out.
Step inside to discover a welcoming tiled foyer, gorgeous refinished hardwood floors, fresh paint, new trim, and an opened floor plan that creates an inviting flow throughout the main living spaces. The beautifully renovated kitchen features Samsung stainless steel appliances, a gas range with direct-vent hood, butcher block countertops, subway tile backsplash, updated sink, and abundant cabinetry, perfect for both everyday living and entertaining.
Three spacious bedrooms, including two oversized bedrooms with dual closets, are complemented by a beautifully refreshed full bath with a dual vanity and stylish shiplap accents. The finished lower level expands your living space with luxury vinyl plank flooring, a spacious family room, second full bathroom with walk-in shower, oversized laundry and utility room, and endless possibilities for a home office, gym, or guest suite.
Outside, enjoy a private backyard retreat featuring an oversized deck, expansive garden space, and a stunning mature Japanese Maple.
Additional highlights include Wi-Fi enabled dual-zone heating, 200-amp electrical service, a Weil-McLain boiler, oversized attached garage with opener, and countless updates throughout.
ALL OFFERS DUE ON MONDAY, July 20th at 6pm!!!!...
Contact an agent
Home facts
- Year built:1963
- Listing ID #:202621668
- Added:58 day(s) ago
- Updated:September 10, 2026 at 06:32 AM
Rooms and interior
- Bedrooms:3
- Total bathrooms:2
- Full bathrooms:2
- Rooms Total:11
- Flooring:Hardwood, Laminate
- Dining Description:Eat-in Kitchen, Kitchen Island
- Bathrooms Description:Ceramic Tile Bath
- Kitchen Description:Dishwasher, Range, Range Hood, Refrigerator
- Basement Description:Finished, Full, Heated, Interior Entry, Walk-Out Access
Heating and cooling
- Heating:Baseboard, Hot Water, Natural Gas
Structure and exterior
- Roof:Asphalt, Shingle
- Year built:1963
- Lot Features:Landscaped, Level
- Architectural Style:Split Ranch
- Construction Materials:Aluminum Siding, Brick
- Exterior Features:Deck, Drive-Paved, Lighting
Schools
- High school:Albany
- Elementary school:Eagle Point
Utilities
- Water:Public
- Sewer:Public Sewer
Finances and disclosures
- Price:$415,000
- Tax amount:$7,504
Features and amenities
- Laundry features:Dryer, In Basement, Washer, Washer/Dryer
- Amenities:Bay Window(s), Built-in Features, Chair Rail, Drive-Paved, Eat-in Kitchen, Kitchen Island, Paddle Fan
Parking
- Total parking spaces:2
- Parking description:Driveway, Garage Door Opener, Paved, Under Residence
- Garage:Yes
- Garage spaces:1
New listings near 11 Ormond Street
- New
 $264,900Active4 beds 2 baths2,126 sq. ft.
919 Myrtle Avenue, Albany, NY 12208
MLS# 202625759Listed by: BERKSHIRE HATHAWAY HOME SERVICES BLAKE - New
 $314,900Active6 beds 2 baths2,756 sq. ft.
264 Manning Boulevard, Albany, NY 12206
MLS# 202625736Listed by: CLANCY REAL ESTATE - New
 $280,000Active6 beds 2 baths2,252 sq. ft.
29 Bertha Street, Albany, NY 12209
MLS# 202625737Listed by: NEW SCOTLAND REALTY - New
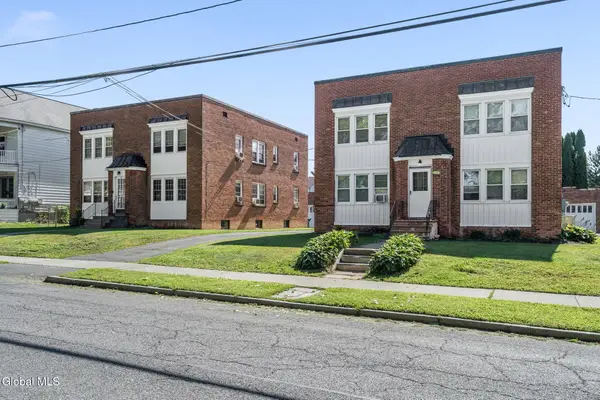 $1,199,900Active16 beds 8 baths6,184 sq. ft.
97-99 Homestead, Albany, NY 12203
MLS# 202625727Listed by: CLANCY REAL ESTATE - New
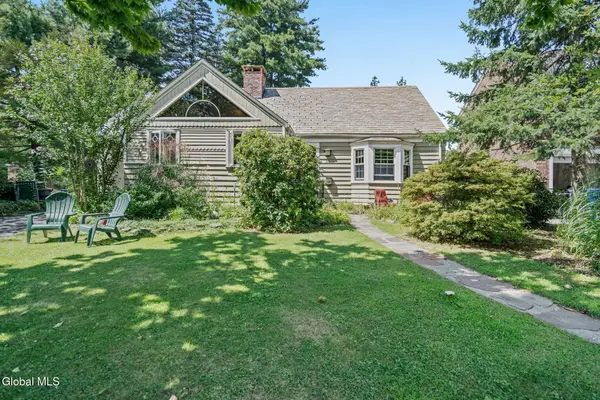 $398,000Active3 beds 3 baths2,025 sq. ft.
212 Colonial Avenue, Albany, NY 12208
MLS# 202625719Listed by: GABLER REALTY LLC - Open Sun, 10am to 12pmNew
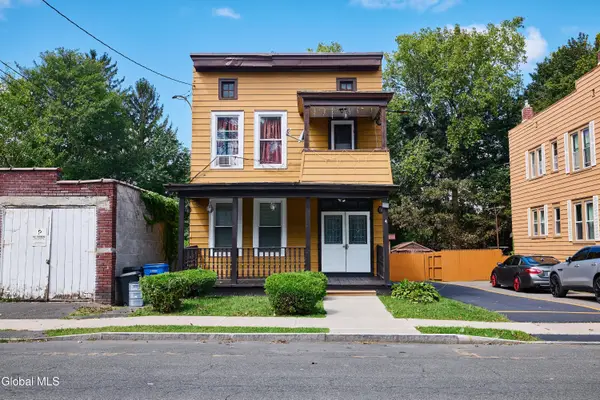 $250,000Active6 beds 2 baths2,184 sq. ft.
4 Wilkins Avenue, Albany, NY 12206
MLS# 202625698Listed by: REAL BROKER NY LLC - New
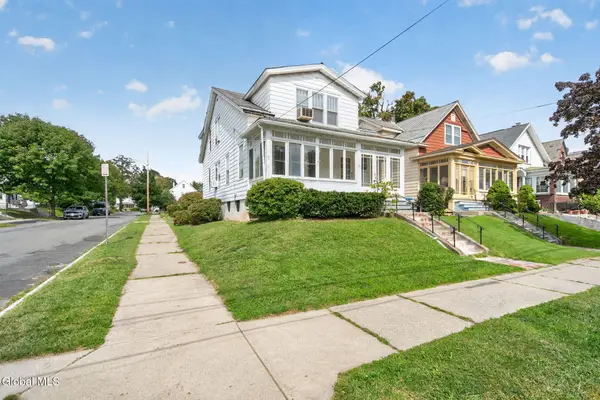 $249,900Active4 beds 2 baths2,016 sq. ft.
39 W Erie Street, Albany, NY 12208
MLS# 202625699Listed by: CLANCY REAL ESTATE - New
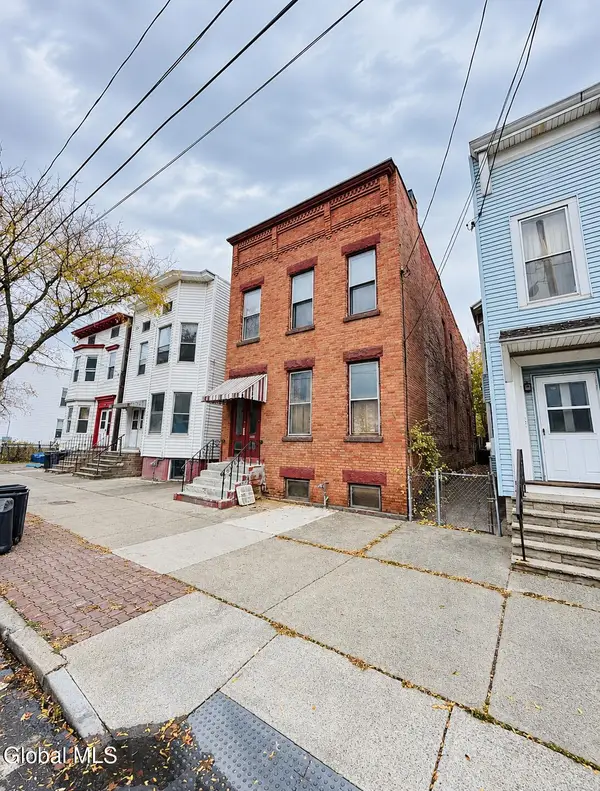 $260,000Active6 beds 2 baths2,310 sq. ft.
625 Clinton Avenue, Albany, NY 12206
MLS# 202625701Listed by: JANDALI REALTY - New
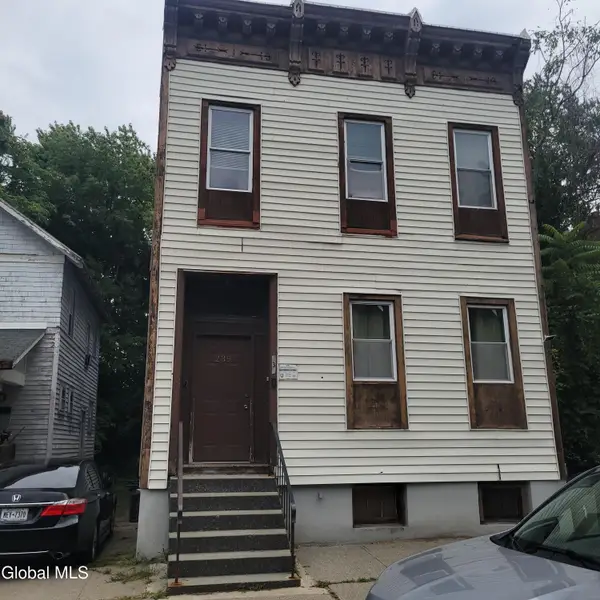 $189,900Active6 beds 2 baths2,156 sq. ft.
239 Colonie Street, Albany, NY 12210
MLS# 202625709Listed by: HOWARD HANNA CAPITAL INC - New
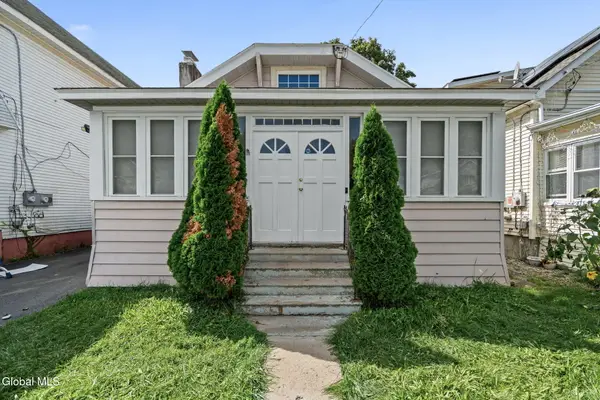 $179,900Active3 beds 1 baths938 sq. ft.
19 Bogart Terrace, Albany, NY 12202
MLS# 202625695Listed by: CLANCY REAL ESTATE


Protect your home and budget from life's surprises with an Assurant Home Warranty, backed by a partner that supports you through every step of homeownership. Explore Plans.
©2026 Century 21 Real Estate LLC. All rights reserved. CENTURY 21®, the CENTURY 21 Logo and C21® are service marks owned by Century 21 Real Estate LLC. Century 21 Real Estate LLC fully supports the principles of the Fair Housing Act and the Equal Opportunity Act. Each office is independently owned and operated. Listing information is deemed reliable but not guaranteed accurate.