
218 Ormond Street, Albany, NY 12208
Local realty services provided by:CENTURY 21 North East
Listed by: nina k sher
Office: four seasons sothebys international realty
MLS#:202618070
Source:Global MLS
Price summary
- Price:$465,000
- Price per sq. ft.:$228.16
About this home

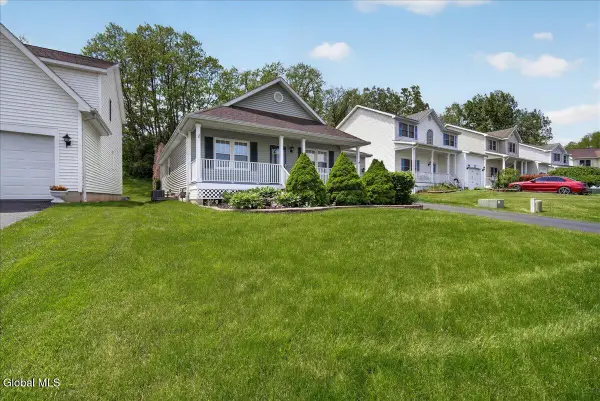
Enjoy easy single-floor living in this beautifully updated & meticulously maintained 4BR, 3 BA mid-century ranch home. The remodeled kitchen features quartz countertops, stainless appliances and marmoleum flooring, opening to a sun-filled family room overlooking a spacious patio & lush, landscaped yard. A formal dining area & living room w/ gas fireplace provide ideal entertaining space. The main level includes a primary suite, 2 additional bedrooms, full bath and first floor laundry. A finished basement w/legal egress offers a 4th bedroom & full bath-perfect for guests. All mechanicals have been recently updated: roof ('24), gas fireplace ('20), furnace ('26), HW heater ('26) and more. This special home is walkable to Buckingham Pond & close to Albany's medical, law & pharmacy schools as well as multiple NYS offices. Move right in & enjoy all this exceptional home has to offer!
Contact an agent
Home facts
- Year built:1966
- Listing ID #:202618070
- Added:1 day(s) ago
- Updated:May 27, 2026 at 02:24 PM
Rooms and interior
- Bedrooms:4
- Total bathrooms:3
- Full bathrooms:3
- Rooms Total:13
- Flooring:Cork, Hardwood, Vinyl
- Dining Description:Eat-in Kitchen
- Bathrooms Description:Ceramic Tile Bath
- Kitchen Description:Dishwasher, Microwave, Oven, Refrigerator
- Basement Description:Bath/Stubbed, Finished, Full
- Living area:2,038 sq. ft.
Heating and cooling
- Cooling:Central Air
- Heating:Hot Water, Natural Gas
- Central air:Yes
Structure and exterior
- Roof:Asphalt, Rubber
- Year built:1966
- Building area:2,038 sq. ft.
- Lot area:0.21 Acres
- Lot Features:Garden, Landscaped, Level
- Architectural Style:Ranch
- Construction Materials:Brick
- Exterior Features:Deck, Garden, Lighting, Patio
- Foundation Description:Block
Schools
- High school:Albany
Utilities
- Water:Public
- Sewer:Public Sewer
Finances and disclosures
- Price:$465,000
- Price per sq. ft.:$228.16
- Tax amount:$8,831
Features and amenities
- Laundry features:Laundry Room, Main Level, Washer/Dryer
- Amenities:Central Vacuum, Eat-in Kitchen, Paddle Fan, Vaulted Ceiling(s)
Parking
- Total parking spaces:6
- Parking description:Attached, Carport, Garage Door Opener, Off Street
- Garage:Yes
- Garage spaces:1
New listings near 218 Ormond Street
- New
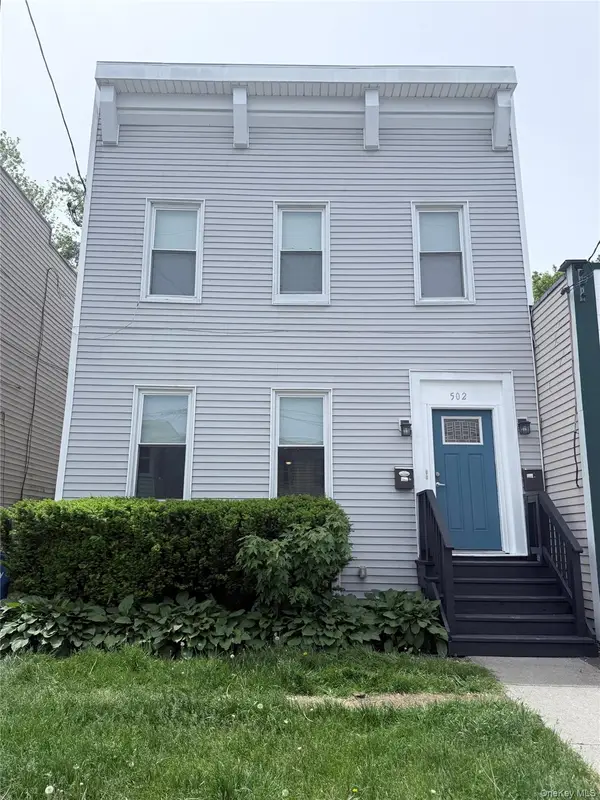 $309,999Active6 beds 2 baths2,138 sq. ft.
502 Yates Street, Call Listing Agent, NY 12208
MLS# 1004624Listed by: FOUR SEASONS SOTHEBYS INTL - New
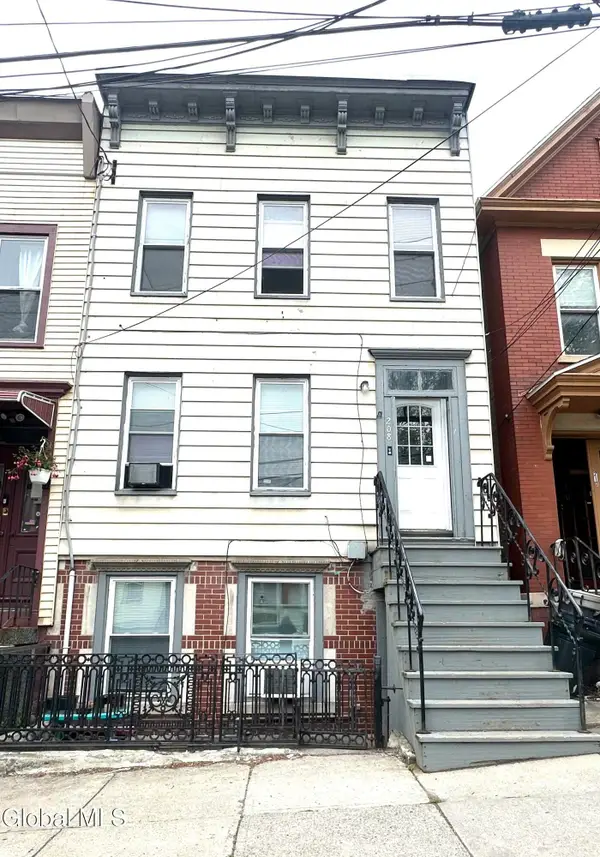 $399,000Active3 beds 3 baths2,850 sq. ft.
208 Myrtle Avenue, Albany, NY 12202
MLS# 202618021Listed by: SINKOFF REALTY GROUP - New
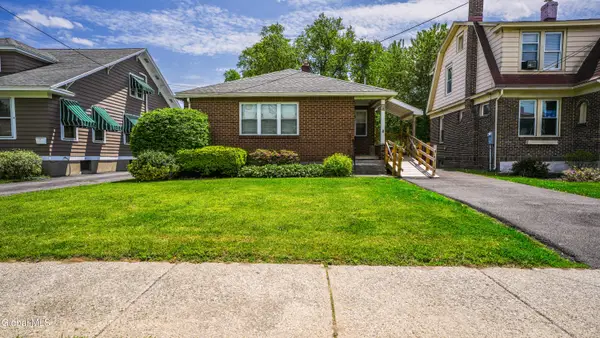 $234,900Active3 beds 1 baths1,138 sq. ft.
19 Marwill Street, Albany, NY 12209
MLS# 202618002Listed by: EMPIRE REAL ESTATE FIRM LLC - New
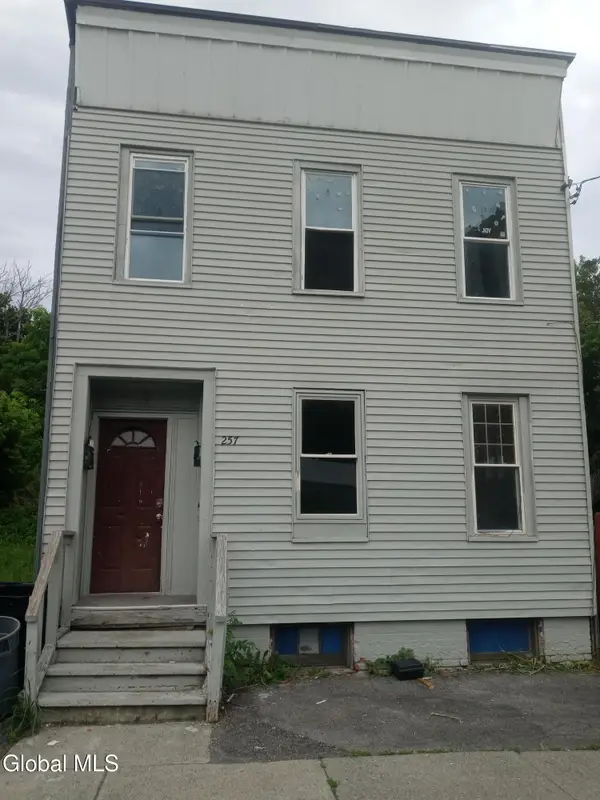 $180,000Active6 beds 2 baths1,452 sq. ft.
257 Elk Street, Albany, NY 12206
MLS# 202617966Listed by: M J J REALTY - New
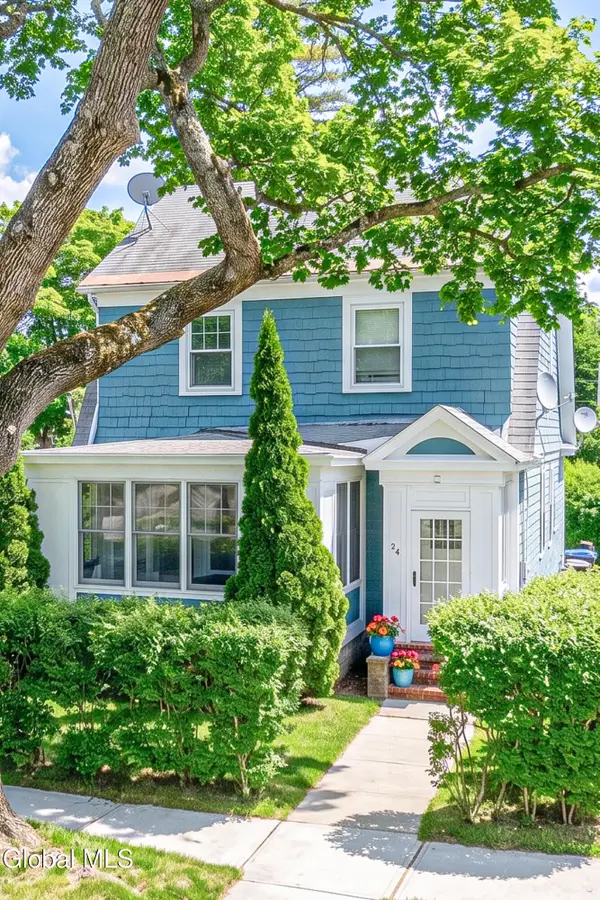 $350,000Active3 beds 2 baths1,676 sq. ft.
24 W Erie Street, Albany, NY 12208
MLS# 202617946Listed by: MONTICELLO - New
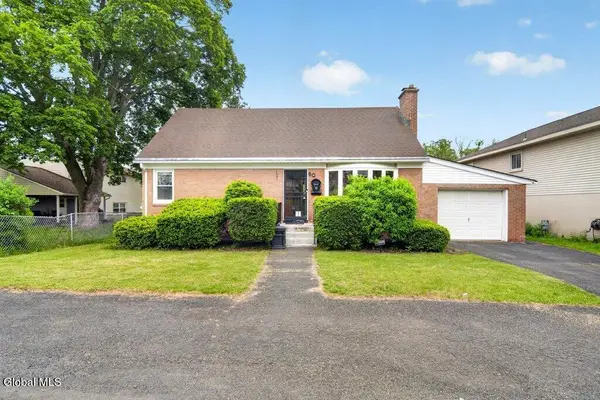 $325,000Active4 beds 2 baths1,554 sq. ft.
10 Warren Avenue, Albany, NY 12203
MLS# 202617900Listed by: GUCCIARDO REAL ESTATE LLC - New
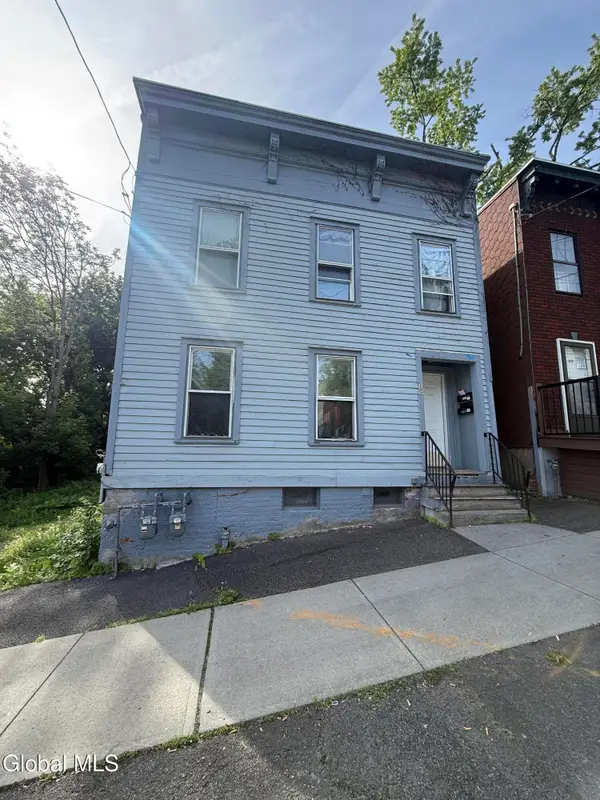 $225,000Active6 beds 2 baths2,100 sq. ft.
88 Elizabeth Street, Albany, NY 12202
MLS# 202617899Listed by: KW PLATFORM 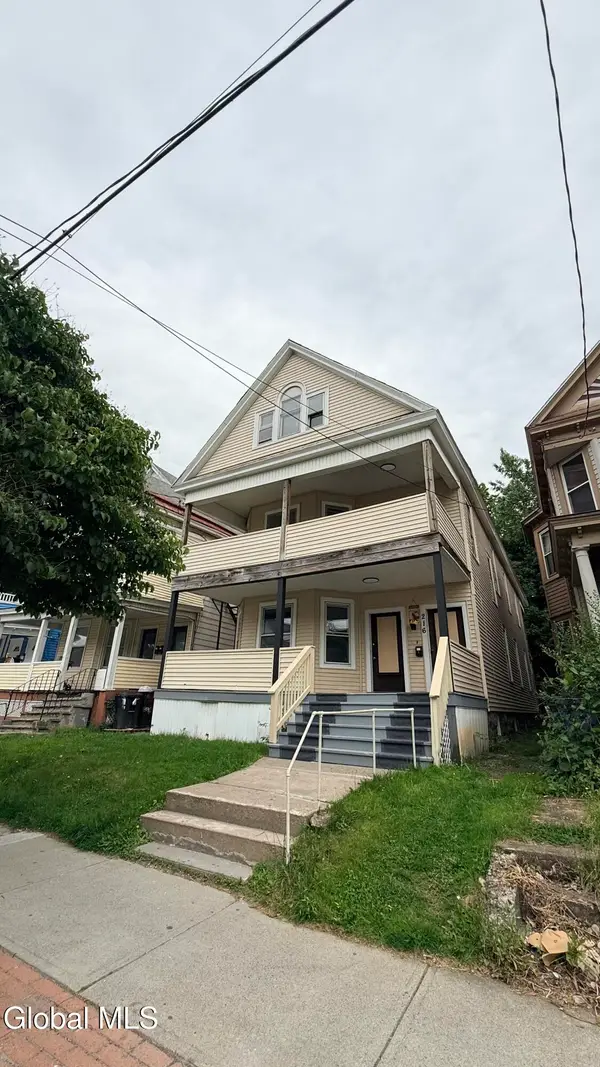 $289,000Pending6 beds 2 baths2,488 sq. ft.
216 Delaware Avenue, Albany, NY 12209
MLS# 202617885Listed by: COLDWELL BANKER PRIME PROPERTIES- Open Sun, 12 to 2pmNew
 $399,900Active4 beds 2 baths1,416 sq. ft.
23 Victoria Way, Albany, NY 12209
MLS# 202617882Listed by: MIRANDA REAL ESTATE GROUP INC


Protect your home and budget from life's surprises with an Assurant Home Warranty, backed by a partner that supports you through every step of homeownership. Explore Plans.
©2026 Century 21 Real Estate LLC. All rights reserved. CENTURY 21®, the CENTURY 21 Logo and C21® are service marks owned by Century 21 Real Estate LLC. Century 21 Real Estate LLC fully supports the principles of the Fair Housing Act and the Equal Opportunity Act. Each office is independently owned and operated. Listing information is deemed reliable but not guaranteed accurate.