
314 Osborne Road, Albany, NY 12211
Local realty services provided by:CENTURY 21 Adirondacks
314 Osborne Road,Colonie, NY 12211
$499,000
- 3 Beds
- 2 Baths
- 2,057 sq. ft.
- Single family
- Active
Listed by: steven j girvin
Office: howard hanna capital inc
MLS#:202629083
Source:Global MLS
Price summary
- Price:$499,000
- Price per sq. ft.:$280.18
About this home
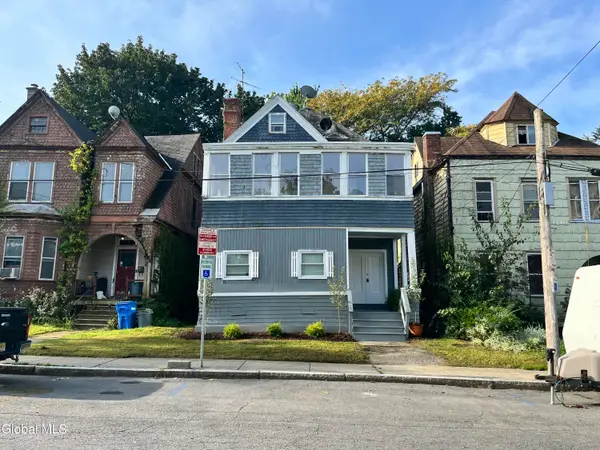
Welcome to this quintessential Old Loudonville shingle-style cottage, brimming with timeless charm and character! Situated on a lovely corner lot in a highly desirable, walkable neighborhood, this inviting home offers wonderful living spaces and classic architectural appeal. Spacious living room with a handsome wood-burning fireplace, dining area, and delightful family room/sunroom surrounded by three walls of windows with radiant heat. Charming country kitchen features tongue-and-groove cabinetry, soft-toned finishes, solid-surface counters, stainless appliances, and built-in banquette seating. Versatile first-floor bedroom/den with adjacent full bath featuring marble tile, tiled shower, and pedestal sink. Upstairs, a spacious primary suite offers a cozy fireplace and charming semi-walk-in closet with cottage window. Additional bedroom and classic full bath with access from both primary suite and hallway. Freshly and professionally painted throughout, with two new toilets and a sparkling-clean interior, this home is beautifully refreshed and ready to welcome its new owners! Outside, enjoy a circular driveway with access from Osborne Road and Loudon Lane South, two-car garage, and lovely bluestone patio. Basement with garden-level windows offers additional possibilities. Wonderful Old Loudonville location, North Colonie Schools, and so much more! A truly special place to call home!...
Contact an agent
Home facts
- Year built:1929
- Listing ID #:202629083
- Added:1 day(s) ago
- Updated:October 28, 2026 at 03:42 PM
Rooms and interior
- Bedrooms:3
- Total bathrooms:2
- Full bathrooms:2
- Rooms Total:9
- Flooring:Carpet, Hardwood
- Dining Description:Eat-in Kitchen
- Kitchen Description:Dishwasher, Range, Refrigerator
- Basement Description:Exterior Entry, Interior Entry, Unfinished, Walk-Out Access
- Living area:2,057 sq. ft.
Heating and cooling
- Cooling:Central Air
- Heating:Hot Water, Natural Gas
- Central air:Yes
Structure and exterior
- Roof:Asphalt
- Year built:1929
- Building area:2,057 sq. ft.
- Lot area:0.48 Acres
- Lot Features:Corner Lot, Garden, Landscaped, Level, Sloped
- Architectural Style:Cottage
- Construction Materials:Shingle Siding
- Exterior Features:Covered, Garden, Lighting, Patio
- Foundation Description:Block
Schools
- High school:Shaker HS
Utilities
- Water:Public
- Sewer:Public Sewer
Finances and disclosures
- Price:$499,000
- Price per sq. ft.:$280.18
- Tax amount:$6,136
Features and amenities
- Laundry features:In Basement, Washer/Dryer
- Amenities:Built-in Features, Chair Rail, Crown Molding, Eat-in Kitchen, High Speed Internet, Storm Window(s), Walk-In Closet(s), Wood Frames
Parking
- Total parking spaces:6
- Parking description:Attached, Circular Driveway, Driveway, Garage Door Opener, Off Street, Paved
- Garage:Yes
- Garage spaces:2
New listings near 314 Osborne Road
- New
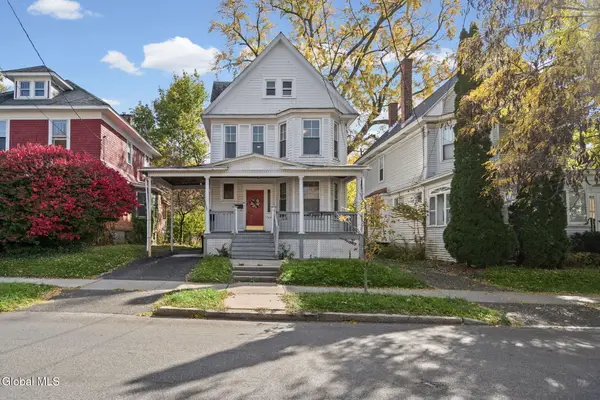 $314,900Active5 beds 2 baths1,660 sq. ft.
308 Quail Street, Albany, NY 12208
MLS# 202629081Listed by: CLANCY REAL ESTATE - New
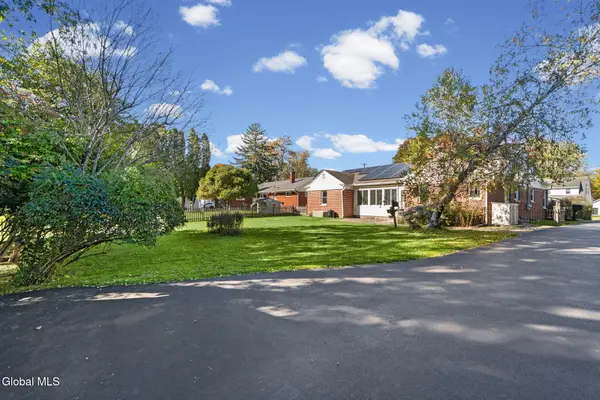 $399,900Active2 beds 2 baths1,771 sq. ft.
1000 New Scotland Road, Albany, NY 12208
MLS# 202629069Listed by: CLANCY REAL ESTATE - New
 $229,000Active3 beds 1 baths1,471 sq. ft.
29 Jermain, Call Listing Agent, NY 12206
MLS# 1067684Listed by: ONE STOP AGENCY - New
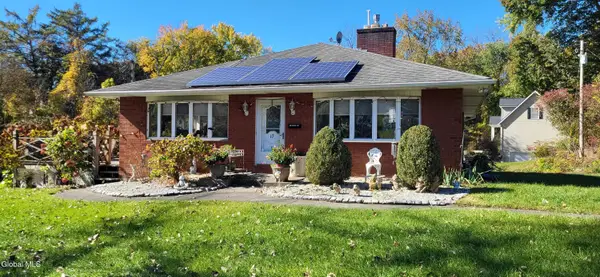 $389,900Active3 beds 3 baths1,764 sq. ft.
17 Cross Street, Albany, NY 12203
MLS# 202629026Listed by: KW PLATFORM - New
 $985,000Active5 beds 6 baths4,552 sq. ft.
46 Willett Street, Albany, NY 12210
MLS# 202628971Listed by: NEW SCOTLAND REALTY - New
 $300,000Active2 beds 3 baths1,294 sq. ft.
67 Woodside Drive, Albany, NY 12208
MLS# 202628936Listed by: COLDWELL BANKER PRIME PROPERTIES - New
 $419,000Active5 beds 3 baths2,404 sq. ft.
359 Second Avenue, Albany, NY 12209
MLS# 202628940Listed by: COLDWELL BANKER PRIME PROPERTIES - New
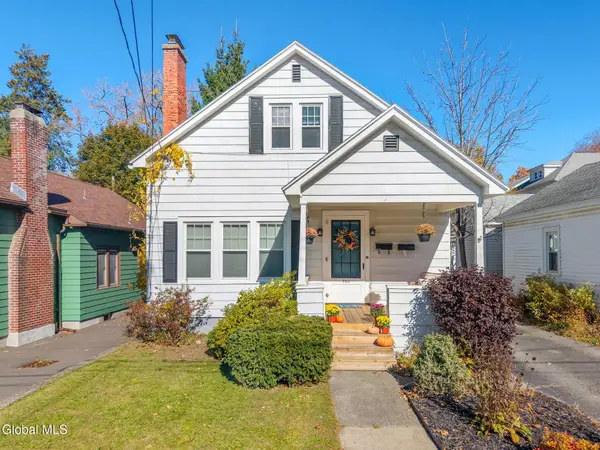 $269,900Active3 beds 2 baths1,296 sq. ft.
945 Myrtle Avenue, Albany, NY 12208
MLS# 202628930Listed by: KELLIE KIELEY REALTY LLC - New
 $298,000Active6 beds 2 baths2,198 sq. ft.
8 Leonard Place, Albany, NY 12202
MLS# 202628931Listed by: VERA COHEN REALTY LLC - New
 $350,000Active6 beds 2 baths2,368 sq. ft.
831 Washington Avenue, Albany, NY 12206
MLS# 202628916Listed by: REAL BROKER NY LLC


Protect your home and budget from life's surprises with an Assurant Home Warranty, backed by a partner that supports you through every step of homeownership. Explore Plans.
©2026 Century 21 Real Estate LLC. All rights reserved. CENTURY 21®, the CENTURY 21 Logo and C21® are service marks owned by Century 21 Real Estate LLC. Century 21 Real Estate LLC fully supports the principles of the Fair Housing Act and the Equal Opportunity Act. Each office is independently owned and operated. Listing information is deemed reliable but not guaranteed accurate.