
34 Van Buren Street, Albany, NY 12206
Local realty services provided by:CENTURY 21 North East
Listed by: rebecca l cavalieri
Office: gabler realty llc.
MLS#:202625981
Source:Global MLS
Price summary
- Price:$249,900
- Price per sq. ft.:$163.87
About this home
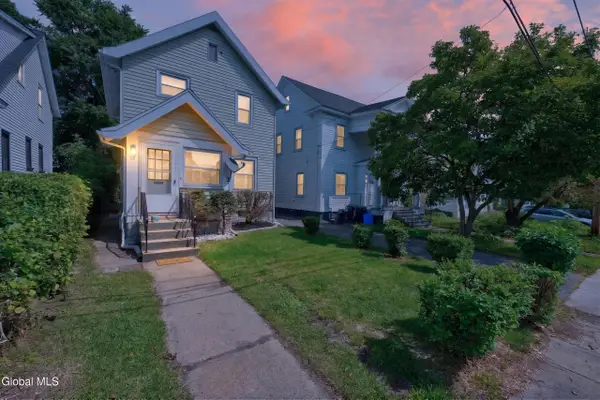
Come see this perfect starter home on a quiet, dead-end street in the Melrose neighborhood of Albany! The home has been lovingly maintained over the years and features a living room, a dining room, a retro kitchen, a full bathroom and two bedrooms on the first floor. Upstairs is the large 3rd bedroom. Featuring a cleared, level lot and a detached garage. Located just minutes to RT 85, the uptown SUNY campus, and all of the amenities and attractions downtown Albany has to offer!
Contact an agent
Home facts
- Year built:1934
- Listing ID #:202625981
- Added:1 day(s) ago
- Updated:September 13, 2026 at 02:41 AM
Rooms and interior
- Bedrooms:3
- Total bathrooms:1
- Full bathrooms:1
- Rooms Total:8
- Flooring:Laminate, Wood
- Kitchen Description:Oven, Range, Refrigerator
- Basement Description:Full
- Living area:1,525 sq. ft.
Heating and cooling
- Heating:Hot Water, Natural Gas
Structure and exterior
- Roof:Asphalt, Shingle
- Year built:1934
- Building area:1,525 sq. ft.
- Lot area:0.12 Acres
- Lot Features:Cleared, Level, Private
- Architectural Style:Cape Cod
- Construction Materials:Aluminum Siding
- Exterior Features:Drive-Paved, Enclosed, Front Porch, Lighting
- Foundation Description:Block
Schools
- High school:Albany
Utilities
- Water:Public
- Sewer:Public Sewer
Finances and disclosures
- Price:$249,900
- Price per sq. ft.:$163.87
- Tax amount:$5,324
Features and amenities
- Laundry features:In Basement, Washer/Dryer
- Amenities:Drive-Paved, High Speed Internet
Parking
- Total parking spaces:3
- Parking description:Detached, Driveway
- Garage:Yes
- Garage spaces:1
New listings near 34 Van Buren Street
- New
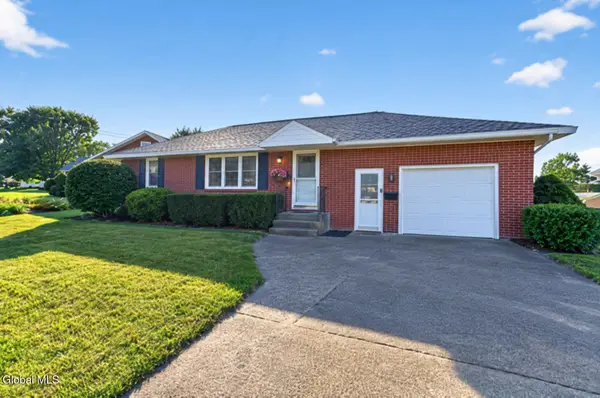 $285,000Active2 beds 2 baths1,200 sq. ft.
4 Iris Lane, Albany, NY 12205
MLS# 202626002Listed by: BIG BLUE REALTY GROUP INC - New
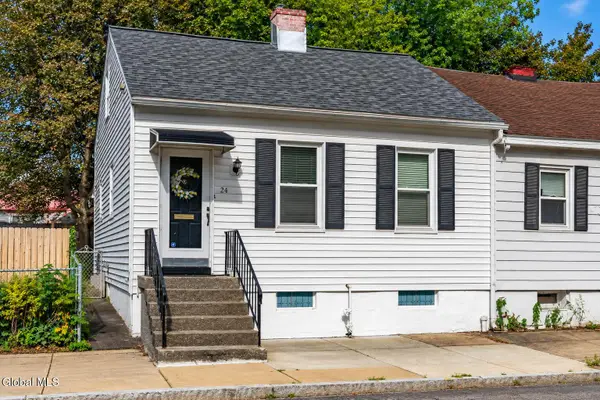 $160,000Active2 beds 1 baths1,195 sq. ft.
24 Clare Avenue, Albany, NY 12202
MLS# 202625994Listed by: KW PLATFORM - New
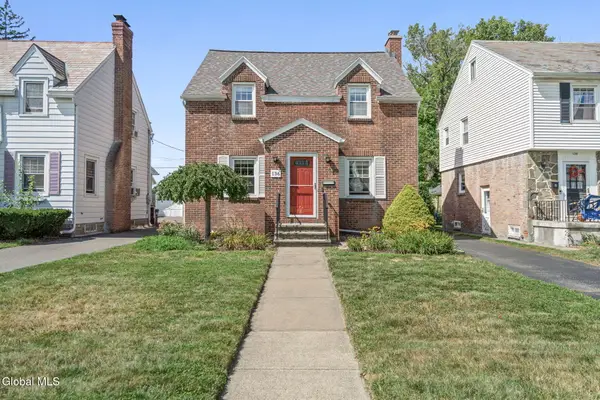 $349,990Active3 beds 2 baths1,538 sq. ft.
136 Rosemont Street, Albany, NY 12203
MLS# 202625976Listed by: GABLER REALTY LLC - New
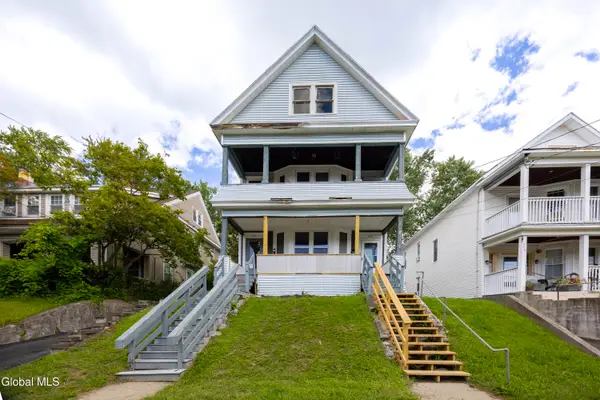 $250,000Active6 beds 2 baths2,518 sq. ft.
791-793 Park Avenue, Albany, NY 12208
MLS# 202625937Listed by: HOWARD HANNA CAPITAL INC - New
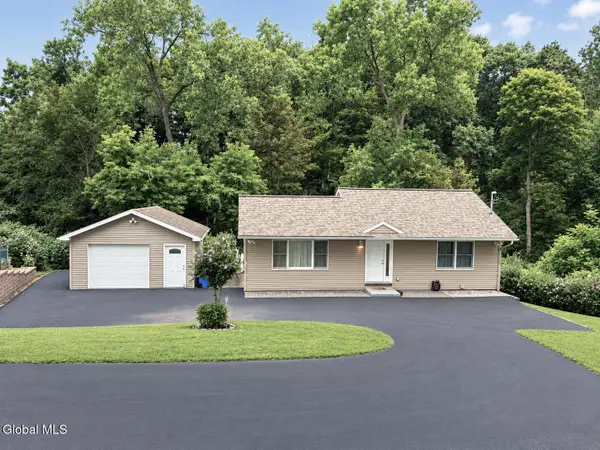 $295,000Active2 beds 2 baths876 sq. ft.
70 Orchard Avenue, Albany, NY 12203
MLS# 202625909Listed by: REALTY ONE GROUP KEY - New
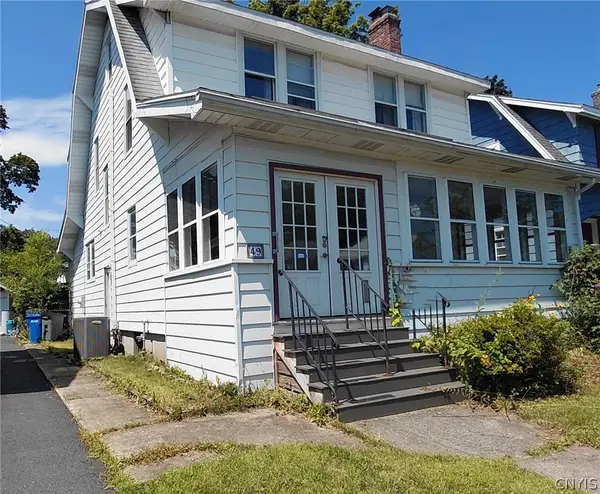 $275,000Active4 beds 2 baths1,656 sq. ft.
49 Ramsey Place, Albany, NY 12210
MLS# S1713928Listed by: CAPITAL REGION PREFERRED PROP - New
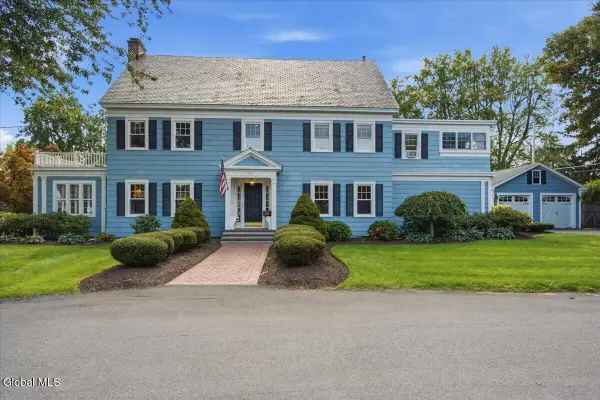 $750,000Active6 beds 5 baths4,125 sq. ft.
64 Euclid Avenue, Albany, NY 12203
MLS# 202625904Listed by: KW PLATFORM - New
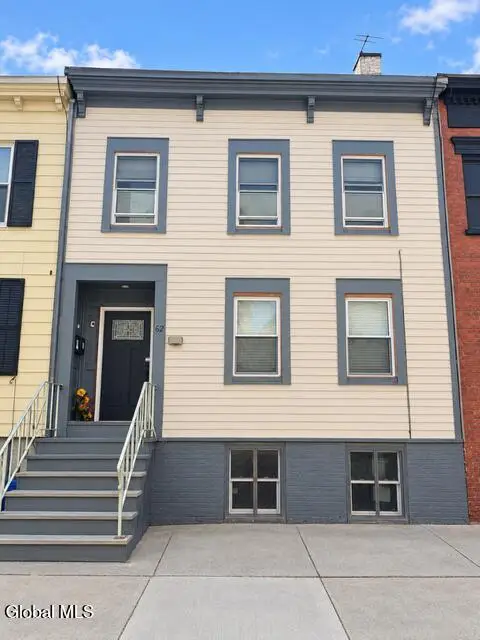 $374,900Active3 beds 4 baths2,750 sq. ft.
42 Spring Street, Albany, NY 12210
MLS# 202625860Listed by: COLDWELL BANKER PRIME PROPERTIES - Open Sun, 11am to 1pmNew
 $179,900Active3 beds 1 baths1,092 sq. ft.
15 Lawn Avenue, Albany, NY 12204
MLS# 202625862Listed by: KW PLATFORM


Protect your home and budget from life's surprises with an Assurant Home Warranty, backed by a partner that supports you through every step of homeownership. Explore Plans.
©2026 Century 21 Real Estate LLC. All rights reserved. CENTURY 21®, the CENTURY 21 Logo and C21® are service marks owned by Century 21 Real Estate LLC. Century 21 Real Estate LLC fully supports the principles of the Fair Housing Act and the Equal Opportunity Act. Each office is independently owned and operated. Listing information is deemed reliable but not guaranteed accurate.