
4 Pettibone Drive, Albany, NY 12205
Local realty services provided by:CENTURY 21 North East
4 Pettibone Drive,Albany, NY 12205
$349,900
- 3 Beds
- 2 Baths
- 1,212 sq. ft.
- Single family
- Active
Listed by: michael j field
Office: field realty
MLS#:202625640
Source:Global MLS
Price summary
- Price:$349,900
- Price per sq. ft.:$288.7
About this home
Move-in ready three-bedroom, two-full-bath ranch in the heart of Colonie, tucked into a quiet neighborhood right off Albany Shaker Road and Osborne Road. The hardwood floors have been refinished and the entire interior freshly painted -- the work is done. What sets this one apart from a standard ranch is the expanded addition across the back: a generous family room that opens onto a deck overlooking a private, fully fenced yard. Real everyday living space and real outdoor space, both on one level. Three bedrooms, two full baths, and an attached one-car garage complete the picture.
Buyers come to this part of Colonie for three reasons: the schools, the taxes, and the location. Students attend the South Colonie Central School District. Town of Colonie tax rates keep the total monthly cost of ownership sensible, with low annual taxes. And the location is hard to beat: minutes from Albany International Airport, Colonie Center, the Wolf Road corridor, and Northway (I-87) access, with a short, predictable commute to Albany Med, the Harriman State Office Campus, and downtown Albany, plus an easy run north to GlobalFoundries in Malta. Everyday errands, dining, and shopping are all within a few minutes' drive. One-level living, a fenced yard, refinished hardwood, South Colonie schools, Colonie taxes, and a central Albany Shaker Road location -- a combination that doesn't come up often at this size....
Contact an agent
Home facts
- Year built:1952
- Listing ID #:202625640
- Added:1 day(s) ago
- Updated:September 09, 2026 at 01:45 AM
Rooms and interior
- Bedrooms:3
- Total bathrooms:2
- Full bathrooms:2
- Rooms Total:10
- Kitchen Description:Oven, Range, Refrigerator
- Basement Description:Full
- Living area:1,212 sq. ft.
Heating and cooling
- Cooling:Central Air
- Heating:Forced Air
- Central air:Yes
Structure and exterior
- Roof:Shingle
- Year built:1952
- Building area:1,212 sq. ft.
- Lot area:0.23 Acres
- Architectural Style:Ranch
- Construction Materials:Brick
- Exterior Features:Deck, Drive-Paved
Schools
- High school:Colonie Central HS
Utilities
- Water:Public
- Sewer:Public Sewer
Finances and disclosures
- Price:$349,900
- Price per sq. ft.:$288.7
- Tax amount:$4,803
Features and amenities
- Laundry features:Dryer, Laundry Room, Washer
- Amenities:Drive-Paved
Parking
- Total parking spaces:3
- Parking description:Attached
- Garage:Yes
- Garage spaces:1
New listings near 4 Pettibone Drive
- Open Sat, 11am to 1pmNew
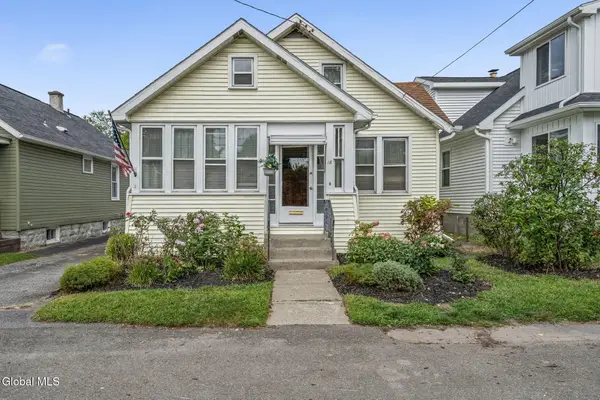 $314,900Active5 beds 2 baths1,480 sq. ft.
18 Weymouth Street, Albany, NY 12205
MLS# 202625650Listed by: EMPIRE REAL ESTATE FIRM LLC 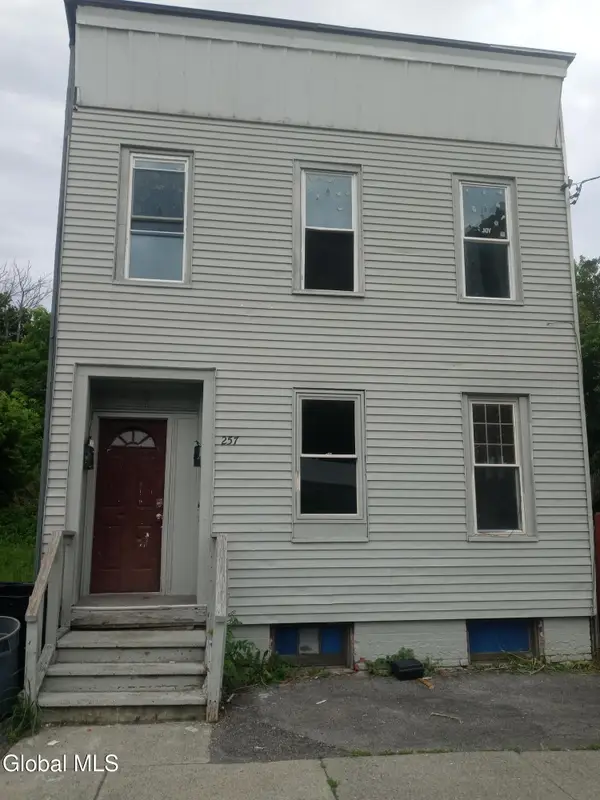 $170,000Pending4 beds 2 baths1,452 sq. ft.
257 Elk Street, Albany, NY 12206
MLS# 202625594Listed by: M J J REALTY- New
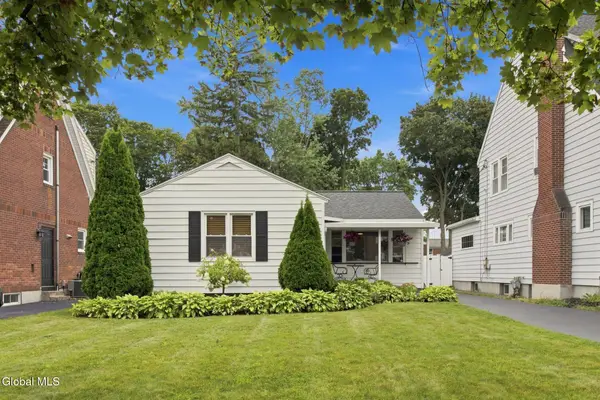 $305,000Active3 beds 1 baths1,156 sq. ft.
291 S Main Avenue, Albany, NY 12208
MLS# 202625602Listed by: KW PLATFORM - New
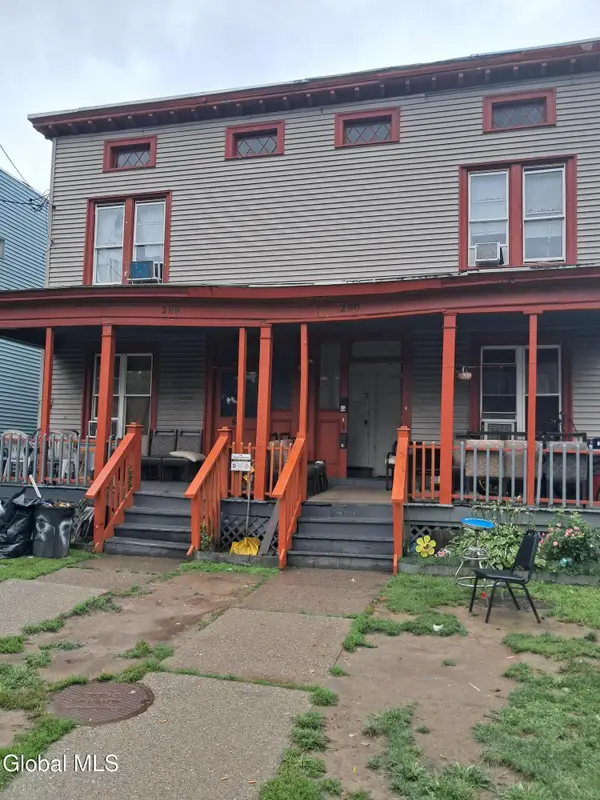 $425,000Active6 beds 4 baths2,800 sq. ft.
288-290 Yates Street, Albany, NY 12208
MLS# 202625591Listed by: M J J REALTY 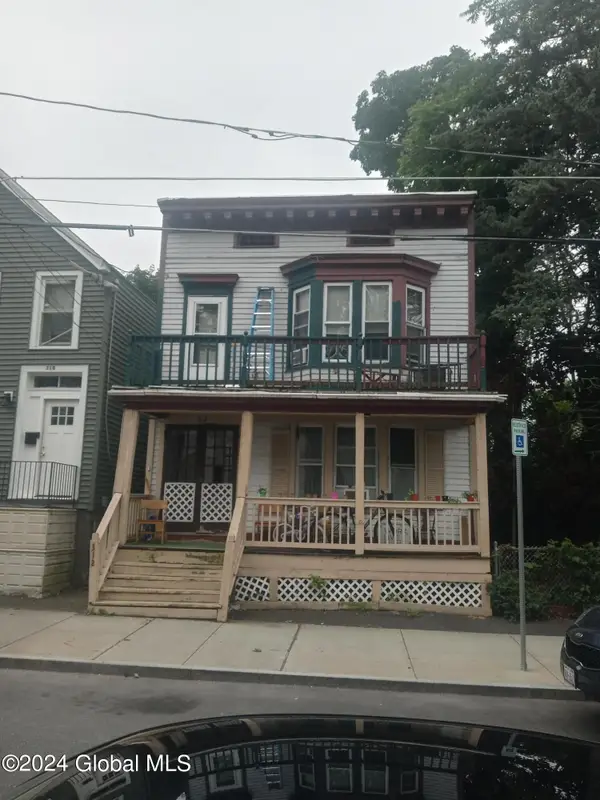 $199,999Pending6 beds 2 baths1,772 sq. ft.
312 Third Street, Albany, NY 12206
MLS# 202625592Listed by: M J J REALTY- Open Sun, 12 to 2pmNew
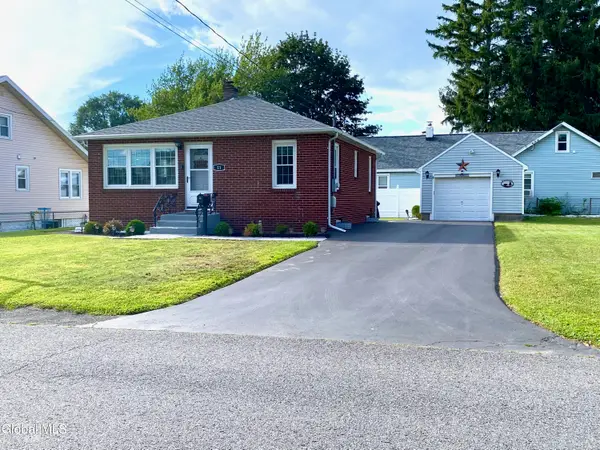 $289,000Active2 beds 1 baths756 sq. ft.
11 Washington Avenue, Albany, NY 12205
MLS# 202625555Listed by: IRE HOME SERVICES - Open Sat, 12 to 2pmNew
 $329,000Active5 beds 2 baths2,051 sq. ft.
860 Washington Avenue, Albany, NY 12203
MLS# 202625545Listed by: FAVE REALTY INC - New
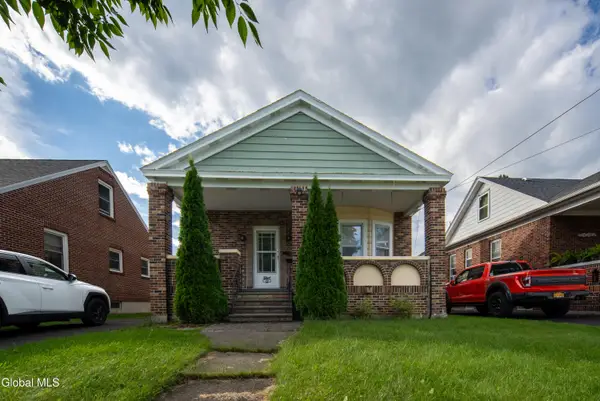 $349,900Active3 beds 2 baths1,600 sq. ft.
22 Marwill Street, Albany, NY 12209
MLS# 202625538Listed by: HOWARD HANNA CAPITAL INC - New
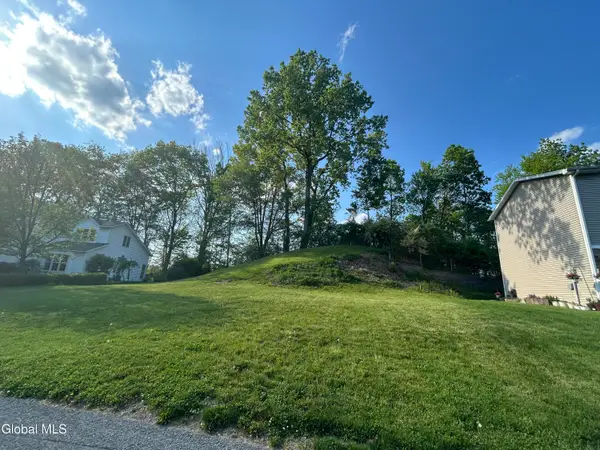 $49,900Active0.14 Acres
54C Woodside Drive, Albany, NY 12208
MLS# 202625525Listed by: MCDONALD REAL ESTATE COMP LLC


Protect your home and budget from life's surprises with an Assurant Home Warranty, backed by a partner that supports you through every step of homeownership. Explore Plans.
©2026 Century 21 Real Estate LLC. All rights reserved. CENTURY 21®, the CENTURY 21 Logo and C21® are service marks owned by Century 21 Real Estate LLC. Century 21 Real Estate LLC fully supports the principles of the Fair Housing Act and the Equal Opportunity Act. Each office is independently owned and operated. Listing information is deemed reliable but not guaranteed accurate.