
5 Beaver Pond Road, Albany, NY 12211
Local realty services provided by:CENTURY 21 Adirondacks
5 Beaver Pond Road,Colonie, NY 12211
$895,000
- 4 Beds
- 3 Baths
- 3,305 sq. ft.
- Single family
- Active
Upcoming open houses
- Sun, Aug 0212:00 pm - 02:00 pm
Listed by: johanna clarke
Office: field realty
MLS#:202622822
Source:Global MLS
Price summary
- Price:$895,000
- Price per sq. ft.:$270.8
About this home
Classic, stately Colonial on a spacious corner lot of nearly one acre in one of Loudonville's most desirable neighborhoods. Located in the North Colonie School District, this four-bedroom, 2.5-bath gracious home features hardwood floors throughout and generous room sizes. The updated eat-in kitchen boasts soapstone and quartz countertops, high-end appliances, custom built-ins, a wood-burning fireplace and opens to the vaulted family room. Formal living and dining rooms, a second wood-burning fireplace, two private offices, first-floor laundry, and updated bathrooms...the list goes on! Outside you'll enjoy a private backyard with patio, a screened-in porch, firepit and mature landscaping.
Central air, a newer roof, a full basement and an oversized two-story, four-car garage complete the property. Minutes to schools, major highways, area golf clubs, shopping, and Albany's medical and business districts. The minute you arrive you'll want to call this home!
Contact an agent
Home facts
- Year built:1964
- Listing ID #:202622822
- Added:1 day(s) ago
- Updated:July 30, 2026 at 02:20 PM
Rooms and interior
- Bedrooms:4
- Total bathrooms:3
- Full bathrooms:2
- Half bathrooms:1
- Rooms Total:10
- Flooring:Hardwood
- Dining Description:Eat-in Kitchen, Kitchen Island
- Kitchen Description:Built-In Gas Oven, Dishwasher, Microwave, Range, Range Hood, Refrigerator
- Basement Description:Full, Interior Entry
- Living area:3,305 sq. ft.
Heating and cooling
- Cooling:Central Air
- Heating:Baseboard
- Central air:Yes
Structure and exterior
- Roof:Asphalt
- Year built:1964
- Building area:3,305 sq. ft.
- Lot area:0.92 Acres
- Lot Features:Corner Lot, Landscaped, Level
- Architectural Style:Colonial, Traditional
- Construction Materials:Cedar, Wood Siding
- Exterior Features:Covered, Drive-Paved, Garden, Outdoor Shower, Patio, Porch, Rear Porch, Screened, Side Porch
Schools
- High school:Shaker HS
Utilities
- Water:Public
- Sewer:Public Sewer
Finances and disclosures
- Price:$895,000
- Price per sq. ft.:$270.8
- Tax amount:$13,175
Features and amenities
- Laundry features:Dryer, Laundry Room, Main Level, Washer
- Amenities:Drive-Paved, Eat-in Kitchen, Kitchen Island
Parking
- Total parking spaces:10
- Parking description:Attached, Driveway, Garage Door Opener, Paved, Storage, Tandem, Workshop in Garage
- Garage:Yes
- Garage spaces:4
New listings near 5 Beaver Pond Road
- New
 $399,000Active4 beds 2 baths2,246 sq. ft.
87 Tampa Avenue, Albany, NY 12203
MLS# 202622985Listed by: CORNWELL R E LLC - New
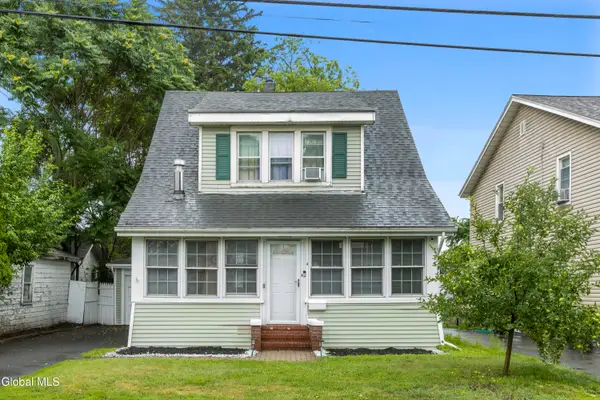 $299,000Active3 beds 2 baths1,239 sq. ft.
4 Maplewood Avenue, Albany, NY 12205
MLS# 202622974Listed by: CARROW REAL ESTATE SERVICES LLC - New
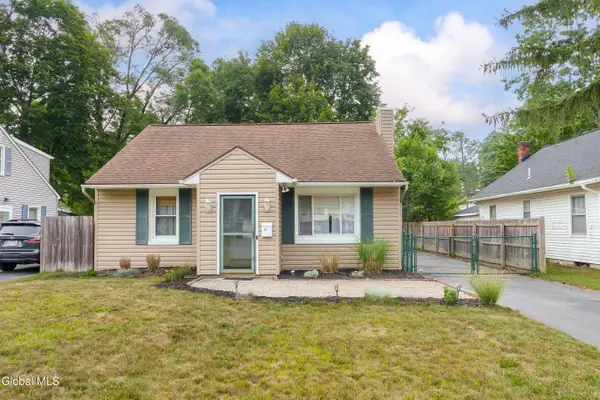 $339,900Active3 beds 2 baths1,300 sq. ft.
14 Fletcher Road, Albany, NY 12203
MLS# 202622961Listed by: RE/MAX SOLUTIONS - New
 $225,000Active3 beds 3 baths1,922 sq. ft.
25 Wilkins Avenue, Albany, NY 12206
MLS# 202622931Listed by: COMMUNITY PARTNERS REALTY GROUP, LLC - New
 $294,900Active3 beds 2 baths1,294 sq. ft.
5 Woodside Drive, Albany, NY 12208
MLS# 202622932Listed by: GABLER REALTY, LLC - New
 $299,900Active3 beds 2 baths1,228 sq. ft.
20 Forest Avenue, Albany, NY 12208
MLS# 202622905Listed by: MCSHARRY & ASSOC. REALTY LLC - Open Sat, 11am to 1pmNew
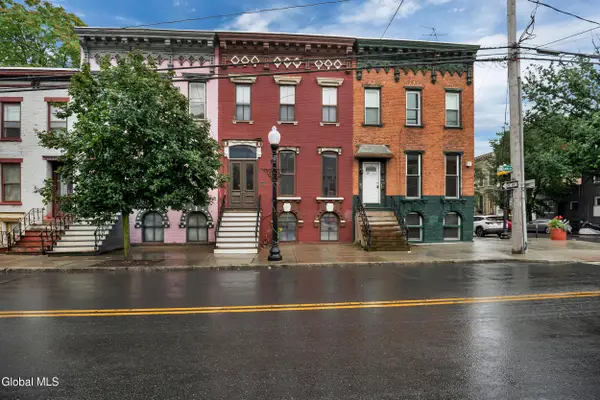 $368,000Active3 beds 3 baths2,016 sq. ft.
282 Lark Street, Albany, NY 12210
MLS# 202622886Listed by: RENOVO REAL ESTATE - New
 $199,999Active4 beds 2 baths1,600 sq. ft.
4 O'connell Street, Call Listing Agent, NY 12209
MLS# 1032511Listed by: 360 REALTY GROUP - New
 $394,900Active3 beds 2 baths1,603 sq. ft.
5 Pinehurst Avenue, Albany, NY 12203
MLS# 202622861Listed by: VENTURE FOX REALTY GROUP LLC - Open Sat, 10am to 12pmNew
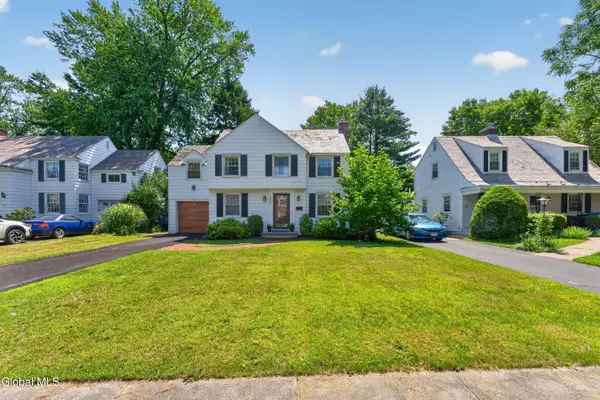 $389,500Active3 beds 2 baths1,440 sq. ft.
209 Colonial Avenue, Albany, NY 12208
MLS# 202622821Listed by: COLDWELL BANKER PRIME PROPERTIES


Protect your home and budget from life's surprises with an Assurant Home Warranty, backed by a partner that supports you through every step of homeownership. Explore Plans.
©2026 Century 21 Real Estate LLC. All rights reserved. CENTURY 21®, the CENTURY 21 Logo and C21® are service marks owned by Century 21 Real Estate LLC. Century 21 Real Estate LLC fully supports the principles of the Fair Housing Act and the Equal Opportunity Act. Each office is independently owned and operated. Listing information is deemed reliable but not guaranteed accurate.