
52 Velina Drive, Albany, NY 12203
Local realty services provided by:CENTURY 21 Adirondacks
52 Velina Drive,Guilderland, NY 12203
$284,900
- 2 Beds
- 2 Baths
- 1,122 sq. ft.
- Townhouse
- Active
Listed by: kevin clancy
Office: clancy real estate
MLS#:202625674
Source:Global MLS
Price summary
- Price:$284,900
- Price per sq. ft.:$253.92
About this home
Welcome home to this beautifully updated townhouse in the highly desirable Guilderland School District. The remodeled kitchen and updates throughout make this home truly move-in ready. A full, partially finished basement provides valuable additional living, recreation, or home-office space. Additional highlights include a one-car attached garage and a convenient location on a quiet, low-traffic street close to shopping, dining, highways, and everything the Capital Region has to offer. Enjoy the benefits of townhouse living without the monthly HOA expense! Showings start Saturday 9/12. 3D tour attached.
Contact an agent
Home facts
- Year built:1985
- Listing ID #:202625674
- Added:1 day(s) ago
- Updated:September 09, 2026 at 06:48 PM
Rooms and interior
- Bedrooms:2
- Total bathrooms:2
- Full bathrooms:1
- Half bathrooms:1
- Rooms Total:8
- Flooring:Carpet, Hardwood
- Kitchen Description:Dishwasher, Electric Oven, Microwave, Refrigerator
- Basement Description:Bilco Doors, Finished, Full, Interior Entry
- Living area:1,122 sq. ft.
Heating and cooling
- Cooling:Central Air
- Heating:Forced Air, Natural Gas
- Central air:Yes
Structure and exterior
- Roof:Asphalt
- Year built:1985
- Building area:1,122 sq. ft.
- Lot area:0.07 Acres
- Lot Features:Landscaped, Level
- Construction Materials:Vinyl Siding
- Exterior Features:Drive-Paved, Lighting, Patio
- Foundation Description:Block
Schools
- High school:Guilderland
Utilities
- Water:Public
- Sewer:Public Sewer
Finances and disclosures
- Price:$284,900
- Price per sq. ft.:$253.92
- Tax amount:$5,387
Features and amenities
- Amenities:Built-in Features, Chair Rail, Drive-Paved, High Speed Internet
Parking
- Total parking spaces:4
- Parking description:Attached, Driveway, Off Street, Paved
- Garage:Yes
- Garage spaces:1
New listings near 52 Velina Drive
- New
 $314,900Active6 beds 2 baths2,756 sq. ft.
264 Manning Boulevard, Albany, NY 12206
MLS# 202625736Listed by: CLANCY REAL ESTATE - New
 $280,000Active6 beds 2 baths2,252 sq. ft.
29 Bertha Street, Albany, NY 12209
MLS# 202625737Listed by: NEW SCOTLAND REALTY - New
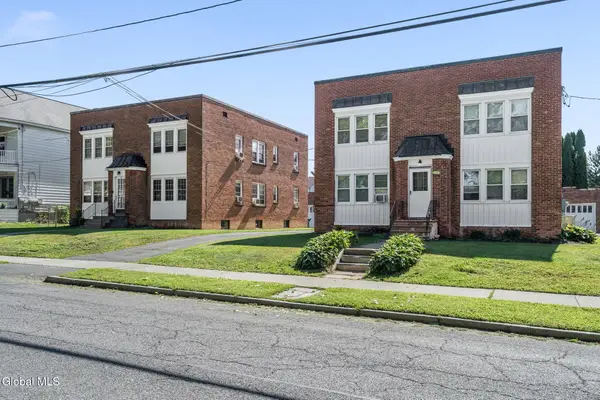 $1,199,900Active16 beds 8 baths6,184 sq. ft.
97-99 Homestead, Albany, NY 12203
MLS# 202625727Listed by: CLANCY REAL ESTATE - New
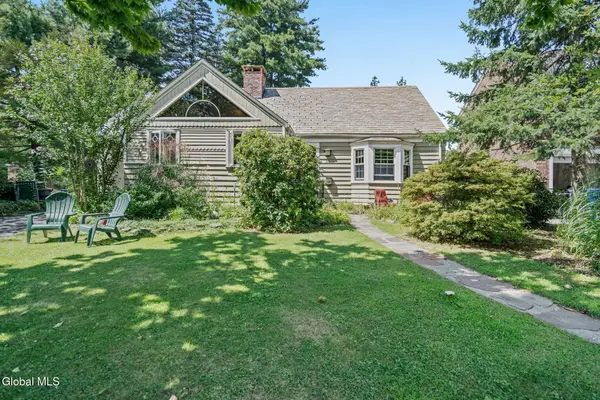 $398,000Active3 beds 3 baths2,025 sq. ft.
212 Colonial Avenue, Albany, NY 12208
MLS# 202625719Listed by: GABLER REALTY LLC - Open Sat, 10am to 12pmNew
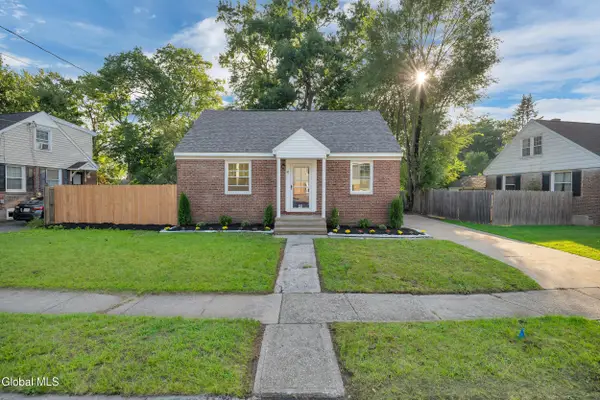 $325,000Active3 beds 2 baths1,152 sq. ft.
41 Brent Street, Albany, NY 12205
MLS# 202625720Listed by: MIRANDA REAL ESTATE GROUP INC - New
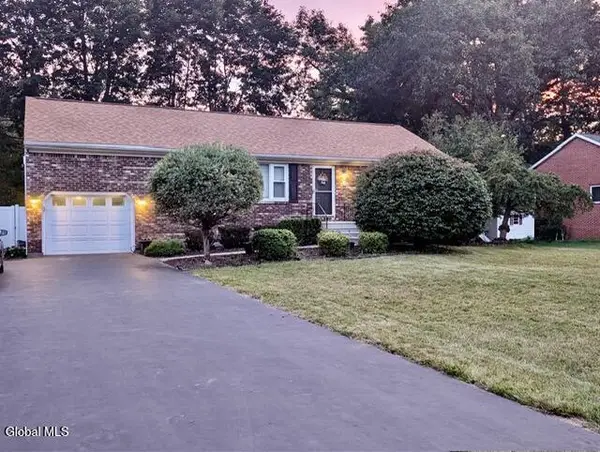 $435,000Active4 beds 2 baths1,702 sq. ft.
2 Janet Lane, Albany, NY 12203
MLS# 202625724Listed by: NEWCOMB REALTY GROUP LLC - Open Sun, 10am to 12pmNew
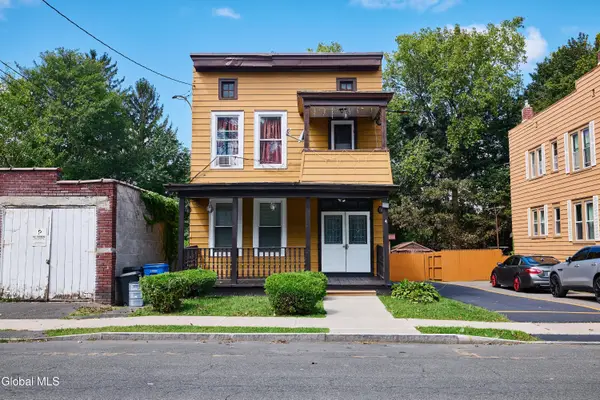 $250,000Active6 beds 2 baths2,184 sq. ft.
4 Wilkins Avenue, Albany, NY 12206
MLS# 202625698Listed by: REAL BROKER NY LLC - New
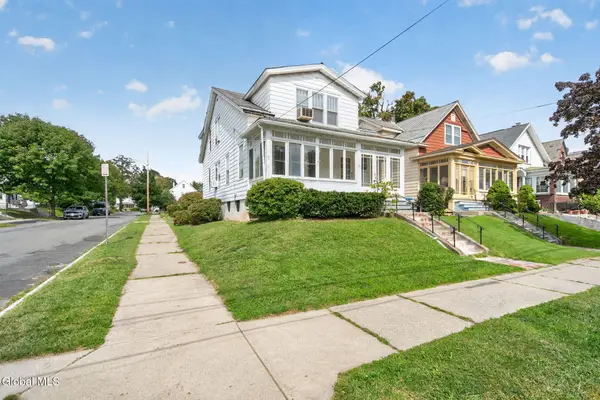 $249,900Active4 beds 2 baths2,016 sq. ft.
39 W Erie Street, Albany, NY 12208
MLS# 202625699Listed by: CLANCY REAL ESTATE - New
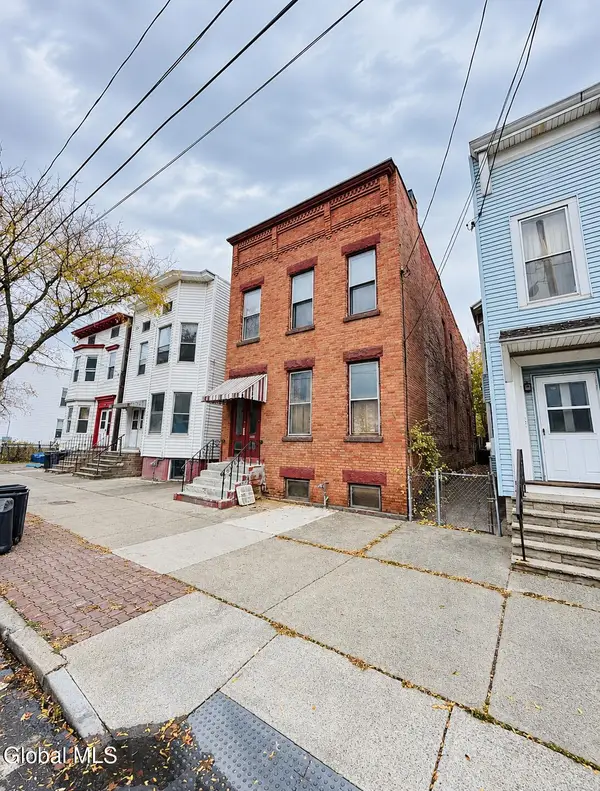 $260,000Active6 beds 2 baths2,310 sq. ft.
625 Clinton Avenue, Albany, NY 12206
MLS# 202625701Listed by: JANDALI REALTY - New
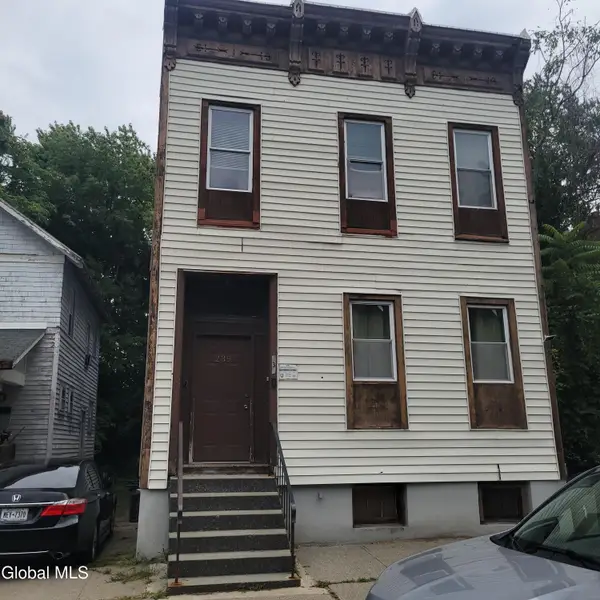 $189,900Active6 beds 2 baths2,156 sq. ft.
239 Colonie Street, Albany, NY 12210
MLS# 202625709Listed by: HOWARD HANNA CAPITAL INC


Protect your home and budget from life's surprises with an Assurant Home Warranty, backed by a partner that supports you through every step of homeownership. Explore Plans.
©2026 Century 21 Real Estate LLC. All rights reserved. CENTURY 21®, the CENTURY 21 Logo and C21® are service marks owned by Century 21 Real Estate LLC. Century 21 Real Estate LLC fully supports the principles of the Fair Housing Act and the Equal Opportunity Act. Each office is independently owned and operated. Listing information is deemed reliable but not guaranteed accurate.