
63 Aspen Circle, Albany, NY 12208
Local realty services provided by:CENTURY 21 North East
Listed by: lisa simeone
Office: kellie kieley realty llc.
MLS#:202626794
Source:Global MLS
Price summary
- Price:$450,000
- Price per sq. ft.:$179.43
About this home
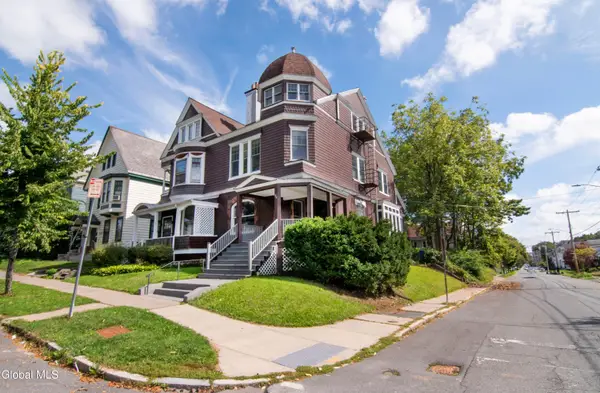
Looking for instant equity? Bring your vision to this well maintained, original owner home! Located in one of Albany's most sought after neighborhoods, this 2,500+ square foot home has endless potential! The classic floorplan includes a large, sun-drenched living room, formal dining room, open eat-in kitchen with sliding glass doors and a generous family room with fireplace. As one of the larger models in the neighborhood, it also includes first floor laundry and an updated half bath to complete the lower level. Upstairs you will find three generously sized bedrooms with great closet space, full bathroom and a primary suite with a walk-in closet, vanity space and an updated primary bath. Some new flooring and paint will bring this well-loved home back to being the envy of the neighborhood! Once the trees bloom, head outside to your beautiful fenced yard with deck and well-cared for inground pool. This home has much to offer for decades to come! Furnace/AC 2018, water heater 2017....
Contact an agent
Home facts
- Year built:1986
- Listing ID #:202626794
- Added:1 day(s) ago
- Updated:September 25, 2026 at 02:45 AM
Rooms and interior
- Bedrooms:4
- Total bathrooms:3
- Full bathrooms:2
- Half bathrooms:1
- Rooms Total:8
- Flooring:Carpet, Tile, Wood
- Dining Description:Eat-in Kitchen
- Kitchen Description:Built-In Electric Oven, Dishwasher, Disposal, Microwave, Refrigerator
- Basement Description:Full, Sump Pump, Unfinished
- Living area:2,508 sq. ft.
Heating and cooling
- Cooling:Central Air
- Heating:Forced Air, Natural Gas
- Central air:Yes
Structure and exterior
- Roof:Asphalt, Shingle
- Year built:1986
- Building area:2,508 sq. ft.
- Lot area:0.39 Acres
- Lot Features:Landscaped
- Architectural Style:Colonial
- Construction Materials:Brick, Vinyl Siding
- Exterior Features:Covered, Drive-Paved, Front Porch, Lighting, Pressure Treated Deck
- Foundation Description:Block
Schools
- High school:Albany
Utilities
- Water:Public
- Sewer:Public Sewer
Finances and disclosures
- Price:$450,000
- Price per sq. ft.:$179.43
- Tax amount:$10,546
Features and amenities
- Laundry features:Laundry Closet, Main Level
- Amenities:Crown Molding, Drive-Paved, Eat-in Kitchen, High Speed Internet, Walk-In Closet(s)
- Pool features:In Ground
Parking
- Total parking spaces:4
- Parking description:Attached, Driveway, Garage Door Opener
- Garage:Yes
- Garage spaces:2
New listings near 63 Aspen Circle
- New
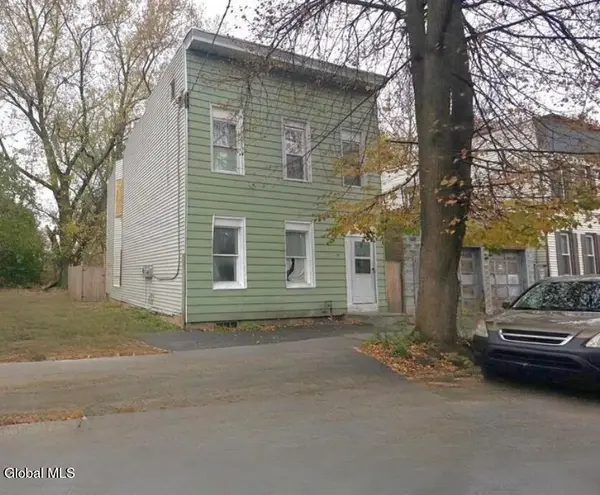 $175,000Active4 beds 2 baths1,848 sq. ft.
549 3rd Street, Albany, NY 12206
MLS# 202626891Listed by: MIRANDA REAL ESTATE GROUP INC - New
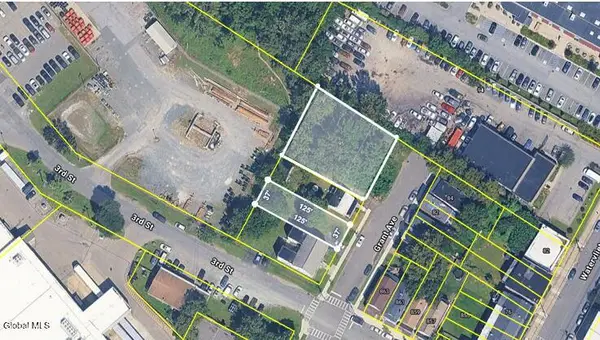 $60,000Active0.11 Acres
87 Grant Avenue, Albany, NY 12206
MLS# 202626906Listed by: VENTURE FOX REALTY GROUP LLC - New
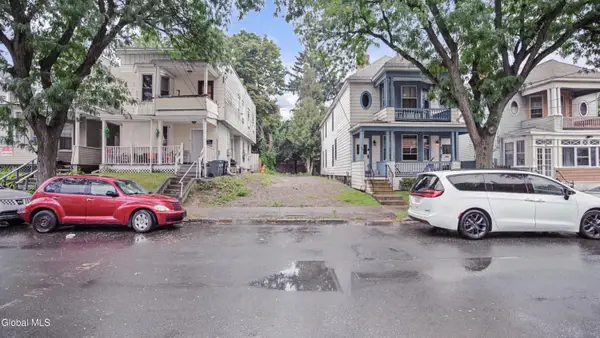 $39,999Active0.06 Acres
451 Hamilton Street, Albany, NY 12203
MLS# 202626878Listed by: HOWARD HANNA CAPITAL INC - New
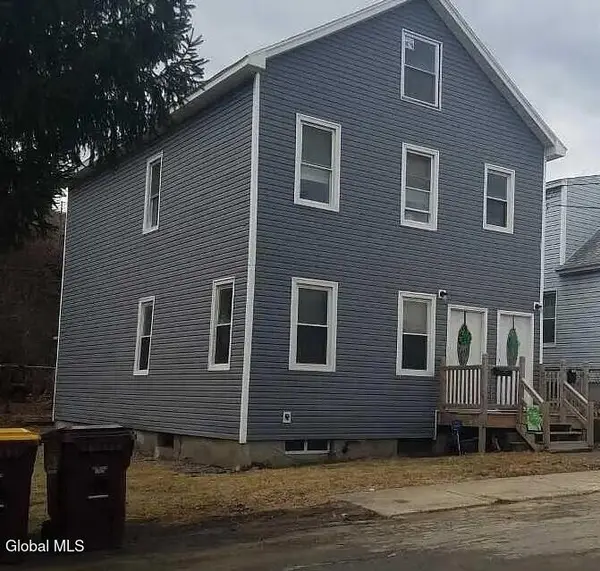 $329,900Active4 beds 2 baths1,804 sq. ft.
4 Corning Street, Albany, NY 12205
MLS# 202626814Listed by: CARROW REAL ESTATE SERVICES LLC - Open Sat, 12 to 2pmNew
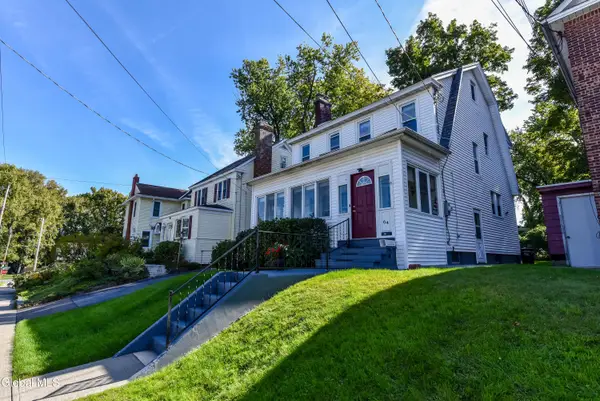 $295,000Active3 beds 1 baths1,374 sq. ft.
64 Norwood Avenue, Albany, NY 12208
MLS# 202626801Listed by: KW PLATFORM - Open Sat, 11am to 1pmNew
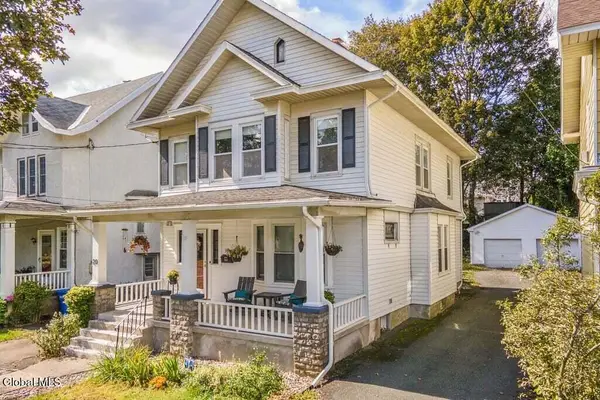 $349,900Active3 beds 2 baths1,900 sq. ft.
20 Winthrop Avenue, Albany, NY 12203
MLS# 202626783Listed by: KW PLATFORM - New
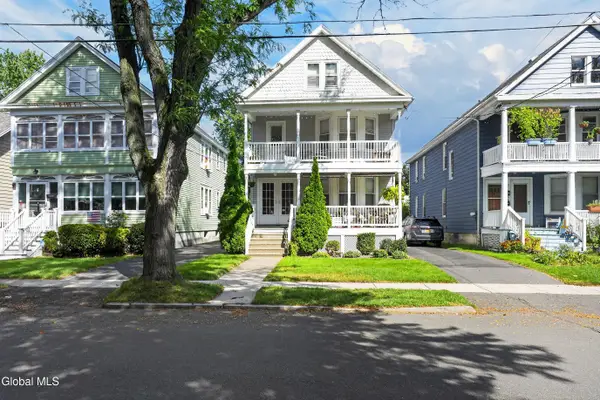 $339,500Active6 beds 2 baths2,200 sq. ft.
55 Ten Eyck Avenue, Albany, NY 12209
MLS# 202626765Listed by: HOWARD HANNA CAPITAL INC - New
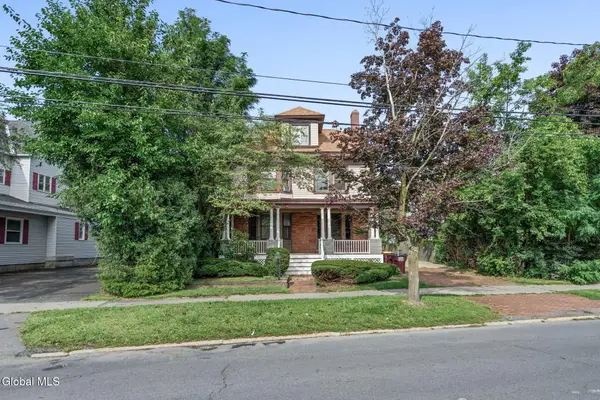 $599,900Active10 beds 10 baths3,414 sq. ft.
531 Western Avenue, Albany, NY 12203
MLS# 202626752Listed by: COLDWELL BANKER PRIME PROPERTIES - Open Sun, 11am to 1pmNew
 $429,900Active5 beds 4 baths2,893 sq. ft.
114 S Lake Avenue, Albany, NY 12208
MLS# 202626755Listed by: CARTIER REAL ESTATE GROUP LLC


Protect your home and budget from life's surprises with an Assurant Home Warranty, backed by a partner that supports you through every step of homeownership. Explore Plans.
©2026 Century 21 Real Estate LLC. All rights reserved. CENTURY 21®, the CENTURY 21 Logo and C21® are service marks owned by Century 21 Real Estate LLC. Century 21 Real Estate LLC fully supports the principles of the Fair Housing Act and the Equal Opportunity Act. Each office is independently owned and operated. Listing information is deemed reliable but not guaranteed accurate.